
Chapel Drive, Balsall Common

- PROPERTY TYPE
Detached
- BEDROOMS
4
- BATHROOMS
2
- SIZE
1,722 sq ft
160 sq m
- TENUREDescribes how you own a property. There are different types of tenure - freehold, leasehold, and commonhold.Read more about tenure in our glossary page.
Freehold
Key features
- A 4 Bedroom executive detached family house
- Located in a peaceful cul-de-sac next to the park
- Boasting a large living room and spacious separate dining/reception room
- Family kitchen/breakfast with feature central island
- Separate utility and separate cloakroom
- Office/ flexible third reception
- Large principal bedroom suite
- Three further spacious bedrooms and family bathroom
- Tranquil south-facing rear garden
- Generous driveway and double garage
Description
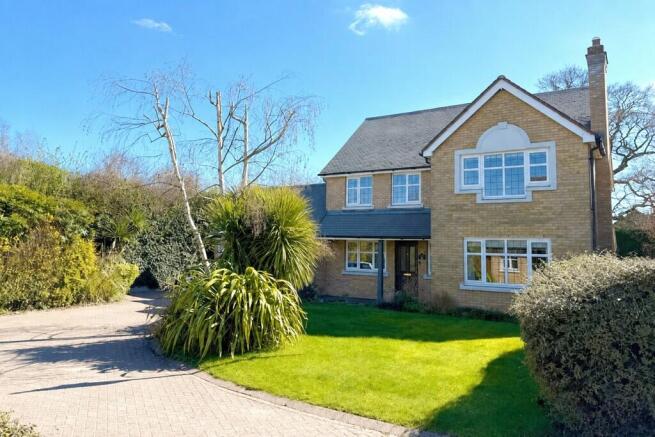
The property benefits from a large driveway and fore-garden area to the front with access into the double garage.
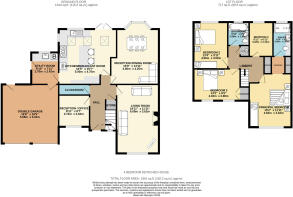
Once inside, you're greeted by a welcoming hallway, providing a useful downstairs study/office space, cloakroom, a large living room with feature fireplace, and a large dining/reception room to the rear with garden views. The breakfast kitchen is a great size, having French patio doors into the garden, integral appliances, as well as benefiting from a separate utility.
Upstairs, there are four, great sized bedrooms where the principal bedroom suite is super large, with a spacious bedroom area, wardrobe area, and en-suite.
All the bedrooms are nice sizes, beautifully presented, and enjoy nice views. The family bathroom comprises of a white suite which has a bath with shower over.
Outside, the property enjoys a private south facing rear garden and patio area, surrounded by conifer trees, and having the park next door keeps the space peaceful and private. The garden also has a large seating patio area, which is perfect for your outdoor sofas and barbecue, as well as a good lawn for the children to play and dog to run around. There is also access to the side.
PROPERTY DESCRIPTION APPROACH
This property is within a setting that is quite unknown in the village, which gives a good degree of seclusion. Sat at the end of Chapel Drive cul-de-sac within just a handful of executive four and five bed detached family homes. Having a block paved shared driveway, which leads into your own driveway/parking area, access from a side gate into the garden and the ideal place for bin store, with two up and over vehicle access doors into the garage, and a generous front garden with plants and trees around. In addition, there's a storm porch with tiled area to escape the rain, with a composite door leading into the hallway.
LIVING SPACES
Welcome inside. The moment you step through the front door into the hallway, you will be pleased and amazed at the depth and space that this hallway offers, especially as your eyes are draw through the kitchen /breakfast and into the garden. Being neutrally presented with wooden floors that flow through into the kitchen area and downstairs cloakroom, useful under stairs cupboard.
The front reception room is currently being used as a home office/study, but has flexible uses, whether as a playroom, youngsters own cinema/living room or a home gym.
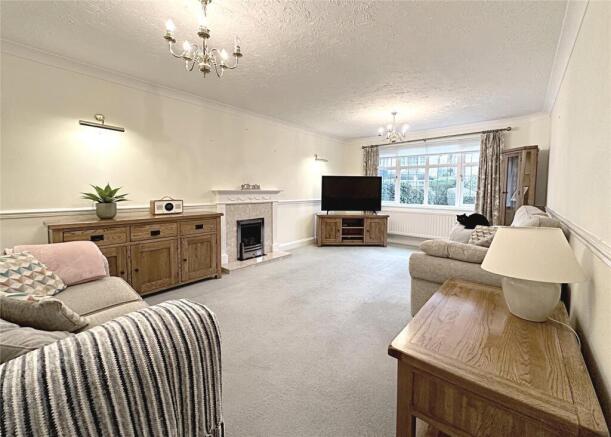
The family living room is a real surprise, both the reception rooms in this property deliver excellent floor space. The living room can easily accommodate larger sofas and chairs, whilst boasting a feature coal-effect fireplace with surround, leaving a good space for cabinets and media centre. The large double glazed window looks out into the quiet cul-de-sac.
The rear dining/reception room is a great size, and you can easily sit down many of your friends and family for those large gatherings with plenty of floor space for a large formal dining table. Enjoying the bay window to the rear elevation looking into the private garden.
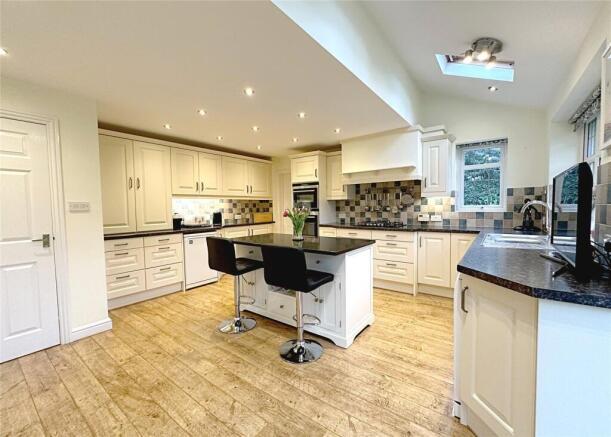
The kitchen is the central hub and provides an excellent complement of wall and base units, with contrasting work-surfaces, as well as a central island and breakfast bar which is perfect for your morning tea and toast. In addition, there are several integrated appliances, which include a Siemens single oven and grill, a Siemens plate warming drawer, and the Siemens combination microwave and oven all mounted together. There's also an AEG 5-ring gas hob with extractor above, a 1 and a 1/2 sink / bowl and drainer with period style mixer tap, as well as space for a dishwasher and fridge. Another great feature to the space is the French patio doors which open out into the garden.
Leading off from the kitchen is a utility, providing a sink and drainer, plumbing for your washing machine etcetera as well as being home to the Vaillant boiler, space for large fridge/ freezer, and door leading out to the side to give access into the garden, perfect for hanging out the washing. Door into the double garage.
BEDROOMS & BATHROOM
Welcome upstairs. The first thing you notice is the spacious landing, which is important in a busy family household with everybody getting ready for work and school. There's access in to the loft space will pull-down ladder and airing cupboard.
The principal bedroom suite really is a tribute to this property, we particularly love the stepped window to the front elevation in the main bedroom, which gives a view into the private cul-de-sac, and also gazing across into Lavender Hall Park. The bedroom area is a great size, perfect for a super large bed, with plenty of floor space around for wardrobes and side tables etcetera. There is a central heating radiator and ceiling light.
The space between the bedroom and the en-suite is a good wardrobe area, benefiting from double sized wardrobes both having mirrored sliding doors.
The en-suite is a nice size too, having fitted vanity storage units, an Ideal Standard wash basin with chrome mixer tap and a WC and large shower.
The second bedroom is set to the rear of the house, boasting a delightful view into the private rear garden, and gazing to your left into the park. This generous sized bedroom is perfect for a larger bed, side tables and space for large wardrobes. There is central heating, ceiling light and being designed with a nice light colour scheme.
The third bedroom is set to the front of the house, again enjoying the Park view via twin double glazed windows to the front elevation. This is a nice room for the teenage member of the family to have space for their bed, homework/ gaming desk, and benefiting from a double width built-in wardrobe. This bedroom has central heating and ceiling lighting.
The fourth bedroom is a smaller double size or larger single, set at the rear of the house looking out into the rear garden. Neutrally presented, and the space works well for a single bed, cabinet and wardrobe, or would, if required, fit a double bed easily.
The family bathroom is nice and neutral, offering a white modern suite comprising of a P-shaped bath with mixer tap and an electric shower above, complimented by a glass shower screen. There's a white hi-gloss vanity storage unit which is perfect for toiletries, having sink and mixer tap, WC built-in, and a large lit vanity mirror.
OUTSIDE SPACE
The garden is lovely and private and peaceful. Located next to Lavender Hall Park is a real selling point and an amazing setting. The garden has a generous patio area, perfect for outdoor sofas and BBQ as well as a lawn area and space around the side to reach the utility and garage access. The garden is beautifully landscaped and just an enjoyable space to relax with a cold glass of wine or entertain. There is a gate to the side to reach the front driveway.
DOUBLE GARAGE
The double garage has the benefit of twin up and over manual doors for vehicles, as well as a UPVC frosted glazed door to the rear giving access into the garden. There is lighting and power here, and plenty of space in the roof void for additional storage.
ADDITIONAL INFORMATION
We are advised this property is Freehold, please seek confirmation from your legal representative.
We are advised the council tax band G is payable to Solihull Metropolitan Borough Council.
The full EPC report can be obtained from the agent upon request.
Martin & Co, Solihull have not checked appliances, nor have we seen sight of any building regulations or planning permissions. You should take guidance from your legal representative before purchasing any property.
Room sizes and property layout are presented in good faith as a guide only. Although we have taken every step to ensure the plans are as accurate as possible, you must rely on your own measurements or those of your surveyor. Not every room is accounted for when giving the total floor space. Dimensions are generally taken at the widest points.
All information we provide is in good faith and as a general guide to the property. Subjective comments in these descriptions are the opinion of the selling agent at the time these details were prepared. However, the opinions of a purchaser may differ. Details have been verified by the sellers.
- COUNCIL TAXA payment made to your local authority in order to pay for local services like schools, libraries, and refuse collection. The amount you pay depends on the value of the property.Read more about council Tax in our glossary page.
- Band: G
- PARKINGDetails of how and where vehicles can be parked, and any associated costs.Read more about parking in our glossary page.
- Garage,Off street
- GARDENA property has access to an outdoor space, which could be private or shared.
- Yes
- ACCESSIBILITYHow a property has been adapted to meet the needs of vulnerable or disabled individuals.Read more about accessibility in our glossary page.
- Ask agent

Add an important place to see how long it'd take to get there from our property listings.
__mins driving to your place
Affordability



Notes
Staying secure when looking for property
Ensure you're up to date with our latest advice on how to avoid fraud or scams when looking for property online.
Visit our security centre to find out moreDisclaimer - Property reference 100711005477. The information displayed about this property comprises a property advertisement. Rightmove.co.uk makes no warranty as to the accuracy or completeness of the advertisement or any linked or associated information, and Rightmove has no control over the content. This property advertisement does not constitute property particulars. The information is provided and maintained by Martin & Co, Solihull. Please contact the selling agent or developer directly to obtain any information which may be available under the terms of The Energy Performance of Buildings (Certificates and Inspections) (England and Wales) Regulations 2007 or the Home Report if in relation to a residential property in Scotland.
*This is the average speed from the provider with the fastest broadband package available at this postcode. The average speed displayed is based on the download speeds of at least 50% of customers at peak time (8pm to 10pm). Fibre/cable services at the postcode are subject to availability and may differ between properties within a postcode. Speeds can be affected by a range of technical and environmental factors. The speed at the property may be lower than that listed above. You can check the estimated speed and confirm availability to a property prior to purchasing on the broadband provider's website. Providers may increase charges. The information is provided and maintained by Decision Technologies Limited. **This is indicative only and based on a 2-person household with multiple devices and simultaneous usage. Broadband performance is affected by multiple factors including number of occupants and devices, simultaneous usage, router range etc. For more information speak to your broadband provider.