An extended family home with exceptional living space and a 1 bed self-contained annexe.

- PROPERTY TYPE
Semi-Detached
- BEDROOMS
4
- BATHROOMS
2
- SIZE
1,461 sq ft
136 sq m
- TENUREDescribes how you own a property. There are different types of tenure - freehold, leasehold, and commonhold.Read more about tenure in our glossary page.
Freehold
Key features
- Significantly extended family home of approximately 1,158 sq ft
- Professionally constructed one-bedroom self-contained annexe
- Ideal for multigenerational living or an independent young adult
- Potential supplementary income opportunity, subject to any necessary checks
- Spectacular 21ft open-plan kitchen, dining and family room
- Separate front sitting room and additional conservatory
- Three well-proportioned bedrooms and modern family bathroom
- Approximately 60ft west-facing rear garden
- Annexe with its own raised deck and private courtyard-style outdoor area
- Driveway parking for two vehicles and gated side access
Description
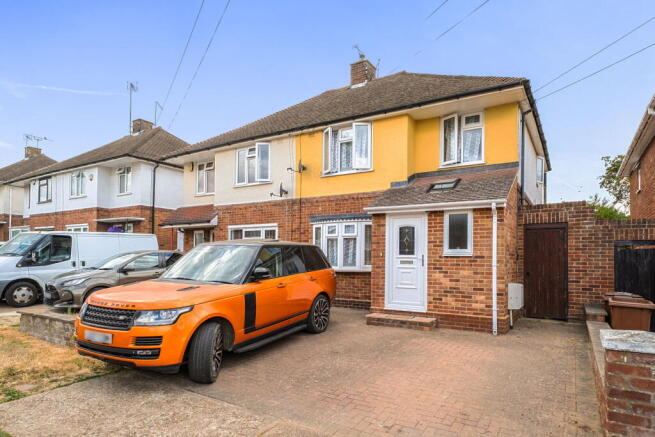
Set within a highly convenient part of Rainham, this is far more than the average semi-detached house. Behind its familiar exterior lies an unexpectedly spacious and thoughtfully extended home, complemented by one of its most exciting features: a bespoke annexe positioned privately at the end of the approximately 60ft west-facing garden.
Whether you are bringing generations together, helping an older child take their first steps towards independence, creating private accommodation for visiting family or exploring the possibility of a supplementary income, the flexibility here is genuinely difficult to replicate.
A generous driveway provides off-road parking for two vehicles, while gated side access leads conveniently into the rear garden.
Stepping inside, the extended entrance hallway immediately creates a sense of space that is rarely found in a traditional semi-detached home. It offers room for coats, shoes, school bags and the everyday necessities of family life, with a useful downstairs cloakroom positioned nearby.
At the front of the house is a comfortable separate sitting room: an inviting place to relax in the evening, enjoy a film or simply escape from the activity elsewhere in the home. Its separation from the main living area is particularly valuable for families wanting more than one reception space.
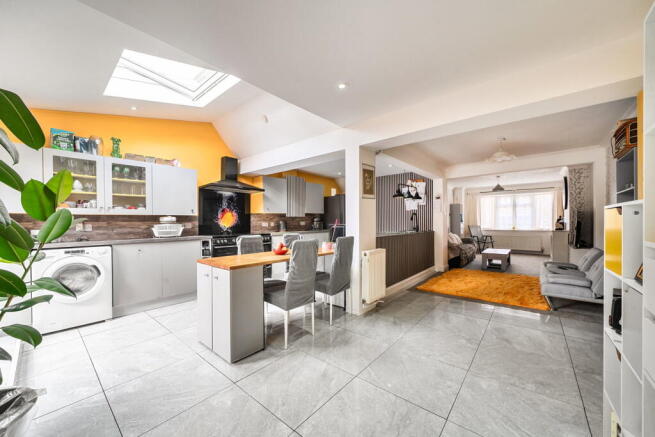
The heart of the house is undoubtedly the remarkable 21ft open-plan kitchen, dining and family room. Designed for sociable, everyday living, this is a space where cooking, dining, homework and conversation can all happen together.
The generous proportions allow for a substantial dining table alongside relaxed family seating, while the kitchen is arranged around a central island that naturally brings everyone together. It is equally suited to busy weekday mornings, informal Sunday lunches or entertaining a house full of friends.
From here, the conservatory provides yet another reception area and creates a natural connection with the garden. It could be styled as a peaceful reading room, children’s play area, garden lounge or entertaining space, with doors opening outside during the warmer months.
The first floor continues the home’s practical and well-balanced layout.
The main bedroom is an excellent-sized double with plenty of space for freestanding furniture. Bedroom two is another comfortable double and benefits from fitted storage, making it particularly well suited to an older child, teenager or regular guest.
The third bedroom is also a usable and well-proportioned room rather than simply an occasional space. It would work equally well as a child’s bedroom, nursery or home office.
A modern family bathroom completes the first-floor accommodation.
The Annexe
Positioned privately at the far end of the garden, the purpose-built annexe is what truly sets this property apart.
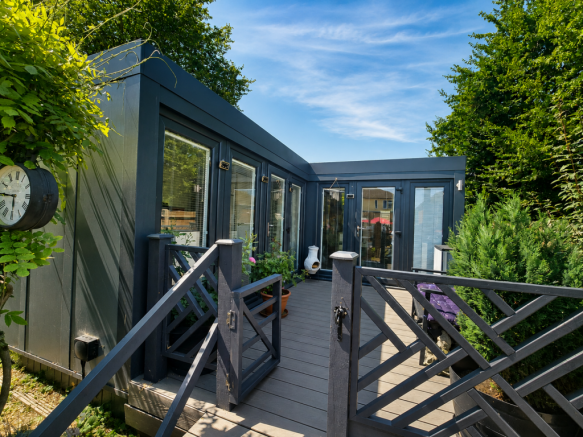
Providing approximately 303 sq ft of independent accommodation, it has been professionally created in an attractive L-shaped arrangement and is elevated on raised decking, giving it a distinct sense of separation from the main house.
Importantly, the annexe has been fully connected to the main property’s services, including water, drainage and sewer connections, helping it function as a genuinely practical and self-contained living space rather than simply an adapted garden building. It also benefits from air conditioning, adding an extra level of comfort throughout the warmer months.
The annexe opens into an impressive 18ft open-plan kitchen, dining and living room, offering ample space for comfortable seating, dining furniture and a fully functional kitchen area.
A modern shower room provides independent bathroom facilities, while the 11ft double bedroom benefits from two separate doors. Blinds have been fitted to the windows and doors throughout, helping to create a secure, private and comfortable environment for its occupant.
Outside, the raised deck forms a private balcony or courtyard-style garden, giving the annexe its own valuable outdoor space without feeling disconnected from the main home.
This arrangement could be ideal for grandparents or relatives who want to remain close to family while retaining their independence. It may also appeal to those supporting a young adult who is not yet ready to move completely away from home, providing privacy and responsibility without the cost of separate accommodation.
Alternatively, the space could suit regular guests, a live-in carer, an impressive home-working setup or potentially provide an additional income stream, subject to any required permissions, mortgage conditions and independent advice.
The approximately 60ft west-facing rear garden is arranged to provide outdoor space for both the main house and annexe.
Its westerly aspect is ideal for enjoying the afternoon and evening sun, making it particularly appealing for summer dining, barbecues and drinks after work. The conservatory opens naturally onto the garden, while the annexe’s raised decking creates a second, more secluded outdoor seating area.
Gated side access allows garden furniture, bicycles and bins to be moved without passing through the house.
The position is exceptionally convenient for day-to-day family life.
A selection of well-regarded primary and secondary schools can be reached on foot, helping to make the morning school run far more manageable. Rainham High Street is also within walking distance, offering supermarkets, independent shops, cafés, restaurants and everyday services.
Rainham railway station provides direct connections towards London and the Kent coast, making the property particularly practical for commuters. Road users are also well placed for access towards the surrounding Medway towns and the wider motorway network.
Despite this convenience, the property provides the space, garden and flexibility families often feel they must move much further afield to find.
This is a home built around togetherness without sacrificing independence.
It offers somewhere for the whole family to gather, separate rooms when a little peace is needed and completely independent accommodation for someone who wants privacy while remaining close by.
Homes with this level of versatility are rarely available, particularly within such an established and convenient residential location. For a growing family, several generations hoping to live together or anyone looking for a property capable of adapting as life changes, this could be an extraordinary long-term home.
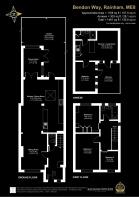
In summary, an extended three-bedroom family home with outstanding open-plan living and a professionally constructed, fully serviced one-bedroom annexe, offering approximately 1,461 sq ft of combined accommodation. Complete with air conditioning to the annexe, a west-facing garden, driveway parking and a superbly convenient Rainham location, this is an exciting opportunity for multigenerational families and buyers searching for genuinely flexible living.
- COUNCIL TAXA payment made to your local authority in order to pay for local services like schools, libraries, and refuse collection. The amount you pay depends on the value of the property.Read more about council Tax in our glossary page.
- Band: C
- PARKINGDetails of how and where vehicles can be parked, and any associated costs.Read more about parking in our glossary page.
- Driveway
- GARDENA property has access to an outdoor space, which could be private or shared.
- Private garden
- ACCESSIBILITYHow a property has been adapted to meet the needs of vulnerable or disabled individuals.Read more about accessibility in our glossary page.
- Ask agent
An extended family home with exceptional living space and a 1 bed self-contained annexe.

Add an important place to see how long it'd take to get there from our property listings.
__mins driving to your place
Affordability
About Kayleigh Stevens Personal Property Consultancy, Rainham, Gillingham
51 London Road, Rainham, Kent, ME8 7RG
Get an instant, personalised result:
- Show sellers you’re serious
- Secure viewings faster with agents
- No impact on your credit score
Notes
Staying secure when looking for property
Ensure you're up to date with our latest advice on how to avoid fraud or scams when looking for property online.
Visit our security centre to find out moreDisclaimer - Property reference S1819242. The information displayed about this property comprises a property advertisement. Rightmove.co.uk makes no warranty as to the accuracy or completeness of the advertisement or any linked or associated information, and Rightmove has no control over the content. This property advertisement does not constitute property particulars. The information is provided and maintained by Kayleigh Stevens Personal Property Consultancy, Rainham, Gillingham. Please contact the selling agent or developer directly to obtain any information which may be available under the terms of The Energy Performance of Buildings (Certificates and Inspections) (England and Wales) Regulations 2007 or the Home Report if in relation to a residential property in Scotland.
*This is the average speed from the provider with the fastest broadband package available at this postcode. The average speed displayed is based on the download speeds of at least 50% of customers at peak time (8pm to 10pm). Fibre/cable services at the postcode are subject to availability and may differ between properties within a postcode. Speeds can be affected by a range of technical and environmental factors. The speed at the property may be lower than that listed above. You can check the estimated speed and confirm availability to a property prior to purchasing on the broadband provider's website. Providers may increase charges. The information is provided and maintained by Decision Technologies Limited. **This is indicative only and based on a 2-person household with multiple devices and simultaneous usage. Broadband performance is affected by multiple factors including number of occupants and devices, simultaneous usage, router range etc. For more information speak to your broadband provider.