Hooton Lane, Sheffield, S25

- PROPERTY TYPE
Detached
- BEDROOMS
4
- BATHROOMS
2
- SIZE
5,803 sq ft
539 sq m
- TENUREDescribes how you own a property. There are different types of tenure - freehold, leasehold, and commonhold.Read more about tenure in our glossary page.
Freehold
Key features
- Approximately 12 Acres Of Land
- Detached Private Pool House
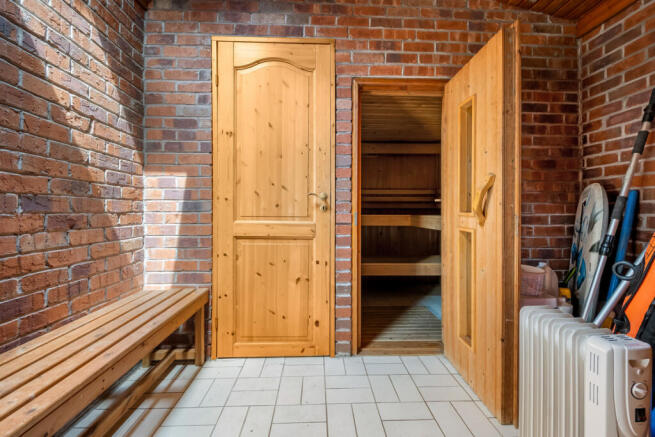
- Indoor Swimming Pool And Sauna
- Dedicated Private Gym Area
- Impressive Electric Gated Approach
- Sweeping Tree-Lined Private Driveway
- Generous Oak And Granite Kitchen
- Character Lounge With Feature Fireplace
- Dedicated Ground Floor Study
Description
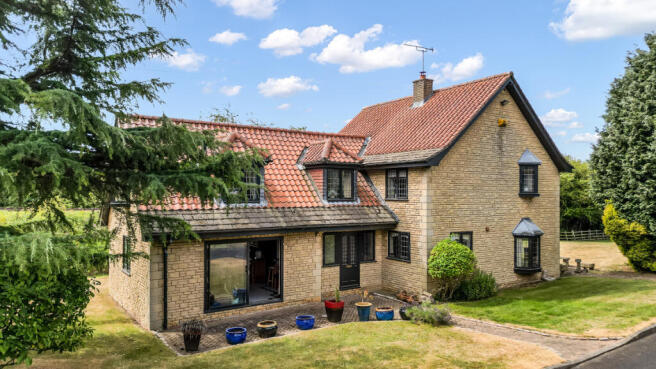
Beyond electric gates and a sweeping driveway framed by mature trees, The Haynook reveals itself as an exceptionally private country home created for those seeking space, tranquillity and a lifestyle that extends far beyond the house itself.
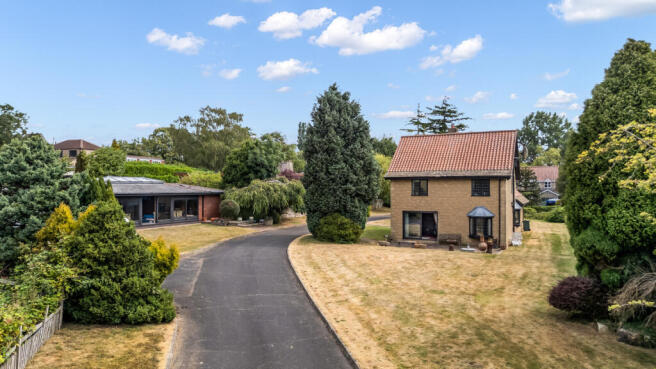
Set within approximately 12 acres in the rural surroundings of Slade Hooton, this distinctive property brings together a four-bedroom family residence, extensive grounds, a substantial barn and a detached leisure building housing an indoor swimming pool, sauna and gym area.
The sense of escape begins from the moment you arrive. Mature planting surrounds the driveway, lawns open across the front, side and rear, and generous parking makes the property equally suited to peaceful family life and larger social occasions.
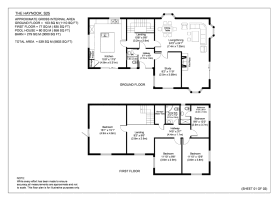
Inside, the entrance hall introduces a home rich in warmth and traditional character. Exposed timber, tiled floors and an impressive staircase establish an inviting country aesthetic, while the generous proportions create an immediate feeling of openness.
At the heart of the home is the substantial breakfast kitchen. Oak cabinetry, granite work surfaces and a central island create a naturally sociable environment, with room to prepare, gather and enjoy unhurried mornings together. A range-style cooker, pantry storage and window seating add both practicality and character, while sliding doors connect the room directly with the outdoors.
The L-shaped lounge and dining room is a wonderfully atmospheric space, filled with natural light through windows on three sides. Traditional beams and an exposed-brick fireplace lend warmth and personality, creating a setting for relaxed evenings by the fire, family celebrations and dinners overlooking the garden. Sliding doors open onto the side grounds, extending the living space outside during the warmer months.
A dedicated ground-floor study, complete with fitted office furniture, provides a private setting for working from home without compromising the main living areas. A ground-floor cloakroom completes this level.
Upstairs, the spacious landing is more than simply a passage between rooms. Its mezzanine-style balustrade, sloping roofline and windows to both the front and rear create a light-filled corner that could become a quiet reading space or an intimate place to pause and enjoy the rural atmosphere.
There are four bedrooms in total. The principal bedroom benefits from fitted furniture and its own en-suite shower room, while the remaining bedrooms offer flexibility for family, visiting guests or additional workspace. A generously appointed family bathroom, complete with a four-piece suite, serves the rest of the accommodation.
Yet it is the lifestyle beyond the main house that makes The Haynook particularly memorable.
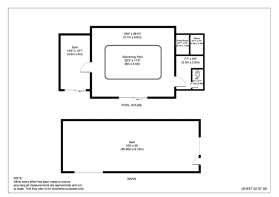
The detached pool house transforms everyday living into something altogether more indulgent. At its centre is an indoor swimming pool measuring approximately 25 feet by 12 feet, accompanied by a private sauna, changing and service areas, a WC and an adjoining gym space with sliding doors. Whether used for early-morning swims, fitness, relaxation or entertaining, it offers the rare luxury of having a private wellness retreat only moments from home.
Outside, established gardens, mature trees and open lawns provide space to entertain, unwind and enjoy the changing seasons. The land extends to approximately 12 acres, offering an extraordinary sense of freedom and possibility.
A substantial corrugated barn, measuring approximately 100 feet by 30 feet, introduces further versatility. It may appeal to purchasers with equestrian, agricultural, storage, collection or business-related requirements, subject to any necessary permissions, consents and professional advice.
Despite its peaceful rural setting, The Haynook remains accessible to the wider amenities and transport connections of South Yorkshire. It is a home for those who value privacy without complete isolation, somewhere to establish a family base, pursue new ambitions and create a way of life shaped by space, nature and independence.
Contact MSRE Global to arrange your private viewing of The Haynook, an extraordinary rural retreat where approximately 12 acres, private leisure facilities and country living become part of everyday life.
- COUNCIL TAXA payment made to your local authority in order to pay for local services like schools, libraries, and refuse collection. The amount you pay depends on the value of the property.Read more about council Tax in our glossary page.
- Band: G
- PARKINGDetails of how and where vehicles can be parked, and any associated costs.Read more about parking in our glossary page.
- Yes
- GARDENA property has access to an outdoor space, which could be private or shared.
- Yes
- ACCESSIBILITYHow a property has been adapted to meet the needs of vulnerable or disabled individuals.Read more about accessibility in our glossary page.
- Ask agent
Hooton Lane, Sheffield, S25

Add an important place to see how long it'd take to get there from our property listings.
__mins driving to your place
Affordability

Notes
Staying secure when looking for property
Ensure you're up to date with our latest advice on how to avoid fraud or scams when looking for property online.
Visit our security centre to find out moreDisclaimer - Property reference RX802154. The information displayed about this property comprises a property advertisement. Rightmove.co.uk makes no warranty as to the accuracy or completeness of the advertisement or any linked or associated information, and Rightmove has no control over the content. This property advertisement does not constitute property particulars. The information is provided and maintained by MSRE Global, Covering London. Please contact the selling agent or developer directly to obtain any information which may be available under the terms of The Energy Performance of Buildings (Certificates and Inspections) (England and Wales) Regulations 2007 or the Home Report if in relation to a residential property in Scotland.
*This is the average speed from the provider with the fastest broadband package available at this postcode. The average speed displayed is based on the download speeds of at least 50% of customers at peak time (8pm to 10pm). Fibre/cable services at the postcode are subject to availability and may differ between properties within a postcode. Speeds can be affected by a range of technical and environmental factors. The speed at the property may be lower than that listed above. You can check the estimated speed and confirm availability to a property prior to purchasing on the broadband provider's website. Providers may increase charges. The information is provided and maintained by Decision Technologies Limited. **This is indicative only and based on a 2-person household with multiple devices and simultaneous usage. Broadband performance is affected by multiple factors including number of occupants and devices, simultaneous usage, router range etc. For more information speak to your broadband provider.