Chestnut Close, Northampton

- PROPERTY TYPE
Detached
- BEDROOMS
5
- BATHROOMS
3
- SIZE
2,067 sq ft
192 sq m
- TENUREDescribes how you own a property. There are different types of tenure - freehold, leasehold, and commonhold.Read more about tenure in our glossary page.
Freehold
Key features
- Stunning Executive Family Home
- 23' Living room with impressive open fire and surround
- Stunning family room
- Detached double garage
- Tastefully decorated throughout
- Main bedroom with En-suite & Dressing Room
- En Suite to Bedroom two
- A most desirable cul de sac location
- Situated on a fabulous plot
- Viewing Highly Recommended
Description
The heart of the home features a breathtaking 23' living room with a striking open fire and elegant surround, providing a welcoming space perfect for entertaining or relaxing together as a family. Double doors open through to a remarkable, light-filled family room, seamlessly blending everyday comfort with style. A spacious, well-appointed kitchen offers ample space for dining and socialising, while a convenient downstairs cloakroom adds family-friendly practicality.
Upstairs, five generous bedrooms await. The expansive main bedroom boasts a luxurious en-suite and a bespoke dressing room, creating a peaceful and private retreat. Bedroom two also benefits from its own en-suite, while the remaining bedrooms are served by a stylish family bathroom.
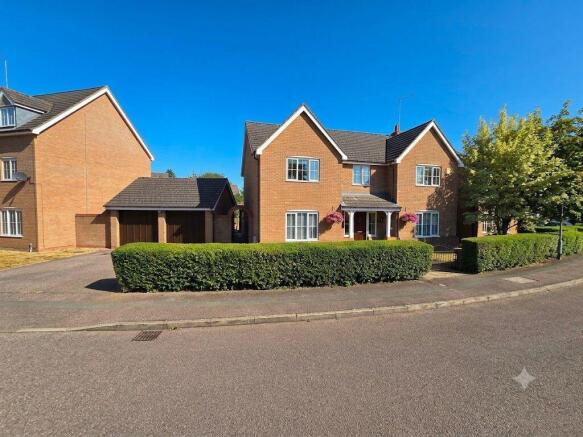
Externally, the home occupies a fabulous plot within a most desirable cul-de-sac location. There is ample parking with a detached double garage and driveway for two cars, and established gardens offer wonderful space for children to play or for summer entertaining.
Milton Malsor is a quintessential Northamptonshire village, just four miles south of Northampton and only two miles from the M1 (Junction 15), providing excellent commuter links. Much of the village lies within a conservation area, and its charm is further enhanced by picturesque, traditional stone cottages and working farms reflecting the area's rich history. Amenities in the village include a shop, church, two welcoming pubs, a Baptist chapel, village hall, retirement care home and a highly regarded primary school that links conveniently to Campion School in Bugbrooke for secondary education. A vibrant community spirit is evident, with a wide variety of active groups such as the W.I., scouts, brownies, arts and historical societies, and diverse sporting activities including football, bowls and badminton.
Just three miles away, residents will find a large supermarket and leisure centre, in addition to Northampton town centre's extensive high street shopping, further amenities, and a mainline train station with direct services to London Euston and Birmingham New Street.
This is a rare opportunity to secure an outstanding home in a location rich with village character and excellent modern amenities. Viewing is highly recommended to fully appreciate everything this wonderful property has to offer. Arrange a visit today.
Council Tax Band: G (South Northants Council)
Tenure: Freehold
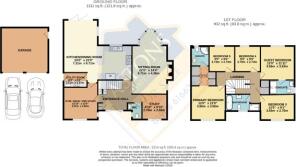
Entrance Hall
Impressive entrasnce, wood flooring, storage cupboard, radiator, stairs rising to the first floor.
Living Room
w: 12' 3" x l: 23' 6" (w: 3.73m x l: 7.16m)
Feature open fire place with stunning surround and hearth, two radiators, coving, double glazed window to side, double glazed windows to rear, french doorls leading to rear garden.
Study
w: 8' 8" x l: 9' (w: 2.64m x l: 2.74m)
Wood laminate flooring, radiator, double glazed window to front.
Cloakroom
Comprising Low level WC, wash hand basin, heated towel rail, radiator.
Dining Room
w: 11' 2" x l: 12' (w: 3.4m x l: 3.66m)
Currently being used as a gym, wood laminate flooring, radiator, double glazed window to front and side.
Kitchen
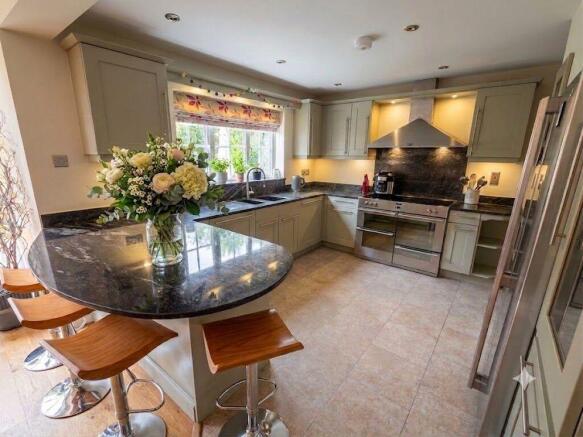
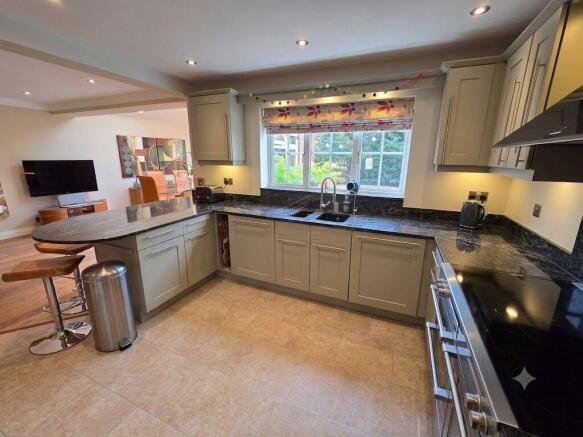
Beautifully refitted kitchen to comprise eye and base level units, 'Stoves' range cooker with induction hob and extractor hood over, integrated dishwasher, space for a large fridge/freezer, water softener, tiled flooring, double glazed window to rear.
Family Room
w: 11' 4" x l: 22' (w: 3.45m x l: 6.71m)
An amazing reception room allowing large family gatherings, wood flooring, radiaotr, ceiling windows, bi folding doors leading to the rear garden.
Utility Room
w: 5' x l: 8' 2" (w: 1.52m x l: 2.49m)
Comprising eye and base level units, 1.5 inset sink unit, tiled flooring, radiator, wall mounted boiler, door to side.
Landing
Large landing, radiator, airing cupboard, double glazed window to front.
Bedroom 1
w: 12' x l: 12' 2" (w: 3.66m x l: 3.71m)
Radiator, double glazed window front.
Dressing area: His n Hers built in wardrobes, door to en suite.
En-Suite
Comprising shower enclosure, low level WC, wash hand basin, fully tiled floor and walls, double glazed obscured window to rear.
Bedroom 2
w: 11' 10" x l: 12' (w: 3.61m x l: 3.66m)
Radiator, double glazed window to rear.
En-Suite
Refitted to comprise low level wc, wash hand basin with vanity cupboard under, shower, double glazed obscured window to side, heated towel rail.
Bedroom 3
w: 9' x l: 12' (w: 2.74m x l: 3.66m)
Radiator, double glazed window to front.
Bedroom 4
w: 9' x l: 9' 3" (w: 2.74m x l: 2.82m)
Radiator, double glazed window to rear.
Bedroom 5
w: 8' 10" x l: 9' 1" (w: 2.69m x l: 2.77m)
Radiator, double glazed window to rear.
Bathroom
Suite comprising bath, shower enclosure, low level WC, wash hand basin with vanity cupboard under, double glazed obscured window to front.
Front Garden
Large frontage comprising lawn area, enclosed by hedging, pathway to front door.
Rear Garden
Large paved patio area, rest laid to lawn, floral and shrub borders, gated side access, storage area. A good degree of privacy is offered.
Garage & Off Road Parking
Driveway providing off road parking for 2 cars leading to garage.
Garage: Detached double garage with two metal up and over doors, power and light & water
Services
The Property is Freehold
This property has mains Gas, Electric, Water and drainage
West Northants Borough Council Tax Band: G
Viewings
To View And Not Miss Out Call The Office todayLike This Property? Need To Sell Your Own? - Do not worry - This is a surprisingly common problem and one that we encounter on a near daily basis. If you require Astons Estate Agents can advise you on the best way to secure this new home and will give you a realistic & honest opinion on how to sell your own home - quickly if required. offices. Call, email, or discuss in person with one of our team -7 days a week.
Mortgage Advice
For a smoother process we recommend that you speak to our mortgage adviser as early on in the process as possible. A decision in principle from a mortgage lender can place you in a more favourable position when putting in an offer on a property. We are able to offer independent mortgage advice from the whole of the mortgage market, ensuring you get the best possible advice and mortgage deal suitable for you. Appointments are available Monday to Friday and early evening appointments by arrangement.Your home is at risk if you do not keep up repayments on a mortgage or any other loan secured on it.We offer FREE in house no obligation mortgage service.
Summary
Milton Malsor is located 4 miles south of Northampton and just 2 miles from M1 J15. Much of the village lies within a conservation area and there are many traditional Northamptonshire stone cottages as well as three working farms - an industry at the core of Milton Malsor's history. Amenities within the village itself include a church, Baptist chapel, two public houses, retirement care home, shop, village hall and primary school which links to Campion School, Bugbrooke for secondary education. It also has a number of active social and sporting groups including W.I., scouts, brownies, football, bowls, badminton, arts and historical society. A large supermarket and a leisure centre are positioned just 3 miles away on the edge of Northampton town centre, which along with high street shopping and local authority services, also has a train station offering mainlines services to London Euston and Birmingham New Street.
Please Note
1. MONEY LAUNDERING REGULATIONS - Intending purchasers will be asked to produce identification documentation at a later stage and we would ask for your co-operation in order that there will be no delay in agreeing the sale.
2: These particulars do not constitute part or all of an offer or contract.
3: The measurements indicated are supplied for guidance only and as such must be considered incorrect.
4: Potential buyers are advised to recheck the measurements before committing to any expense.
5: Astons Estate Agents has not tested any apparatus, equipment, fixtures, fittings or services and it is the buyers interests to check the working condition of any appliances.
6: Astons Estate Agents has not sought to verify the legal title of the property and the buyers must obtain verification from their solicitor.
7. External photographs may have been enhanced via gemini AI
Brochures
Brochure- COUNCIL TAXA payment made to your local authority in order to pay for local services like schools, libraries, and refuse collection. The amount you pay depends on the value of the property.Read more about council Tax in our glossary page.
- Band: G
- PARKINGDetails of how and where vehicles can be parked, and any associated costs.Read more about parking in our glossary page.
- Garage,Driveway,Off street
- GARDENA property has access to an outdoor space, which could be private or shared.
- Front garden,Rear garden
- ACCESSIBILITYHow a property has been adapted to meet the needs of vulnerable or disabled individuals.Read more about accessibility in our glossary page.
- Ask agent
Chestnut Close, Northampton

Add an important place to see how long it'd take to get there from our property listings.
__mins driving to your place
About Astons Estate Agents, Newport Pagnell
26 St. John Street, Newport Pagnell, MK16 8HJ

Notes
Staying secure when looking for property
Ensure you're up to date with our latest advice on how to avoid fraud or scams when looking for property online.
Visit our security centre to find out moreDisclaimer - Property reference RS1191. The information displayed about this property comprises a property advertisement. Rightmove.co.uk makes no warranty as to the accuracy or completeness of the advertisement or any linked or associated information, and Rightmove has no control over the content. This property advertisement does not constitute property particulars. The information is provided and maintained by Astons Estate Agents, Newport Pagnell. Please contact the selling agent or developer directly to obtain any information which may be available under the terms of The Energy Performance of Buildings (Certificates and Inspections) (England and Wales) Regulations 2007 or the Home Report if in relation to a residential property in Scotland.
*This is the average speed from the provider with the fastest broadband package available at this postcode. The average speed displayed is based on the download speeds of at least 50% of customers at peak time (8pm to 10pm). Fibre/cable services at the postcode are subject to availability and may differ between properties within a postcode. Speeds can be affected by a range of technical and environmental factors. The speed at the property may be lower than that listed above. You can check the estimated speed and confirm availability to a property prior to purchasing on the broadband provider's website. Providers may increase charges. The information is provided and maintained by Decision Technologies Limited. **This is indicative only and based on a 2-person household with multiple devices and simultaneous usage. Broadband performance is affected by multiple factors including number of occupants and devices, simultaneous usage, router range etc. For more information speak to your broadband provider.