College Road, Newton Abbot

- PROPERTY TYPE
House
- BEDROOMS
7
- BATHROOMS
3
- SIZE
3,606 sq ft
335 sq m
- TENUREDescribes how you own a property. There are different types of tenure - freehold, leasehold, and commonhold.Read more about tenure in our glossary page.
Freehold
Key features
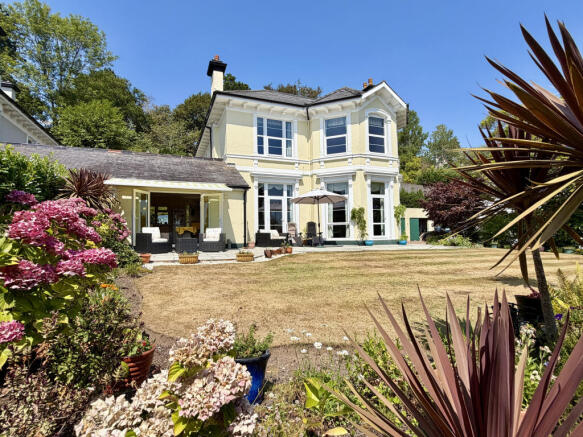
- Victorian villa retaining many original character and period features.
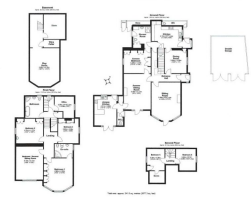
- Approximately 3,600 sq ft of versatile accommodation arranged over four floors.
- Self-contained annexe with private entrance and courtyard, ideal for independent family living, guest accommodation or potential rental income.
- Commanding far-reaching views across the surrounding area.
- Multiple elegant reception rooms providing exceptional entertaining and family living spaces.
- Elevated position with superb views
- Up to seven well-proportioned bedrooms and four reception rooms
- Beautifully landscaped formal and terraced gardens.
- Extensive private driveway double garage and additional external storage.
- Basement comprising of 3 well proportioned rooms
Description
Main Accommodation
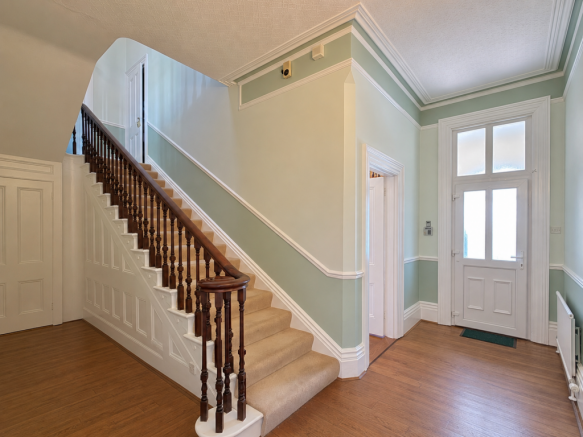
Upon entering the property, you are welcomed into an impressive reception hall that immediately sets the tone for the quality and character found throughout. A magnificent original staircase with beautifully turned balustrading rises to the first floor, creating a striking focal point, whilst the generous hallway provides access to the principal reception rooms.
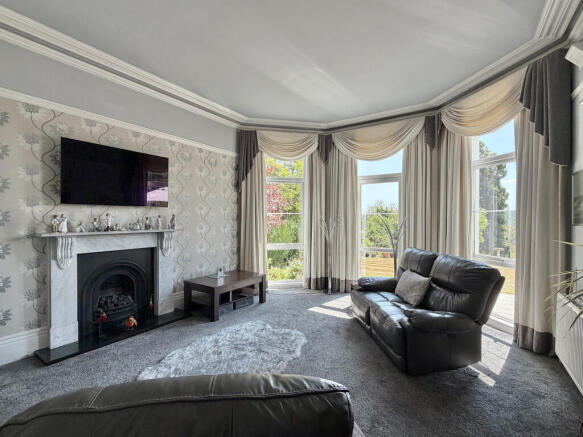
The principal reception room is beautifully proportioned and flooded with natural light through an elegant bay window, perfectly positioned to take advantage of the property's elevated outlook across the landscaped gardens. A superb marble fireplace provides an attractive focal point, creating an ideal space for both formal entertaining and everyday family living.
The spacious kitchen has been thoughtfully designed with an extensive range of cream shaker-style cabinetry complemented by polished granite work surfaces. A traditional range-style cooker forms the centrepiece, whilst integrated appliances include a fridge, freezer and dishwasher. The generous layout provides excellent preparation space and storage, making this the true heart of the home.
Adjacent to the kitchen is the formal dining room, offering ample space for family meals and entertaining alike. Beautifully proportioned, it provides an elegant setting for both everyday dining and special occasions.
From the kitchen, a door leads to the substantial basement level, presenting exceptional versatility. Currently comprising a large recreation room, extensive storage room and separate wine cellar, this area offers excellent potential for a home office, gymnasium, cinema room, games room or hobby space, subject to individual requirements.
The impressive first-floor landing is a magnificent feature in its own right, reflecting the grandeur of this Victorian residence. High ceilings, decorative detailing and an elegant staircase combine to create an exceptional sense of space. A particularly charming feature is the original working Victorian hinged rooflight, engineered to open between 70 and 90 degrees, historically allowing luggage and large furnishings to be hoisted between floors.
The principal bedroom is an exceptional room, enjoying a striking bay window with elevated views across the surrounding landscape. Generous proportions provide ample space for bedroom furniture, while fitted wardrobes offer excellent storage. High ceilings and original period detailing further enhance the room's elegant character.
The bedroom benefits from a beautifully appointed en-suite shower room, comprising a large glazed shower enclosure, wall-mounted WC and bidet, vanity unit with wash hand basin and a heated towel radiator.
There are four further generously proportioned double bedrooms, two of which benefit from fitted wardrobes, providing flexible accommodation for family members or guests.
Serving these bedrooms is a spacious family bathroom, fitted with a panelled bath, separate corner shower enclosure, pedestal wash hand basin and WC.
The second floor provides two further generously sized bedrooms, both featuring attractive vaulted ceilings. These versatile rooms are ideal for older children, guest accommodation, hobbies or home office use.
One of the bedrooms also provides access to the boarded loft space, which houses the hot water cylinder and offers access to the rooflight.
Self-Contained Annexe
A particularly valuable feature of Beaulieu House is its beautifully presented self-contained annexe. Offering complete independence whilst remaining connected to the main residence, this versatile accommodation is perfectly suited to multi-generational living, dependent relatives, guest accommodation or potential supplementary income.
Accessed via its own private entrance and hallway, the annexe comprises a superb sitting room with floor-to-ceiling windows and a door opening onto the front terrace. A beautiful marble fireplace with an original Victorian gas fire and decorative tiled inset provides an attractive focal point.
The kitchen/breakfast room is well equipped with an excellent range of fitted wall and base units, an integrated eye-level oven, electric hob with extractor hood and space for a tall fridge/freezer. French doors provide direct access to the garden, whilst an additional door leads to the private courtyard. There is ample space for a breakfast table and chairs together with a useful built-in storage cupboard.
The spacious double bedroom benefits from an excellent range of fitted furniture.
Completing the accommodation is a modern fully tiled shower room comprising a shower enclosure, wash hand basin, WC and plumbing for a washing machine, with an additional door providing direct access to the courtyard.
Should it be preferred, the annexe can easily be incorporated back into the main residence, allowing the property to function as one substantial family home.
Gardens & Grounds
The beautifully landscaped gardens provide an idyllic setting, thoughtfully designed to complement both the character of the house and its elevated position.
The south-facing formal gardens enjoy outstanding panoramic views and sunshine throughout the day. A central lawn is framed by mature shrubs, established planting and colourful borders, whilst an extensive paved terrace extends across the front of the property, creating the perfect setting for outdoor entertaining, al fresco dining or simply relaxing whilst enjoying the spectacular surroundings.
To the rear, a series of beautifully landscaped terraced gardens offers a more secluded and tranquil environment. Enclosed by attractive stone walling, the three principal terraces have been thoughtfully arranged with gravel and decking, interspersed with mature planting. The upper terrace benefits from an external power supply, providing an ideal location for a hot tub where one can relax whilst taking in the far-reaching views.
A private courtyard further enhances the outdoor space, serving either as an extension of the main house or a secluded garden for the annexe.
Parking & Garaging
The property benefits from extensive private off-road parking, comfortably accommodating numerous vehicles.
A detached double garage provides secure parking together with excellent additional storage.
Further practical features include a gardener's WC and useful external storage areas.
Location
Beaulieu House occupies an enviable position on the highly regarded Wolborough Hill, one of Newton Abbot's most prestigious residential addresses. The elevated setting enjoys a peaceful atmosphere whilst remaining conveniently close to an excellent range of local amenities.
The property overlooks Decoy Country Park, offering acres of open green space with scenic walking and cycling routes, tennis courts, football pitches and recreational facilities, making it ideal for families and outdoor enthusiasts alike.
Newton Abbot town centre is within comfortable walking distance and provides an excellent selection of independent cafés, restaurants, supermarkets, boutique shops, leisure facilities, a cinema and the renowned Newton Abbot Racecourse.
For commuters, Newton Abbot railway station offers direct services to London Paddington, together with excellent connections to Exeter, Bristol, Birmingham, Manchester, Edinburgh and beyond.
Brochures
Material Information- COUNCIL TAXA payment made to your local authority in order to pay for local services like schools, libraries, and refuse collection. The amount you pay depends on the value of the property.Read more about council Tax in our glossary page.
- Band: G
- PARKINGDetails of how and where vehicles can be parked, and any associated costs.Read more about parking in our glossary page.
- Driveway
- GARDENA property has access to an outdoor space, which could be private or shared.
- Front garden,Rear garden
- ACCESSIBILITYHow a property has been adapted to meet the needs of vulnerable or disabled individuals.Read more about accessibility in our glossary page.
- Ask agent

Add an important place to see how long it'd take to get there from our property listings.
__mins driving to your place
Affordability
About Woods Estate Agents, Auctioneers and Letting Agents, Newton Abbot
The Newton Abbot Property Centre, 2 Newton Road, Kingsteignton, Newton Abbot TQ12 3AJ


Get an instant, personalised result:
- Show sellers you’re serious
- Secure viewings faster with agents
- No impact on your credit score
Notes
Staying secure when looking for property
Ensure you're up to date with our latest advice on how to avoid fraud or scams when looking for property online.
Visit our security centre to find out moreDisclaimer - Property reference WNA-63656279. The information displayed about this property comprises a property advertisement. Rightmove.co.uk makes no warranty as to the accuracy or completeness of the advertisement or any linked or associated information, and Rightmove has no control over the content. This property advertisement does not constitute property particulars. The information is provided and maintained by Woods Estate Agents, Auctioneers and Letting Agents, Newton Abbot. Please contact the selling agent or developer directly to obtain any information which may be available under the terms of The Energy Performance of Buildings (Certificates and Inspections) (England and Wales) Regulations 2007 or the Home Report if in relation to a residential property in Scotland.
*This is the average speed from the provider with the fastest broadband package available at this postcode. The average speed displayed is based on the download speeds of at least 50% of customers at peak time (8pm to 10pm). Fibre/cable services at the postcode are subject to availability and may differ between properties within a postcode. Speeds can be affected by a range of technical and environmental factors. The speed at the property may be lower than that listed above. You can check the estimated speed and confirm availability to a property prior to purchasing on the broadband provider's website. Providers may increase charges. The information is provided and maintained by Decision Technologies Limited. **This is indicative only and based on a 2-person household with multiple devices and simultaneous usage. Broadband performance is affected by multiple factors including number of occupants and devices, simultaneous usage, router range etc. For more information speak to your broadband provider.