Lower Mardyke Avenue, Rainham, Havering, RM13

- PROPERTY TYPE
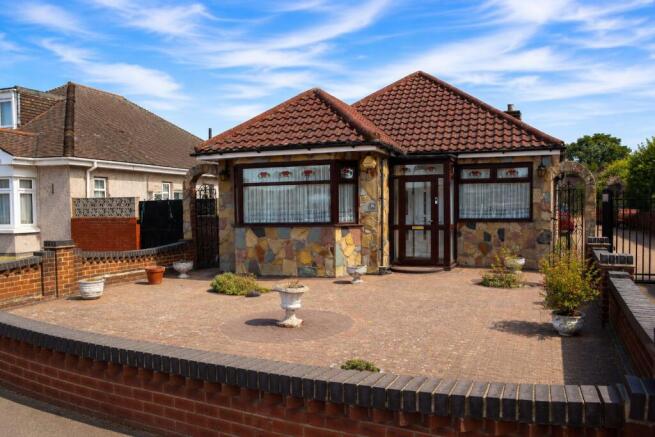
Detached Bungalow
- BEDROOMS
3
- BATHROOMS
1
- SIZE
931 sq ft
86 sq m
- TENUREDescribes how you own a property. There are different types of tenure - freehold, leasehold, and commonhold.Read more about tenure in our glossary page.
Freehold
Key features
- Chain Free - Detached Bungalow built in 1958 and cared for by one family ever since
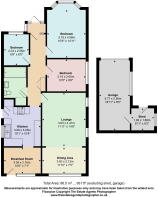
- Three bedrooms including one with fitted wardrobes
- Single storey family living with genuine scope to add a driveway or loft conversion (STPP)
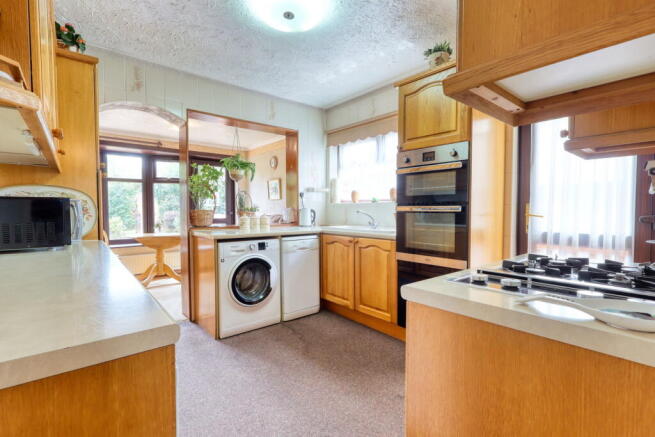
- Fitted kitchen and breakfast room
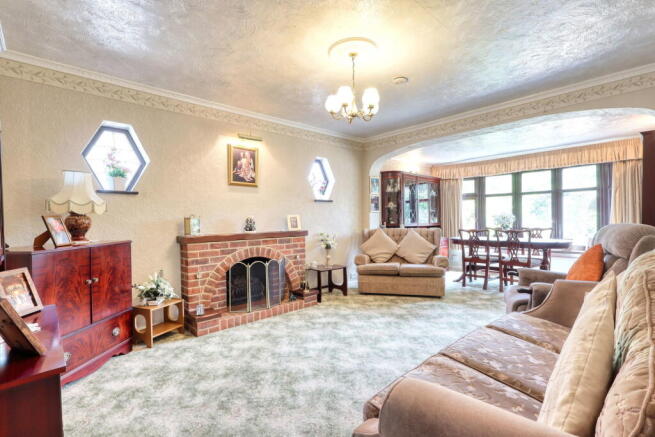
- Lounge flowing into a dedicated dining area
- Upgraded shower room with walk-in shower
- Private and mature rear garden with space to extend
- Single garage and garden shed providing additional storage
- Close to local amenities, schools and excellent commuting links
- Quote RT0654 when calling to arrange a viewing. Calls answered 24/7.
Description
Quote RT0654 when calling to arrange a viewing. Calls answered 24/7.
(Guide Price £475,000 -£500,000)
Set on a generous, detached plot, this well-maintained three-bedroom bungalow offers the ease of single-level living alongside exciting scope for the future. With potential to create off-street parking and opportunities for a loft conversion (subject to the necessary permissions), the mature rear garden offers space to extend or simply enjoy, it's a home that can adapt to changing needs for years to come.
Single-storey living provides comfort, convenience and flexibility, making it equally appealing to families, professionals, downsizers or anyone looking for a home without the need for stairs.
This bungalow has belonged to one family since it was built in 1958 - the current owners' father helped build it himself. Their daughters grew up here, married, and later brought their own children back to visit grandparents in the very same home. That kind of history creates something special, and it's reflected in how lovingly the property has been cared for over the years.
The kitchen has a double oven, gas hob and space for a washing machine and dishwasher, with a breakfast room with rear and side access out to the garden - handy for muddy shoes or a quick dash out with the kids. The lounge is a good size and flows into a dining area, so there's room to spread out or gather round the table depending on the day.
There are three bedrooms, one of which has a run of fitted wardrobes and drawers, and the bathroom's been upgraded into a shower room with a walk-in shower and grab rails - genuinely useful if you're thinking ahead, or if you've got family members who'll appreciate the extra ease.
The front of the property has a large block-paved, low-maintenance frontage, and subject to planning permissions, there may be scope to remove the wall and create a driveway for several cars. There's also potential for a loft conversion, if you want more space down the line.
Outside, the garden is where this house really earns its keep. It's mature, full of roses and established planting, with a lawn big enough for football, a paddling pool, or just letting the kids loose while you sit with a coffee. A single garage and shed handle the storage, and there's parking for one car at the rear.
You're around a mile from both Rainham and Dagenham Dock train stations for C2C services into London Fenchurch Street, and about the same distance from Dagenham East on the District Line. Excellent road links via the A13, offer easy access towards London, the M25, Dartford Crossing and South Essex. Beam Primary School is roughly a four-minute walk, and there's a Sainsbury's Local within easy reach for the daily essentials. Families will appreciate the choice of other nearby primary and secondary schools, while local supermarkets, shops, cafés and everyday amenities being close at hand. There are also several parks and open green spaces nearby, making this a fantastic location for commuters, families and first-time buyers alike.
If it's the combination of stairs-free living, a mature garden your kids can actually use, and genuine room to grow into that appeals to you, this home is well worth a look.
Contact us to arrange your viewing. Quote RT0654 when calling to arrange a viewing. Calls answered 24/7.
Additional Information:
For all enquiries, please quote Ref RT0654 – Lower Mardyke Avenue - Rainham - RM13
Tenure: Freehold – Standard Construction
Local Authority – London Borough of Havering
Council Tax Band 'D’ and EPC '61D' Rating
Satellite TV/ Broadband available –(Please Confirm with your own provider)
Mobile Signal available: Good (Please confirm with your own provider)
Mains Gas / Yes / Mains Electricity – Yes
Water and Sewage connected to mains - Yes / Essex & Suffolk Water /Anglian Water
Heating & Hot Water: Gas Central Heating – Boiler last serviced in 2025
Living room rear window & breakfast room window and door upgraded in 2022
Flood Risk: Very Low - (please check with your conveyancer on your local search report)
MONEY LAUNDERING REGULATIONS: By law, we are required to conduct anti money laundering checks on all intending sellers and purchasers and take this responsibility very seriously. In line with HMRC guidance, our partner, MoveButler, will carry on these checks in a safe and secure way on our behalf. Once an offer has been accepted (SSTC). MoveButler will send a secure link for the biometric checks to be completed electronically. There is a non-refundable charge of £30 (inclusive of VAT) per person for these checks. The Anti Money Laundering checks must be completed before the memorandum of sale can be sent to solicitors confirming the sale.
Disclaimer: These details, whilst believed to be accurate are set out as a general outline only for guidance and do not constitute any part of an offer or contract. Intending purchasers should not rely on them as statements of representation of fact but must satisfy themselves by inspection or otherwise as to their accuracy. No person in this firm’s employment has the authority to make or give any representation or warranty in respect of the property or tested the services or any of the equipment or appliances in this property. With this in mind, we would advise all intending purchasers to carry out their own independent survey or reports prior to purchase. All interested parties must verify the accuracy regarding the property they wish to purchase with their solicitor who will check relevant information e.g., fixtures/fittings/rights of way/ access, permissions for extensions/ related charges/boundaries/ lease information, etc.
All measurements and distances are approximate only and should not be relied upon for the purchase of furnishings or floor coverings. We offer a range of services designed to help with the moving process where we may earn a fee for referring these services. There is no obligation to use any of these services, however if you choose to use a recommended service such as a licensed conveyancer or mortgage broker, then we will disclose to you at that time the fact that a referral arrangement exists, and they will advise the amount of any referral fee to be paid to us. Their services remain wholly independent to you and any fee will be retained by us and will not affect the fees that are directly quoted to you. Your home is at risk if you do not keep up repayments on a mortgage or other loans secured on it.
- COUNCIL TAXA payment made to your local authority in order to pay for local services like schools, libraries, and refuse collection. The amount you pay depends on the value of the property.Read more about council Tax in our glossary page.
- Band: D
- PARKINGDetails of how and where vehicles can be parked, and any associated costs.Read more about parking in our glossary page.
- Garage,Driveway,Private
- GARDENA property has access to an outdoor space, which could be private or shared.
- Patio,Private garden
- ACCESSIBILITYHow a property has been adapted to meet the needs of vulnerable or disabled individuals.Read more about accessibility in our glossary page.
- Lateral living,Wet room
Lower Mardyke Avenue, Rainham, Havering, RM13

Add an important place to see how long it'd take to get there from our property listings.
__mins driving to your place
Affordability
Notes
Staying secure when looking for property
Ensure you're up to date with our latest advice on how to avoid fraud or scams when looking for property online.
Visit our security centre to find out moreDisclaimer - Property reference S1819979. The information displayed about this property comprises a property advertisement. Rightmove.co.uk makes no warranty as to the accuracy or completeness of the advertisement or any linked or associated information, and Rightmove has no control over the content. This property advertisement does not constitute property particulars. The information is provided and maintained by eXp UK, South East. Please contact the selling agent or developer directly to obtain any information which may be available under the terms of The Energy Performance of Buildings (Certificates and Inspections) (England and Wales) Regulations 2007 or the Home Report if in relation to a residential property in Scotland.
*This is the average speed from the provider with the fastest broadband package available at this postcode. The average speed displayed is based on the download speeds of at least 50% of customers at peak time (8pm to 10pm). Fibre/cable services at the postcode are subject to availability and may differ between properties within a postcode. Speeds can be affected by a range of technical and environmental factors. The speed at the property may be lower than that listed above. You can check the estimated speed and confirm availability to a property prior to purchasing on the broadband provider's website. Providers may increase charges. The information is provided and maintained by Decision Technologies Limited. **This is indicative only and based on a 2-person household with multiple devices and simultaneous usage. Broadband performance is affected by multiple factors including number of occupants and devices, simultaneous usage, router range etc. For more information speak to your broadband provider.