
The Causeway, Longframlington, Morpeth, Northumberland

- PROPERTY TYPE
Detached Bungalow
- BEDROOMS
4
- BATHROOMS
2
- SIZE
1,302 sq ft
121 sq m
- TENUREDescribes how you own a property. There are different types of tenure - freehold, leasehold, and commonhold.Read more about tenure in our glossary page.
Freehold
Key features
- Substantial and spacious four-bedroom detached bungalow
- Sought-after Longframlington village location
- Generous dual-aspect living room with feature fireplace
- Separate dining room with delightful garden sitting area
- Breakfast kitchen plus useful separate utility room
- Two shower rooms, including one with accessible features
- Beautifully established, private rear garden with summer house and pond
- Exceptionally spacious garage plus driveway parking
- Air source heat pump and solar panels
- Everest triple glazing to principal front windows and enhanced loft insulation
Description
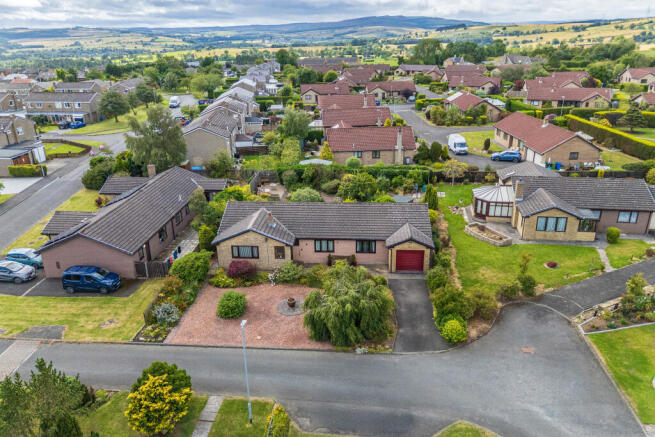
The property makes an attractive first impression, with a combination of brick elevations and handsome stone corners. To the front, the low-maintenance garden is predominantly gravelled and complemented by beautifully stocked borders which provide an abundance of colour and interest. A stunning mature weeping birch tree adds further character, while a circular flagged feature within the gravel provides an ideal spot for decorative pots and planting.
Longframlington is a thriving and highly regarded Northumberland village, beautifully positioned between the market towns of Morpeth and Alnwick and surrounded by the rolling countryside for which this part of the county is so well known.
The village has a welcoming community and an excellent range of everyday amenities, including local shops, cafés, pubs, a village hall, churchs, making it a particularly appealing place for both families and those looking to enjoy village life.
For lovers of the outdoors, the surrounding countryside offers wonderful opportunities for walking and exploring, while the magnificent Northumberland coastline, Northumberland National Park and many of the county’s historic towns, castles and attractions are within easy reach.
Longframlington is also well placed for travelling throughout the region, with convenient road connections towards Alnwick and the north, Morpeth and Newcastle to the south, and the wider Northumberland countryside.
Combining an attractive rural setting with a strong village community and excellent accessibility, Longframlington offers an enviable Northumberland lifestyle.
A tarmac driveway provides off-street parking for approximately two vehicles and leads to the garage, with a security light positioned above the garage door. There is also convenient visitor parking opposite the property. A flagged pathway extends across the front of the bungalow and rises by a couple of steps to the entrance.
Entrance Vestibule & Hallway
The partially glazed entrance door opens into a particularly useful vestibule. Finished with a ceramic tiled floor, this is a wonderfully light and welcoming space thanks to glazing within and alongside the entrance door, together with an additional window.
A glazed internal door with matching side panel opens into the main hallway. Dark wood internal doors, architraves and skirting create a consistent finish throughout and complement the wood-effect external window frames.
The hallway is neutrally carpeted and provides access to the principal living accommodation, together with useful storage.
Energy Efficiency
A particularly noteworthy feature of this home is the investment that has been made in its energy efficiency.
The property benefits from a recently installed heating system powered by an air source heat pump, together with solar panels. The loft has also been comprehensively insulated to current depth standards, while new radiators have been installed.
The front-facing principal windows are Everest triple glazed, with double glazing to the rear of the property.
Shower Room
Conveniently positioned close to the entrance hall is a shower room, fully tiled in a neutral finish with complementary tiled flooring.
The suite comprises a close-coupled WC with push-button flush and a wash hand basin mounted upon a floor-standing vanity unit providing useful cupboard storage beneath.
At the opposite end of the room is a three-sided shower enclosure with pivoting door and a Mira electric shower with single shower head. A wall-mounted heated towel rail, extractor fan, ceiling lighting and a privacy-glazed window overlooking the front complete the room.
The current owner had considered creating additional direct access from an adjoining bedroom to form a Jack-and-Jill arrangement, offering interesting potential for a future owner if desired.
Living Room
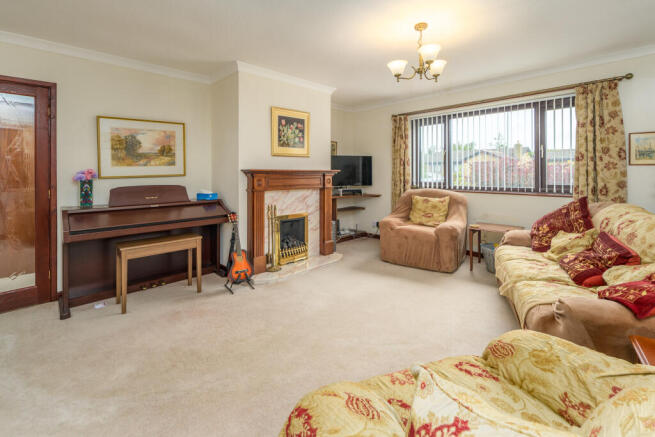
A glazed door from the hallway opens into a generously proportioned rectangular living room.
Dual-aspect windows overlook both the front and side gardens, filling the room with natural light. A feature fireplace creates an attractive focal point, with a timber surround, marble inset and matching hearth. Although the existing fire is no longer operational following removal of the gas supply, the property retains a chimney and the current owner had considered installing a wood-burning stove.
An alcove alongside the chimney breast provides a practical position for television and broadband equipment.
The room offers excellent space for a variety of furniture arrangements and is finished with neutral carpeting and décor, together with a large new radiator.
Glazed double doors connect the living room with the dining room, allowing the two spaces to work particularly well together when entertaining.
Dining Room & Garden Sitting Area
The dining room is another beautifully bright, dual-aspect space, with windows overlooking the side and rear of the property.
A particularly appealing feature is the garden-room-style sitting area extending from the main dining space. Glazed to take full advantage of the outlook, it provides a delightful place to sit and enjoy views across the rear garden while still leaving ample room for a substantial dining table.
Flooded with natural light and neutrally decorated and carpeted, this is a wonderfully versatile room for both everyday living and entertaining.
Kitchen
A solid timber door leads from the dining room into the kitchen, which is fitted with a good range of cream Shaker-style wall and base units with brushed chrome handles.
Stone-effect laminate work surfaces in complementary cream and brown tones provide generous preparation space, with neutral tiled splashbacks completing the scheme.
A one-and-a-half-bowl stainless-steel sink with extending mixer tap sits beneath a window overlooking the rear garden. The outlook from here is particularly attractive, taking in the mature planting and expansive open sky beyond.
There is space for a freestanding cooker, currently fitted with a halogen hob, together with space and plumbing for a washing machine. The kitchen also provides room for a small breakfast table, making this an ideal informal dining space in addition to the separate dining room.
Wood-effect laminate flooring runs throughout, and a radiator is positioned on the rear wall.
The kitchen can be accessed both from the dining room and directly from the hallway via a glazed door, creating an easy and practical flow through the accommodation.
Utility Room
An open doorway from the kitchen continues into the utility room, where a partially glazed external door provides direct access to the rear garden.
The equipment serving the property's air source heat pump is housed here and could, if preferred, be boxed in to create a more concealed finish.
There is additional space for appliances, currently accommodating a tumble dryer and freestanding fridge freezer. The room is partially tiled in a neutral finish, with painted walls elsewhere.
A further door opens into a particularly useful partially shelved storage cupboard.
Bedroom Accommodation
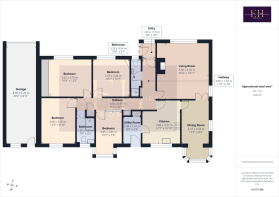
As is often appreciated in a well-designed bungalow, the bedroom accommodation is positioned separately from the principal living areas.
An inner hallway leads towards the bedrooms and bathroom facilities and incorporates another useful storage cupboard with both hanging space and shelving.
Bedroom One / Home Office
The first room is currently arranged as a home office but offers excellent flexibility and could equally serve as a single bedroom, hobby room or additional sitting space.
A particularly lovely feature is the glazed area extending towards the garden. With glazing to three sides, this creates an exceptionally bright space with beautiful views over the garden.
The room is carpeted and fitted with a radiator, while glazing within the door and a high-level internal window help natural light travel between the room and hallway.
Bedroom Two
Across the hallway is a generously proportioned double bedroom, with a window overlooking the attractive front garden and a radiator positioned beneath.
The neutral carpeting continues into this room, complemented by painted textured wallcoverings. A central pendant light together with an additional ceiling spotlight completes this comfortable and well-proportioned bedroom.
Returning to the hallway, there is a further shelved storage cupboard providing an excellent amount of space for household essentials, bed linen and towels.
Bedroom Three
Towards the end of the corridor is another particularly generous double bedroom.
A window overlooks the front of the property with a radiator beneath, while neutral carpeting creates a versatile backdrop for furnishings.
One entire wall is given over to an extensive range of fitted wardrobes with sliding mirrored doors, providing an impressive amount of concealed storage while helping to enhance the feeling of space and light within the room.
Family Shower Room
Across the hallway is the beautifully presented family shower room.
A large quadrant shower enclosure incorporates a low-profile shower tray and a wall-mounted electric shower with single shower head. The shower area is fully wet-walled and benefits from double sliding doors.
Thoughtful accessibility features include a fold-down shower seat and wall-mounted support handle, making the shower particularly practical for anyone with reduced mobility.
The remainder of the room is fully tiled in an attractive grey finish, complemented by square floor tiles.
A pedestal wash hand basin with chrome mixer tap sits beneath a wall-mounted mirror, alongside a close-coupled WC. A privacy-glazed window overlooks the rear garden and provides natural light.
A chrome heated towel radiator, towel ring, ceiling-mounted extractor fan and central light complete this smart and practical shower room.
Bedroom Four
At the end of the corridor is a further excellent double bedroom, enjoying a particularly attractive outlook over the beautiful rear garden.
There is ample room for a king-size bed together with additional bedroom furniture and storage. A feature wallpaper depicting birds provides a decorative focal point, with the remaining walls painted in complementary tones.
The garden outlook and generous proportions make this another particularly pleasant bedroom.
Garage
The property benefits from an exceptionally spacious garage, offering considerably more than simply vehicle storage.
Its pitched roof provides potential for additional storage above the main garage space, subject to the appropriate installation, while the generous footprint offers plenty of room for workshop, hobby or general storage use.
There is a shutter-style garage door to the front, understood to be electrically operated although this was not tested during our visit.
A window overlooks the rear garden and a separate pedestrian door provides direct access from the garden. There is no internal access from the main house.
Given its excellent proportions, the garage may also offer interesting potential for alternative uses or possible conversion, subject of course to obtaining any necessary consents and approvals.
Gardens
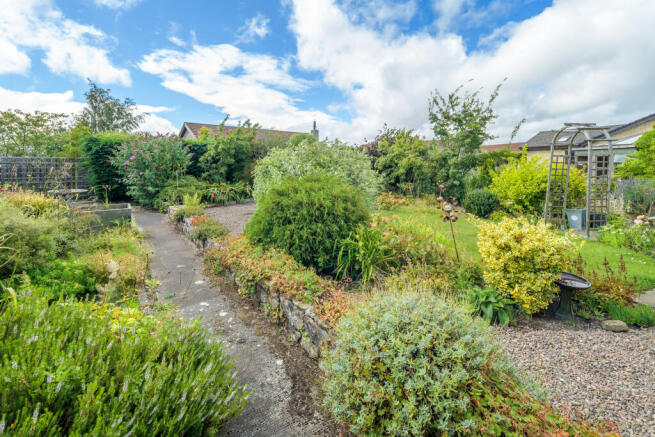
The gardens are a real highlight of this lovely home and have clearly been created with considerable thought and care.
The rear garden can be accessed externally from either side of the bungalow. To one side, a flagged pathway leads around the property before opening onto a generous paved area where the summer house is positioned, creating an ideal setting for outdoor seating and entertaining.
Beyond this, the garden unfolds into a wonderfully interesting series of different spaces.
Gravel pathways meander between areas of lawn, raised beds and beautifully stocked borders containing an extensive variety of established shrubs, plants and trees. Rather than one conventional open garden, the landscaping creates a succession of individual areas to discover and enjoy.
Several seating spots have been incorporated throughout, allowing the garden to be enjoyed at different times of the day. There is also a delightful small pond adding further character and interest.
To the opposite side of the house, further gravelled areas have again been attractively planted with established trees and shrubs.
The garden feels wonderfully private and is not directly overlooked, creating a peaceful setting in which to relax, entertain or simply enjoy the abundance of planting.
The external unit serving the air source heat pump is discreetly positioned to the rear, close to the utility-room entrance.
With its mature planting, winding pathways, numerous seating areas and secluded corners, this is a garden with a tremendous amount of personality — somewhere to explore, potter and find a quiet place to sit throughout the seasons.
In Summary
10 The Causeway is a substantial and highly versatile bungalow offering an impressive amount of accommodation in the sought-after village of Longframlington.
The thoughtful separation between its living and sleeping accommodation works particularly well, with a generous living room, separate dining room with delightful garden sitting area, breakfast kitchen and utility room complemented by three generous double bedrooms, a flexible fourth bedroom/home office and two shower rooms.
Outside, the exceptionally spacious garage, ample driveway parking and beautifully established gardens add considerably to the appeal.
Importantly, the current owner has also invested in the property's energy efficiency, with an air source heat pump heating system, solar panels, enhanced loft insulation and upgraded glazing amongst its notable features.
Light-filled, spacious and surrounded by gardens offering both privacy and character, this is a home with tremendous flexibility and one which gives its next owner plenty of opportunity to make it their own.
Tenure: Freehold
Council Tax Band: E £3083.53
EPC: D
“We are required by law to conduct anti-money laundering checks on all those selling or buying a property. Whilst we retain responsibility for ensuring checks and any ongoing monitoring are carried out correctly, the initial checks are carried out on our behalf by Lifetime Legal who will contact you once you have agreed to instruct us in your sale or had an offer accepted on a property you wish to buy. The cost of these checks is £60 (incl. VAT), which covers the cost of obtaining relevant data and any manual checks and monitoring which might be required. This fee will need to be paid by you in advance of us publishing your property (in the case of a vendor) or issuing a memorandum of sale (in the case of a buyer), directly to Lifetime Legal, and is non-refundable."
Important Note: These particulars, whilst believed to be accurate, are set out as a general guideline and do not constitute any part of an offer or contract. Intending purchasers should not rely on them as statements of representation of fact but must satisfy themselves by inspection or otherwise as to their accuracy. Please note that we have not tested any apparatus, equipment, fixtures, fittings or services including central heating and so cannot verify they are in working order or fit for their purpose. All measurements are approximate and for guidance only. If there is any point that is of particular importance to you, please contact us and we will try and clarify the position for you.
- COUNCIL TAXA payment made to your local authority in order to pay for local services like schools, libraries, and refuse collection. The amount you pay depends on the value of the property.Read more about council Tax in our glossary page.
- Band: E
- PARKINGDetails of how and where vehicles can be parked, and any associated costs.Read more about parking in our glossary page.
- Driveway
- GARDENA property has access to an outdoor space, which could be private or shared.
- Yes
- ACCESSIBILITYHow a property has been adapted to meet the needs of vulnerable or disabled individuals.Read more about accessibility in our glossary page.
- No wheelchair access

Add an important place to see how long it'd take to get there from our property listings.
__mins driving to your place
Affordability


Notes
Staying secure when looking for property
Ensure you're up to date with our latest advice on how to avoid fraud or scams when looking for property online.
Visit our security centre to find out moreDisclaimer - Property reference NLW-78959207. The information displayed about this property comprises a property advertisement. Rightmove.co.uk makes no warranty as to the accuracy or completeness of the advertisement or any linked or associated information, and Rightmove has no control over the content. This property advertisement does not constitute property particulars. The information is provided and maintained by Elizabeth Humphreys Homes, Swarland. Please contact the selling agent or developer directly to obtain any information which may be available under the terms of The Energy Performance of Buildings (Certificates and Inspections) (England and Wales) Regulations 2007 or the Home Report if in relation to a residential property in Scotland.
*This is the average speed from the provider with the fastest broadband package available at this postcode. The average speed displayed is based on the download speeds of at least 50% of customers at peak time (8pm to 10pm). Fibre/cable services at the postcode are subject to availability and may differ between properties within a postcode. Speeds can be affected by a range of technical and environmental factors. The speed at the property may be lower than that listed above. You can check the estimated speed and confirm availability to a property prior to purchasing on the broadband provider's website. Providers may increase charges. The information is provided and maintained by Decision Technologies Limited. **This is indicative only and based on a 2-person household with multiple devices and simultaneous usage. Broadband performance is affected by multiple factors including number of occupants and devices, simultaneous usage, router range etc. For more information speak to your broadband provider.