
Brinkman Road, Linton, Cambridge

- PROPERTY TYPE
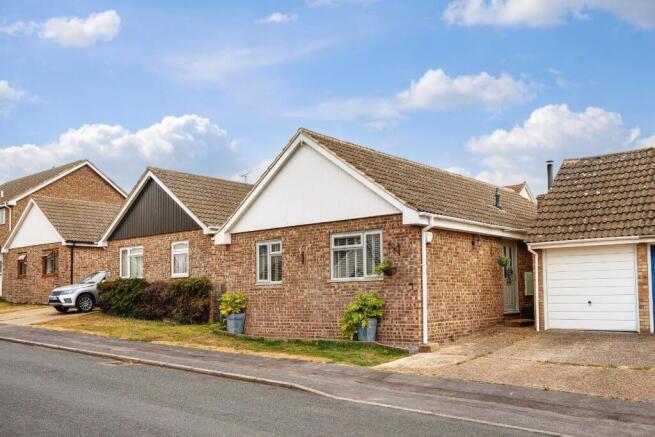
Detached Bungalow
- BEDROOMS
2
- BATHROOMS
1
- SIZE
636 sq ft
59 sq m
- TENUREDescribes how you own a property. There are different types of tenure - freehold, leasehold, and commonhold.Read more about tenure in our glossary page.
Freehold
Key features
- Beautifully Improved Bungalow
- Popular Linton Cul-De-Sac
- Two Double Bedrooms
- Spacious Sitting/Dining Room
- Modern Fitted Kitchen
- Contemporary Bathroom Suite
- Private Rear Garden
- Log Burning Stove
- Extension Potential STPP
Description
Set within a popular and well regarded cul-de-sac in Linton, this beautifully presented two bedroom bungalow has undergone an extensive programme of improvements and offers stylish, comfortable accommodation ready to enjoy from the outset. The property features a spacious sitting/dining room with a characterful log burning stove and direct access to the garden, a modern fitted kitchen, contemporary bathroom and two well proportioned bedrooms. Outside, the generous and particularly private rear garden is enclosed by established conifer hedging and provides excellent space for relaxing and entertaining, with the added potential to extend the existing accommodation or garage (subject to the necessary planning permissions and consents). A superb opportunity to acquire a thoughtfully improved home in a desirable village setting.
About Linton - Nestled in the heart of South Cambridgeshire, Linton is one of the area's most desirable villages, combining a strong sense of community with an excellent range of everyday amenities. Residents benefit from independent shops, cafés, traditional pubs, a supermarket, doctor's surgery, pharmacy and highly regarded primary and secondary schools, all within easy reach. Surrounded by beautiful countryside yet just eight miles from the historic city of Cambridge, Linton offers excellent connectivity via the A1307, with convenient access to the Cambridge Biomedical Campus, Addenbrooke's Hospital and the M11. It's a location that perfectly balances village charm with modern convenience, making it an ideal choice for families, professionals and those looking to enjoy a more relaxed pace of life.
BEAUTIFULLY IMPROVED THROUGHOUT
Since May 2025, the current owners have undertaken an extensive programme of improvements, creating a beautifully presented home that is ready to enjoy from the outset. Works have included the installation of a stylish fitted kitchen and contemporary bathroom suite, a new boiler with wireless thermostat, replacement windows and external doors, extensive replastering including ceilings, electrical upgrades and improvements to the roof. The fireplace has also been reopened and transformed with a bespoke log burning stove, substantial timber mantle and slate hearth, while further enhancements include new carpets to both bedrooms, replacement skirting, external lighting, weatherproof external power points, an outside tap, garden lighting, loft lighting and a newly wired smoke alarm.
Ground Floor
Entrance Hall
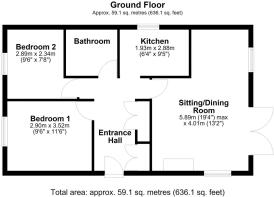
A generous and welcoming entrance hall creating an immediate sense of space on arrival. Finished with oak flooring and a triple glazed entrance door, the hall also features a radiator and two large built-in storage cupboards, providing excellent practical storage for coats, shoes and everyday household items. Doors lead off to the sitting/dining room, kitchen, both bedrooms and bathroom.
Sitting/Dining Room
5.89m (19'4") max x 4.01m (13'2")
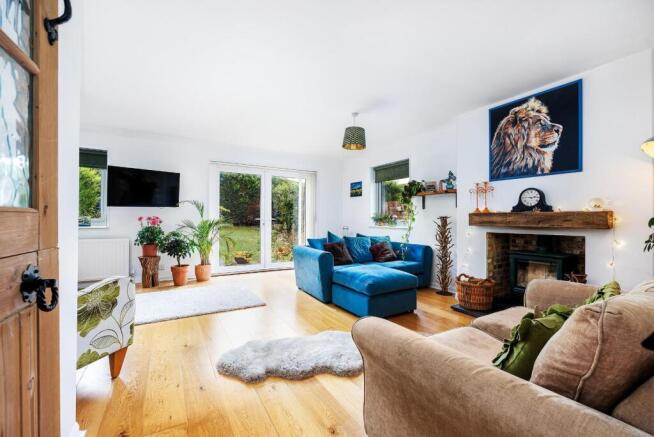
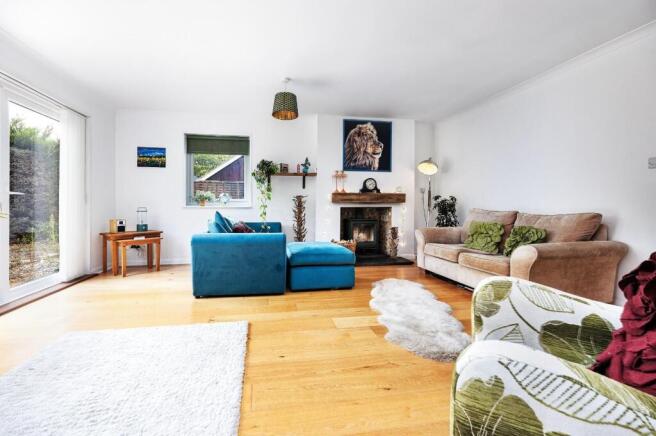
Flooded with natural light from its dual aspect and glazed double doors opening directly onto the rear garden, this beautifully presented reception room forms the heart of the home. Offering ample space for both comfortable seating and a dining area, it is equally well suited to quiet evenings in or entertaining family and friends. The exposed brick fireplace creates an attractive focal point, featuring a cast iron wood burning stove, substantial timber mantle and slate hearth. Finished with oak flooring and radiator.
Kitchen
2.88m (9'5") x 1.93m (6'4")
Thoughtfully designed to maximise both storage and workspace, this attractive shaker style kitchen combines a contemporary finish with everyday practicality. A range of base and eye level units are complemented by timber work surfaces and a stainless steel sink with mixer tap, while integrated appliances include a fridge, washing machine, electric fan assisted oven and four ring hob with extractor hood over. A rear aspect window brings in plenty of natural light, with recessed ceiling spotlights and patterned tiled flooring completing the room.
Bedroom 1
3.52m (11'6") x 2.90m (9'6")
A peaceful and well proportioned principal bedroom offering plenty of space for a double bed and additional freestanding furniture. A side aspect window provides natural light and a pleasant outlook, helping to create a calm and comfortable room to retreat to at the end of the day. Radiator.
Bedroom 2
2.89m (9'6") x 2.34m (7'8")
A comfortable second double bedroom with a side aspect window providing plenty of natural light. The room offers useful flexibility, working equally well as a guest bedroom, home office or additional reception space if required. Radiator.
Bathroom
Beautifully finished in a contemporary style, the bathroom provides a bright and relaxing space. The three piece suite comprises a panelled bath with shower over and glazed screen, vanity unit incorporating a wash hand basin with mixer tap and concealed storage, together with a low level WC. Stylish wall panelling, patterned tiled flooring, recessed ceiling spotlights, heated towel rail and an obscured rear aspect window complete the room.
Outside
Stepping outside, the property enjoys a generous and particularly private rear garden, well enclosed by established conifer hedging to create a wonderfully secluded setting. A paved patio immediately adjoins the bungalow, providing the perfect spot for outdoor dining, while a further shingled seating area to the side enjoys the afternoon and evening sun and (subject to the necessary planning permissions and consents) could also lend itself to extending the existing accommodation, constructing a garage or creating an outbuilding should a purchaser wish to enhance the property further. The remainder of the garden is predominantly laid to lawn with well-stocked flower and shrub borders, together with established ornamental trees that provide colour and seasonal interest throughout the year. A gated side access leads to the front of the property, while weatherproof external power points, garden lighting and an outside tap add further practicality to this attractive outdoor space.
Viewings - By appointment with the agents.
Special Notes - 1. None of the fixtures and fittings are necessarily included. Buyers should confirm any specific inclusions when making an offer.
2. Please note that none of the appliances or the services at this property have been checked and we would recommend that these are tested by a qualified person before entering into any commitment. Please note that any request for access to test services is at the discretion of the owner.
3. Floorplans are produced for identification purposes only and are in no way a scale representation of the accommodation.
Brochures
Brinkman Road, Linton, Cambridge- COUNCIL TAXA payment made to your local authority in order to pay for local services like schools, libraries, and refuse collection. The amount you pay depends on the value of the property.Read more about council Tax in our glossary page.
- Band: D
- PARKINGDetails of how and where vehicles can be parked, and any associated costs.Read more about parking in our glossary page.
- Driveway
- GARDENA property has access to an outdoor space, which could be private or shared.
- Yes
- ACCESSIBILITYHow a property has been adapted to meet the needs of vulnerable or disabled individuals.Read more about accessibility in our glossary page.
- Ask agent
Energy performance certificate - ask agent

Add an important place to see how long it'd take to get there from our property listings.
__mins driving to your place


Notes
Staying secure when looking for property
Ensure you're up to date with our latest advice on how to avoid fraud or scams when looking for property online.
Visit our security centre to find out moreDisclaimer - Property reference 34860980. The information displayed about this property comprises a property advertisement. Rightmove.co.uk makes no warranty as to the accuracy or completeness of the advertisement or any linked or associated information, and Rightmove has no control over the content. This property advertisement does not constitute property particulars. The information is provided and maintained by Jamie Warner Estate Agents, Haverhill. Please contact the selling agent or developer directly to obtain any information which may be available under the terms of The Energy Performance of Buildings (Certificates and Inspections) (England and Wales) Regulations 2007 or the Home Report if in relation to a residential property in Scotland.
*This is the average speed from the provider with the fastest broadband package available at this postcode. The average speed displayed is based on the download speeds of at least 50% of customers at peak time (8pm to 10pm). Fibre/cable services at the postcode are subject to availability and may differ between properties within a postcode. Speeds can be affected by a range of technical and environmental factors. The speed at the property may be lower than that listed above. You can check the estimated speed and confirm availability to a property prior to purchasing on the broadband provider's website. Providers may increase charges. The information is provided and maintained by Decision Technologies Limited. **This is indicative only and based on a 2-person household with multiple devices and simultaneous usage. Broadband performance is affected by multiple factors including number of occupants and devices, simultaneous usage, router range etc. For more information speak to your broadband provider.