
Ibbotson Road, Walkley

- PROPERTY TYPE
End of Terrace
- BEDROOMS
3
- BATHROOMS
1
- SIZE
Ask agent
- TENUREDescribes how you own a property. There are different types of tenure - freehold, leasehold, and commonhold.Read more about tenure in our glossary page.
Freehold
Key features
- No onward chain
- End terrace
- Perfect for a first-time buyer
- Beautiful kitchen/diner
- Modern bathroom
- Homely lounge with woodburner
- Larger than average terrace
- South-east facing rear garden
- No rights of way from neighbours
- Great first-time buyer home
Description
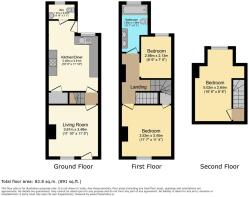
Living Room - 3.61m x 3.48m (11'10 x 11'5) -
Kitchen/Diner - 5.49m x 3.61m (18'0 x 11'10) -
Wc - 1.47m x 0.94m (4'10 x 3'1) -
Bedroom - 3.53m x 3.45m (11'7 x 11'4) -
Bedroom - 2.97m x 2.13m (9'9 x 7'0) -
Bathroom - 3.68m x 1.88m (12'1 x 6'2) -
Bedroom - 5.03m x 2.64m (16'6 x 8'8) -
WHAT THE OWNER SAYS
“We bought the house around five years ago and have loved living here. During that time, we’ve remodelled the kitchen and enlarged the bathroom, making the house work even better for us.
The garden is a real highlight, especially in summer when it gets the sun for most of the day. With no rights of way across it, it feels private and secluded, and we’ve spent many evenings out there catching up with friends over a drink. In winter, the log burner makes the house feel incredibly cosy, and that’s something we’ll really miss.
South Road is only a ten-minute walk away, with Aesthete Coffee + Kitchen for great coffee and brunch, an independent gym and Pilates studio, and lots of other independent shops and cafés. Rivelin Valley is also around 15 minutes away on foot and is lovely for a walk at any time of year. For trips further afield, the Peak District is just a short drive away. Damflask Reservoir is a particular favourite of ours, and we try to get there whenever we can.”
Step through the front door and you're straight into a welcoming lounge, where a large front window floods the room with light and leaves plenty of space for seating. The fireplace is the natural focal point, its woodburner set within the original chimneybreast, flanked by built-in shelving, the kind of feature that instantly makes a house feel like a home.
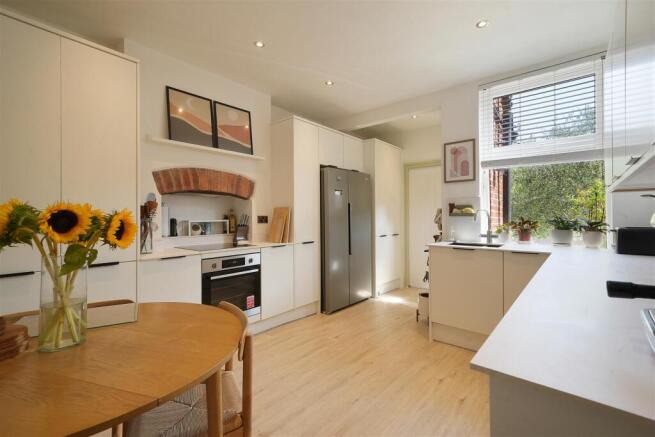
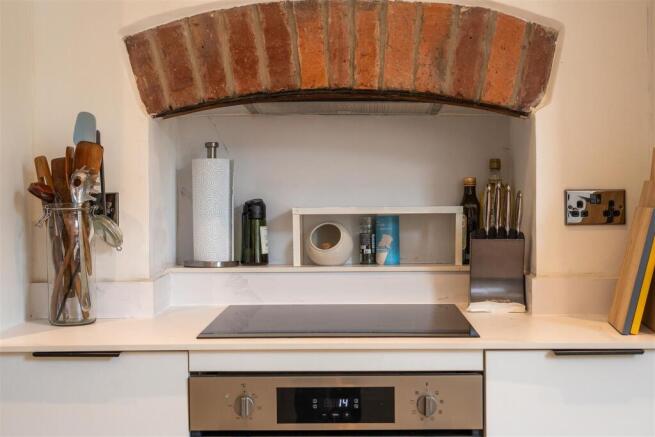
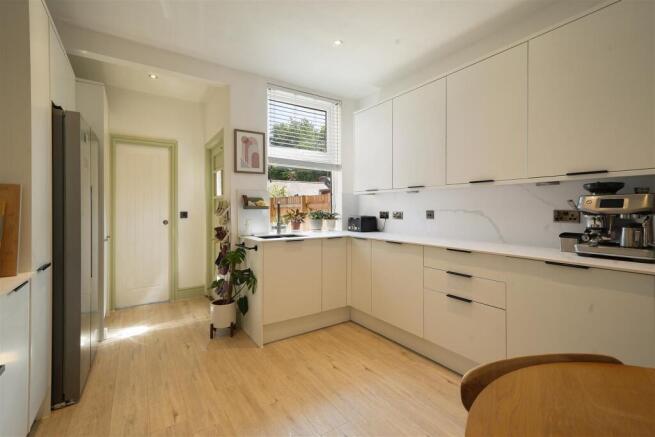
Past the bottom of the stairs, the kitchen/diner is where this property really comes into its own. Fully modernised by the current owners, it's a light, sociable space fitted with contemporary units offering generous storage and worktop space throughout. There's an electric oven and grill, induction hob, integrated dishwasher, and room for an American-style fridge/freezer, with space for a stacked washing machine and dryer hidden away in a cupboard, everything a first-time buyer needs already in place. The sink sits beneath a window overlooking the rear garden, and there's space for a dining table near the cellar door, ideal for everyday meals or entertaining. A downstairs WC and external door out to the garden complete this level.
Upstairs, the principal bedroom is a great-sized double at the front of the house, with a handy storage cupboard tucked under the stairs. Bedroom two is a spacious single overlooking the rear garden, currently set up as a home office, perfect for anyone splitting time between home and work. The family bathroom is larger than you'd expect, with twin sinks over built-in storage, a heated towel radiator, and a bath with shower over.
Climb to the second floor and you'll find a third double bedroom, tucked under a dormer window at the rear, a quiet, private spot away from the rest of the house.
Outside, the south-east facing rear garden is a genuine suntrap and a real low-maintenance escape, with no rights of way from neighbours to disturb your privacy. A patio sits right at the back of the house, leading through a gravelled area with a path to a second patio at the far end, perfect for that first coffee of the day or drinks with friends as the evening winds down.
A home that's already been thoughtfully updated, ready to move into and enjoy from day one.
General information
The property tenure is freehold.
Walkley is an incredibly popular suburb with young professionals and families, it's known for its close proximity to the city centre, many hospitals and Sheffield University whilst keeping a village feel. There are plenty of independent cafes, restaurants and pubs including The Blind Monkey, Cafe Pie, Aesthete Coffee + Kitchen, Gerry's Bakery, Freak Street Cafe, the Wobbly Dagger bar and bistro, and Wood Fitness studio just to name a few! Families are particularly well catered for too, with Ruskin Park a popular spot thanks to its playground. Whilst being close to the city centre, Walkley also has beautiful countryside and parks nearby such as Rivelin Valley Nature Trail and Bolehills Park.
Brochures
Ibbotson Road, Walkley- COUNCIL TAXA payment made to your local authority in order to pay for local services like schools, libraries, and refuse collection. The amount you pay depends on the value of the property.Read more about council Tax in our glossary page.
- Band: A
- PARKINGDetails of how and where vehicles can be parked, and any associated costs.Read more about parking in our glossary page.
- On street
- GARDENA property has access to an outdoor space, which could be private or shared.
- Yes
- ACCESSIBILITYHow a property has been adapted to meet the needs of vulnerable or disabled individuals.Read more about accessibility in our glossary page.
- Ask agent

Add an important place to see how long it'd take to get there from our property listings.
__mins driving to your place



Notes
Staying secure when looking for property
Ensure you're up to date with our latest advice on how to avoid fraud or scams when looking for property online.
Visit our security centre to find out moreDisclaimer - Property reference 34854865. The information displayed about this property comprises a property advertisement. Rightmove.co.uk makes no warranty as to the accuracy or completeness of the advertisement or any linked or associated information, and Rightmove has no control over the content. This property advertisement does not constitute property particulars. The information is provided and maintained by Cocker and Carr Ltd, Sheffield. Please contact the selling agent or developer directly to obtain any information which may be available under the terms of The Energy Performance of Buildings (Certificates and Inspections) (England and Wales) Regulations 2007 or the Home Report if in relation to a residential property in Scotland.
*This is the average speed from the provider with the fastest broadband package available at this postcode. The average speed displayed is based on the download speeds of at least 50% of customers at peak time (8pm to 10pm). Fibre/cable services at the postcode are subject to availability and may differ between properties within a postcode. Speeds can be affected by a range of technical and environmental factors. The speed at the property may be lower than that listed above. You can check the estimated speed and confirm availability to a property prior to purchasing on the broadband provider's website. Providers may increase charges. The information is provided and maintained by Decision Technologies Limited. **This is indicative only and based on a 2-person household with multiple devices and simultaneous usage. Broadband performance is affected by multiple factors including number of occupants and devices, simultaneous usage, router range etc. For more information speak to your broadband provider.