
Broughton Road, Pedmore, Stourbridge, West Midlands, DY9

- PROPERTY TYPE
Detached
- BEDROOMS
4
- BATHROOMS
4
- SIZE
2,203 sq ft
205 sq m
- TENUREDescribes how you own a property. There are different types of tenure - freehold, leasehold, and commonhold.Read more about tenure in our glossary page.
Freehold
Key features
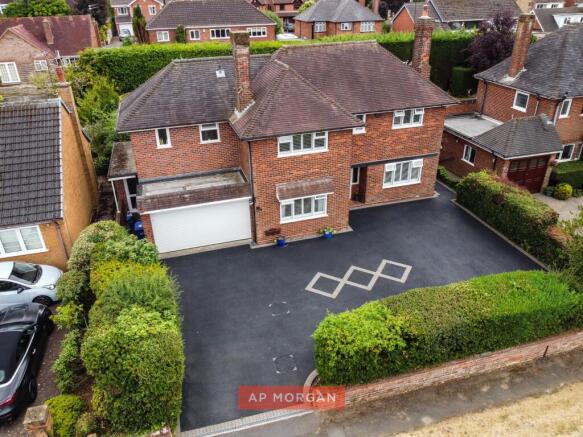
- Four bedroom detached family home on a quiet, established road
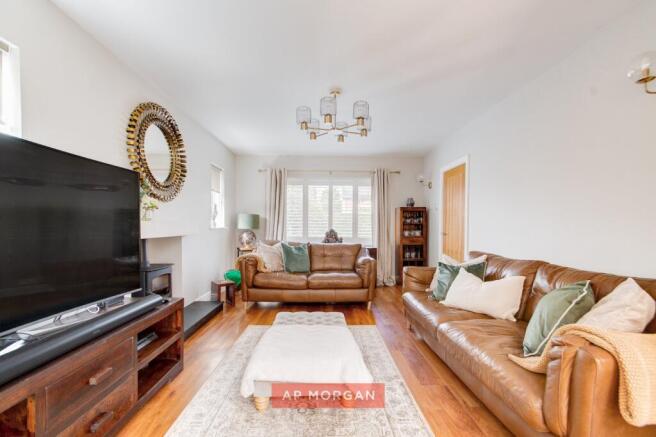
- Spacious lounge with open flow through to garden room
- Contemporary kitchen with bifold doors opening onto the garden
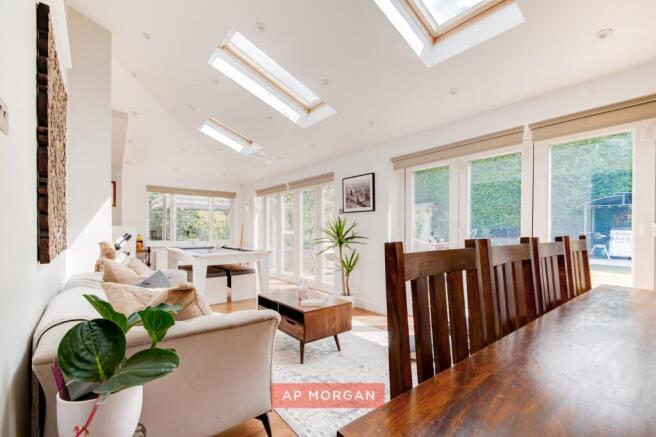
- Open plan garden/dining room, ideal for entertaining
- Utility room with extra counter space
- Versatile second reception room, currently home to a pool table
- Ground floor WC
- Two en-suite shower rooms plus a generously sized family bathroom
- Dressing room to the principal bedroom
- Substantial, well maintained garden with patio and decked seating areas
Description
Tucked away on a quiet, established road close to the Stourbridge border, this beautifully presented four-bedroom detached home has been shaped around family, entertaining, and getting the everyday things right. With bifold doors opening the kitchen straight onto a landscaped garden, two en-suites, a versatile second reception room, and off-street parking for multiple cars, this is a home that has genuinely been lived in, loved, and improved with real care.
We asked them what made them buy it...
"We knew it was the one when we walked through the living room into the garden room. It was summer, the bi-fold doors opened onto the garden, which was silent apart from the birds and completely private. We loved the flow of the house. The layout is really open and inviting, great for our immediate family and wider family and friends. The wide roads were so quiet, and the privacy was a huge selling point, not overlooked at all. Even after all this time, it's still the garden room and the garden we've never stopped loving. We've had so many lovely get-togethers with friends and family there. It really brings the outside in. Sitting looking out at the garden is very relaxing, and it's easy to socialise when you're cooking because of the way the house is laid out. The area itself is very peaceful too. Everyone is so friendly and always willing to lend a hand. It feels calm and safe, with lots of greenery, but you're still close to the park and the train station."
What about the house itself?
"Summer entertaining is always special in our home. We have a large extended family, and hosting up to 22 people is a breeze, the garden never feels cramped. But it also stays cosy in the winter, sitting by the fire with the multi-fuel we installed, candles lit, a glass of red, listening to the birds settle down outside. We've made real changes over the years: new windows and doors, a new kitchen, bathrooms, shutter blinds, and the multi-fuel fire. We've curated a home we love, large but cosy. The second reception room is very quirky and always gets a comment from guests, and honestly, we have a pool table too. In summer the garden gets sun and shade, we've laid in the hammock with a book, snuggled on the sofa with wine. There's something special about the way the house aligns to the seasons. It really has become home."
Our agents say...
This is a property that rewards a closer look. The bifold doors linking the kitchen and garden room create exactly the kind of indoor-outdoor living space that modern family life demands, whether that's a quiet morning coffee or hosting the entire extended family without anyone feeling squeezed in. Practically, it ticks every box too: a new boiler fitted two years ago and serviced annually, a new roof on the garage, solar panels already in place, and a boarded loft for extra storage. Parking for multiple vehicles and a garage big enough for two sheds' worth of storage make daily life easier, and strong broadband coverage means working from home here is no compromise either. The neighbourhood itself deserves a mention too. Close to Stevens Park for a peaceful walk, The Hop Vault for a proper pint with atmosphere, and The Foley within walking distance for a relaxed evening out, this is a road where neighbours genuinely look out for one another. Whether you're a young family, a couple after space and quiet, or a keen gardener looking for room to grow, this home has a way of fitting around you. Get in touch today and let us show you round.
Estate Agents are required by law to conduct anti-money laundering checks on all those buying a property. We have partnered with a third party supplier to undertake these who will contact you once you have had an offer accepted on a property you wish to buy. The cost of these checks is £99 + VAT per buyer and this is a non-refundable fee. These charges cover the cost of obtaining relevant data, any manual checks and monitoring which might be required. This fee will need to be paid and the checks completed in advance of the issuing of a memorandum of sale on the property you would like to buy.
No statement in these details is to be relied upon as representation of fact, and purchasers should satisfy themselves by inspection or otherwise as to the accuracy of the statements contained within. These details do not constitute any part of any offer or contract. AP Morgan and their employees and agents do not have any authority to give any warranty or representation whatsoever in respect of this property. These details and all statements herein are provided without any responsibility on the part of AP Morgan or the vendors. Equipment: AP Morgan has not tested the equipment or central heating system mentioned in these particulars and the purchasers are advised to satisfy themselves as to the working order and condition. Measurements: Great care is taken when measuring, but measurements should not be relied upon for ordering carpets, equipment, etc. The Laws of Copyright protect this material. AP Morgan is the Owner of the copyright. This property sheet forms part of our database and is protected by the database right and copyright laws. No unauthorised copying or distribution without permission.
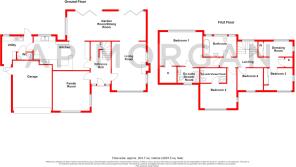
Entrance Hall
Living Room
5.16m x 3.63m
Both Max
Garden Room/Dining Room
3.11m x 8.37m
Family Room
4.2m x 3.93m
Kitchen
3.03m x 5.97m
Both Max
Utility
2.98m x 3.25m
Ground Floor WC
1.67m x 0.76m
Garage
4.84m x 4.14m
Landing
Bedroom One
3.58m x 4.55m
En-suite Shower Room
1.71m x 2.32m
Bedroom Two
4.26m x 3.85m
Bedroom Three
2.34m x 2.94m
Both Max
Bedroom Four
2.34m x 2.86m
Dressing Room
1.78m x 3.05m
Family Bathroom
2.16m x 3.9m
Brochures
Particulars- COUNCIL TAXA payment made to your local authority in order to pay for local services like schools, libraries, and refuse collection. The amount you pay depends on the value of the property.Read more about council Tax in our glossary page.
- Band: F
- PARKINGDetails of how and where vehicles can be parked, and any associated costs.Read more about parking in our glossary page.
- Driveway,Off street
- GARDENA property has access to an outdoor space, which could be private or shared.
- Yes
- ACCESSIBILITYHow a property has been adapted to meet the needs of vulnerable or disabled individuals.Read more about accessibility in our glossary page.
- Ask agent
Broughton Road, Pedmore, Stourbridge, West Midlands, DY9

Add an important place to see how long it'd take to get there from our property listings.
__mins driving to your place
Affordability



Notes
Staying secure when looking for property
Ensure you're up to date with our latest advice on how to avoid fraud or scams when looking for property online.
Visit our security centre to find out moreDisclaimer - Property reference BLC260448. The information displayed about this property comprises a property advertisement. Rightmove.co.uk makes no warranty as to the accuracy or completeness of the advertisement or any linked or associated information, and Rightmove has no control over the content. This property advertisement does not constitute property particulars. The information is provided and maintained by A P Morgan, Stourbridge. Please contact the selling agent or developer directly to obtain any information which may be available under the terms of The Energy Performance of Buildings (Certificates and Inspections) (England and Wales) Regulations 2007 or the Home Report if in relation to a residential property in Scotland.
*This is the average speed from the provider with the fastest broadband package available at this postcode. The average speed displayed is based on the download speeds of at least 50% of customers at peak time (8pm to 10pm). Fibre/cable services at the postcode are subject to availability and may differ between properties within a postcode. Speeds can be affected by a range of technical and environmental factors. The speed at the property may be lower than that listed above. You can check the estimated speed and confirm availability to a property prior to purchasing on the broadband provider's website. Providers may increase charges. The information is provided and maintained by Decision Technologies Limited. **This is indicative only and based on a 2-person household with multiple devices and simultaneous usage. Broadband performance is affected by multiple factors including number of occupants and devices, simultaneous usage, router range etc. For more information speak to your broadband provider.