Toward Castle Estate, Toward, Argyll and Bute, PA23

- PROPERTY TYPE
Cottage
- BEDROOMS
3
- BATHROOMS
1
- SIZE
Ask agent
- TENUREDescribes how you own a property. There are different types of tenure - freehold, leasehold, and commonhold.Read more about tenure in our glossary page.
Freehold
Key features
- Three-Bedroom Estate Cottage
- Elevated Castle Toward Setting
- Stunning Isle Of Bute/sea Views
- Large Wraparound Garden
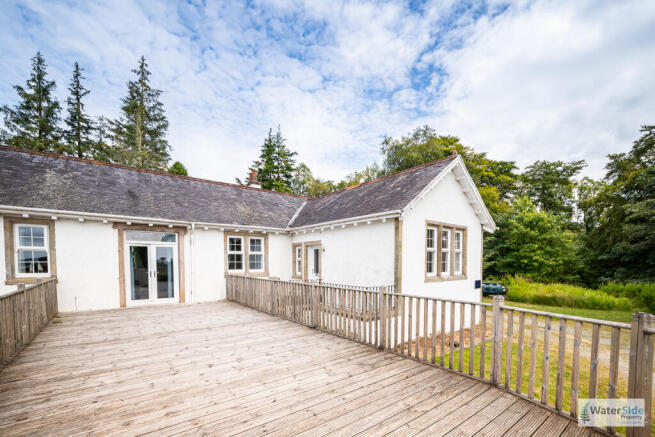
- Extensive Wooden Decking
- Spacious Living Dining Room
- Freshly Decorated Throughout
- Oil Fired Central Heating
- Generous Private Parking
- Historic Estate Location
Description
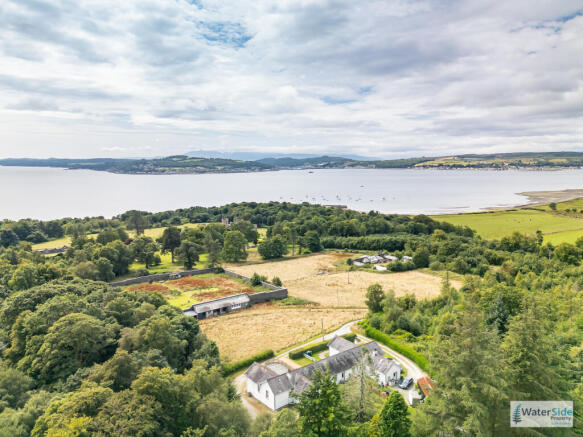
East Cottage is an attractive three-bedroom end terrace cottage forming part of the historic Castle Toward Estate, occupying an elevated position with exceptional views across the surrounding woodland, estate grounds and gardens towards the Isle of Bute and across Loch Striven & the Firth of Clyde to Rothesay; the gateway to the Atlantic. Offering a rare combination of character, privacy and a remarkable setting, the property enjoys a large wraparound garden, extensive wooden decking and a peaceful outlook over countryside, mature trees and farmland. Internally, the cottage has been freshly decorated throughout and provides well-proportioned accommodation including three bedrooms, a spacious dual-aspect living/dining room, fitted kitchen, utility room and family bathroom. With its own private outdoor space, generous parking and an enviable coastal location, East Cottage represents an ideal home, holiday retreat or investment opportunity in one of Argyll’s most picturesque locations.
Castle Toward And Local Area
Castle Toward is a historic mansion house situated on the Cowal Peninsula, overlooking the Firth of Clyde. Originally built in the 19th century for the Kirkman Finlay family, the estate occupies a significant coastal position with landscaped grounds, woodland and historic features reflecting its former country estate status. Toward itself is a highly regarded coastal village known for its scenic shoreline, peaceful surroundings and proximity to the ferries connecting Cowal with the Isle of Bute and the wider Clyde region. The area offers excellent opportunities for walking, cycling, sailing and exploring the natural beauty of Argyll.
Directions From Dunoon
From Dunoon, take the A885 south towards Toward. Continue through Innellan and follow signs for Toward. Proceed towards Toward village and Castle Toward Estate. East Cottage is located within the estate grounds and is approached via the West Gate estate access roads. East cottage is behind the Castle. Entry is at the west gate access opposite Toward community hall just passed the Toward Sailing Club. Up following the road signs to the left take the right driveway which faces the stables. The furthest away is East Cottage.
Access Points
The property can be accessed through the front entrance from the driveway via steps leading to the main hallway. A second entrance is available from the rear of the property directly into the kitchen, providing convenient access to the garden and outdoor areas.
Property Overview
East Cottage forms part of the former Castle Toward Estate and enjoys an enviable position within this beautiful coastal setting. The property is the end cottage of a small terrace of three, providing additional privacy and benefiting from gardens extending around the side and rear. The cottage has been carefully maintained and freshly decorated, combining comfortable modern accommodation with the charm and tranquillity associated with an historic estate location. The elevated position provides uninterrupted views towards the Isle of Bute, across the Firth of Clyde; the gateway to the Atlantic and over the mature landscape surrounding Castle Toward.
Accommodation
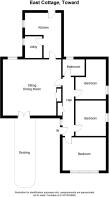
Ground Floor: Hallway, Kitchen, Utility Area, Living/Dining Room, Bathroom and Three Double Bedrooms.
Entrance Hall
Hallway Dimensions: 5.311m x 1.146m (17’5” x 3’9”)
The property is entered from the front via a UPVC and glazed door with steps leading into the welcoming hallway. The hallway provides access to the main accommodation and features a large radiator, high ceilings, hardwood-effect flooring, side window providing additional natural light, covered housing for the electrical controls and access hatch to the roof space and additional Edinburgh press-style storage cupboard with shelving.
Bedroom One
Dimensions: 4.276m x 3.040m (14’0” x 10’0”)
A bright and spacious double bedroom positioned to the front of the property with outstanding views across the estate grounds, Toward Castle gardens, surrounding woodland and towards the Isle of Bute and the mountains beyond. The room features carpet flooring, high ceilings, radiator and a combination of fixed and opening windows allowing natural light while making the most of the exceptional outlook.
Bedroom Two
Dimensions: 2.963m x 3.288m (9’9” x 10’9”)
A second double bedroom offering a peaceful outlook over woodland and the gardens to the side elevation. The room benefits from carpeted flooring, radiator, high ceilings, plain cornicing and a side-facing casement window with opening section.
Bedroom Three
Dimensions: 2.978m x 3.611m reducing to 2.392m (9’9” x 11’10” reducing to 7’10”)
A versatile third bedroom suitable for use as a guest bedroom or home office. The room has carpeted flooring, radiator, plain coving and fixed and opening windows overlooking the side elevation.
Family Bathroom
Dimensions: 1.943m x 1.745m (6’4” x 5’9”)
The bathroom is fitted with a traditional suite comprising bath with electric shower over, folding glass shower screen, low-level WC and pedestal wash basin. The walls are fully tiled to bath surround and waist height for the remainder with a heated chrome towel rail and opaque rear window.
Living Dining Room
Dimensions: 7.043m x 5.800m at widest point narrowing to 4.388m
(23’1” x 19’0” narrowing to 14’5”)
A superb dual-aspect reception room and one of the main highlights of the property. The generous space provides separate living and dining areas with large front-facing windows, rear window overlooking the garden and French doors opening directly onto the extensive wooden decking. The room features a large stone fireplace creating an attractive focal point, housing an electric coal-effect fire, along with stone hearth, radiator and attractive wooden flooring. The elevated position ensures the spectacular views can be enjoyed throughout the day.
Kitchen
Dimensions: 4.378m x 4.240m at widest point narrowing to 2.471m
(14’4” x 13’11” narrowing to 8’1”)
The fitted kitchen provides a range of light oak-style wall and floor units with integrated fridge, freezer and dishwasher. There is space for additional appliances, a freestanding cooker with tiled splashback and extractor hood above. The kitchen has a tiled floor, radiator, side-facing window and a rear UPVC and glazed door providing direct access to the garden. The outlook across the rear lawn and mature trees creates a pleasant connection with the surrounding landscape.
Utility Room
Dimensions: 1.644m x 2.321m (5’5” x 7’7”)
Located off the kitchen, the utility room provides useful additional storage with fitted shelving, work surfaces, floor units and plumbing for a washing machine. There are also a side-facing window and external access.
Gardens, Parking And Grounds
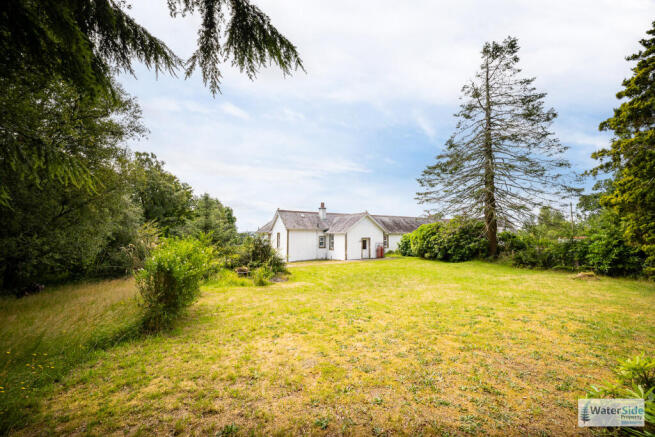
East Cottage benefits from a substantial wraparound garden extending to the side and rear, with a combination of lawn, mature trees, shrubs and hedging. The garden provides excellent privacy and enjoys views towards the surrounding countryside and estate grounds with stone-built remnants of an outdoor barbecue adding character to the grounds. A large timber decking area to the front of the property provides the perfect space for outdoor dining and relaxation while enjoying the uninterrupted coastal views. At the front, steps lead down to a lower basement area, with plenty of storage options. The property has a private driveway area with ample parking for multiple vehicles. There are mature trees and established planting surrounding the boundaries, with farmland beyond adding to the peaceful rural setting.
Views
The outlook from East Cottage is one of its defining features. From the front of the property and decking area there are sweeping views across the Castle Toward Estate, towards the Isle of Bute and across Loch Striven and the Firth of Clyde; the gateway to the Atlantic. The elevated position also captures views of the surrounding hills, woodland and countryside, creating a constantly changing backdrop throughout the seasons.
Lifestyle
East Cottage offers a rare opportunity to enjoy a quiet country lifestyle within a historic estate setting while remaining within easy reach of Dunoon and the wider Cowal Peninsula. Whether used as a permanent home, weekend retreat or holiday residence, the combination of coastal views, private gardens and peaceful surroundings creates an exceptional place to enjoy Argyll living.
Services
Mains Water
Septic Tank drainage is to a shared septic tank
Oil Central Heating
Calor Gas (Cooking)
Note: The services, white goods and electrical appliances have not been checked by the selling agents.
Council Tax
East Cottage is in Council Tax Band C.
Home Report
A copy of the Home Report is available on our website by clicking the "Get Home Report" button or by contacting Waterside Property.
Viewings
Strictly by appointment with Waterside Property Ltd.
Offers
Offers are to be submitted in Scottish legal terms to Waterside Property Ltd.
Disclaimer Statement
All information contained herein is believed to be accurate, however no warranty is given, and interested parties must satisfy themselves as to its accuracy.
- COUNCIL TAXA payment made to your local authority in order to pay for local services like schools, libraries, and refuse collection. The amount you pay depends on the value of the property.Read more about council Tax in our glossary page.
- Band: C
- PARKINGDetails of how and where vehicles can be parked, and any associated costs.Read more about parking in our glossary page.
- Driveway
- GARDENA property has access to an outdoor space, which could be private or shared.
- Private garden
- ACCESSIBILITYHow a property has been adapted to meet the needs of vulnerable or disabled individuals.Read more about accessibility in our glossary page.
- Ask agent
Energy performance certificate - ask agent

Add an important place to see how long it'd take to get there from our property listings.
__mins driving to your place
Affordability

Notes
Staying secure when looking for property
Ensure you're up to date with our latest advice on how to avoid fraud or scams when looking for property online.
Visit our security centre to find out moreDisclaimer - Property reference P1042. The information displayed about this property comprises a property advertisement. Rightmove.co.uk makes no warranty as to the accuracy or completeness of the advertisement or any linked or associated information, and Rightmove has no control over the content. This property advertisement does not constitute property particulars. The information is provided and maintained by Waterside Property, Dunoon. Please contact the selling agent or developer directly to obtain any information which may be available under the terms of The Energy Performance of Buildings (Certificates and Inspections) (England and Wales) Regulations 2007 or the Home Report if in relation to a residential property in Scotland.
*This is the average speed from the provider with the fastest broadband package available at this postcode. The average speed displayed is based on the download speeds of at least 50% of customers at peak time (8pm to 10pm). Fibre/cable services at the postcode are subject to availability and may differ between properties within a postcode. Speeds can be affected by a range of technical and environmental factors. The speed at the property may be lower than that listed above. You can check the estimated speed and confirm availability to a property prior to purchasing on the broadband provider's website. Providers may increase charges. The information is provided and maintained by Decision Technologies Limited. **This is indicative only and based on a 2-person household with multiple devices and simultaneous usage. Broadband performance is affected by multiple factors including number of occupants and devices, simultaneous usage, router range etc. For more information speak to your broadband provider.