Huntley Road, Sheffield, South Yorkshire, S11

- PROPERTY TYPE
Semi-Detached
- BEDROOMS
3
- BATHROOMS
1
- SIZE
Ask agent
- TENUREDescribes how you own a property. There are different types of tenure - freehold, leasehold, and commonhold.Read more about tenure in our glossary page.
Freehold
Key features
- NO CHAIN
- MUCH LOVED FAMILY HOME
- VERY POPULAR LOCATION
- ATTACHED GARAGE AND DRIVEWAY
- ENCLOSED REAR GARDEN
- EXCELLENT POTENTIAL
- FREEHOLD TENURE
- CLOSE TO LOCAL SHOPS AND AMENITIES
- GOOD PUBLIC TRANSPORT LINKS
Description
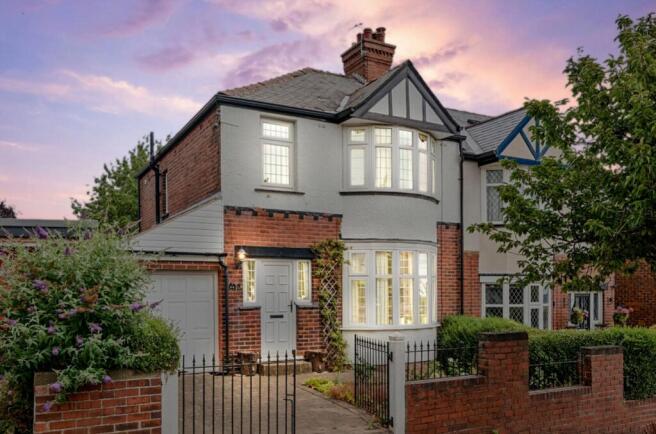
EweMove is delighted to present this generously proportioned three-bedroom semi-detached family home, situated within a popular and vibrant community and ideally placed for a wide range of local amenities.
Occupying an enviable position on Huntley Road and offering excellent potential for modernisation and improvement. With spacious accommodation, private garden, an attached garage, driveway and no onward chain, this is an exciting opportunity for buyers looking to create their ideal family home.
The property is within the catchment area of well-regarded schools, including both state and independent options, making the location particularly appealing to families with school-age children. Local shops, amenities, parks and green spaces are also close by, while excellent road and transport links provide convenient access into Sheffield.
For those who enjoy the great outdoors, the property is also ideally located for exploring the stunning Peak District National Park, with its beautiful countryside, walking routes and abundance of outdoor activities.
While the property would benefit from some modernisation, it offers excellent scope to create a stylish and comfortable family home tailored to your own tastes and requirements. It is currently vacant and offered for sale with no onward chain, potentially allowing for a straightforward purchase.
On entering the property, you are welcomed into a generous entrance hallway, with stairs rising to the first floor and access to the principal ground-floor rooms. A useful downstairs WC is conveniently positioned beneath the stairs.
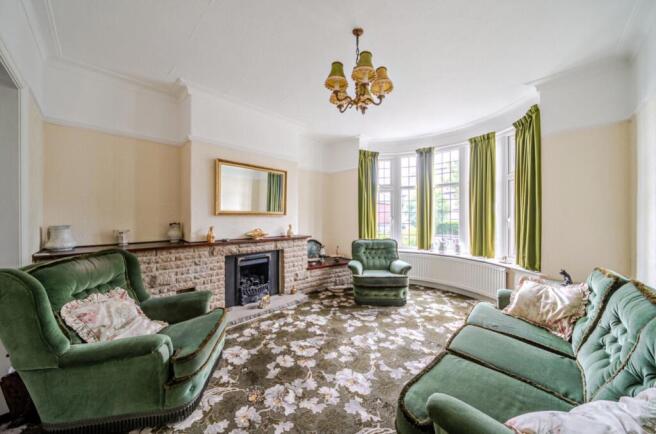
To the right is the spacious living room, featuring a characterful fireplace with gas, flame effect fire and a large bay window which floods the room with natural light. This provides a comfortable and welcoming space in which to relax.
Adjacent to the living room is the separate dining room, featuring an attractive brick-built fireplace with a gas log burner. With plenty of space for a large dining table, this is an ideal room for family meals, entertaining friends and enjoying cosy evenings at home.
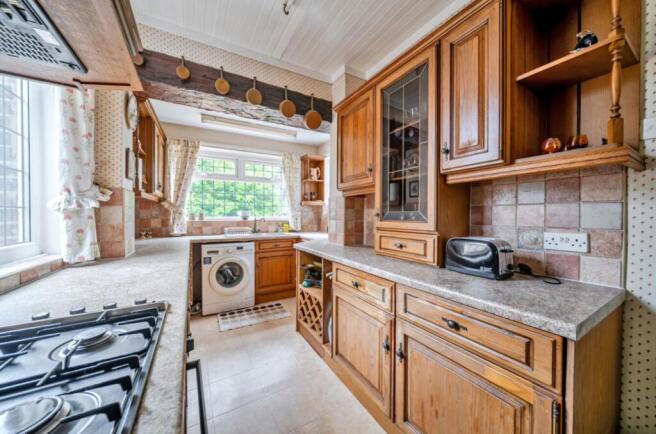
At the end of the hallway is the galley-style kitchen. Although the kitchen would benefit from updating, it offers considerable potential and could be transformed into a fantastic modern family kitchen. The room enjoys an abundance of natural light, with windows on three sides overlooking the rear garden, creating a bright and pleasant space. A useful side door provides access to the attached garage and the rear of the property.
The first-floor landing provides access to three well-proportioned bedrooms, together with a separate WC and family bathroom.
The bathroom currently features a corner shower and freestanding wash basin and, like the kitchen, offers an opportunity for the new owners to modernise and create a space to suit their own style.
To the rear of the property is a fully enclosed garden, comprising a red-sett path and seating area, a lawn and boarders providing plenty of opportunity for keen gardeners to grow flowers, herbs or vegetables.
The garden offers an excellent setting for summer entertaining, barbecues and alfresco dining, while also providing a secure area for children and pets to enjoy.
To the front is a small garden area together with a red-sett driveway providing off-road parking and access to the larger-than-average attached garage.
This is a property that offers space, location and genuine potential. Although some modernisation is required, the generous accommodation, good-sized garden, attached garage and excellent position make this an exciting opportunity for buyers looking for a home they can improve and make their own. The property is vacant and offered with no onward chain, this an opportunity that deserves your attention.
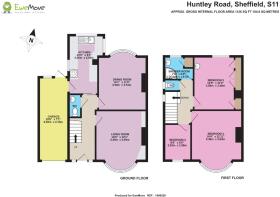
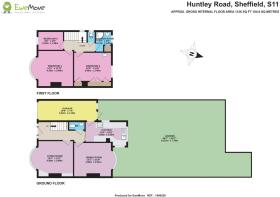
We strongly recommend studying the floor plans and taking advantage of our 3D virtual walkthrough, which will give you a much better appreciation of the layout, proportions and potential this home has to offer.
You can secure and book your viewing online or call our office, we are available 24/7 and you will speak to a real person, not a machine at any time of the night or day.
ANTI-MONEY LAUNDERING: Should a purchaser have an offer accepted, they will need to meet our legal requirements under Anti Money Laundering Regulations (AML).
We use a specialist third-party service to verify your information and the cost of these checks is £20 per person, which is paid in advance, when an offer is agreed and prior to a memorandum of sale being produced.
Additional Information:
Construction: Standard – Brick Under Tile Roof
Broadband (estimated speeds):
Standard: 5 Mbps – Superfast: 80 Mbps – Ultrafast: 1000
Utilities: Electricity, Gas, Water & Sewerage – All mains supply.
Flood Risk: Surface and Rivers & Seas - Very Low
Restricted Covenants: Nil.
Council Tax: Band C.
Local Authority: Sheffield
Access: Level driveway, step to access the front of the property.
Parking: Attached garage and driveway parking.
Tenure: Freehold
Title Number: SYK8426
Entrance Hall
Entrance Hall with downstairs WC.
Living Room
4.39m x 3.69m - 14'5" x 12'1"
Spacious Living Room with feature fireplace and bay window
Dining Room
4.3m x 3.51m - 14'1" x 11'6"
Separate Dining Room with feature brick fireplace
Galley Kitchen
4.26m x 2.55m - 13'12" x 8'4"
Extended Galley Kitchen
First Floor Landing
With Separate WC.
Bedroom 1
4.38m x 3.64m - 14'4" x 11'11"
Master Bedroom with bay window
Bedroom 2
3.88m x 3.48m - 12'9" x 11'5"
Second Bedroom with built-in wardrobes
Bedroom 3
2.63m x 1.98m - 8'8" x 6'6"
Ideal as a home office
Family Bathroom
2.13m x 1.67m - 6'12" x 5'6"
With corner shower
Garage
6.02m x 2.15m - 19'9" x 7'1"
Larger than average garage with access to the kitchen and rear garden
- COUNCIL TAXA payment made to your local authority in order to pay for local services like schools, libraries, and refuse collection. The amount you pay depends on the value of the property.Read more about council Tax in our glossary page.
- Band: C
- PARKINGDetails of how and where vehicles can be parked, and any associated costs.Read more about parking in our glossary page.
- Yes
- GARDENA property has access to an outdoor space, which could be private or shared.
- Yes
- ACCESSIBILITYHow a property has been adapted to meet the needs of vulnerable or disabled individuals.Read more about accessibility in our glossary page.
- Ask agent

Add an important place to see how long it'd take to get there from our property listings.
__mins driving to your place
Affordability
Get an instant, personalised result:
- Show sellers you’re serious
- Secure viewings faster with agents
- No impact on your credit score
Notes
Staying secure when looking for property
Ensure you're up to date with our latest advice on how to avoid fraud or scams when looking for property online.
Visit our security centre to find out moreDisclaimer - Property reference 10844041. The information displayed about this property comprises a property advertisement. Rightmove.co.uk makes no warranty as to the accuracy or completeness of the advertisement or any linked or associated information, and Rightmove has no control over the content. This property advertisement does not constitute property particulars. The information is provided and maintained by EweMove, Covering Yorkshire. Please contact the selling agent or developer directly to obtain any information which may be available under the terms of The Energy Performance of Buildings (Certificates and Inspections) (England and Wales) Regulations 2007 or the Home Report if in relation to a residential property in Scotland.
*This is the average speed from the provider with the fastest broadband package available at this postcode. The average speed displayed is based on the download speeds of at least 50% of customers at peak time (8pm to 10pm). Fibre/cable services at the postcode are subject to availability and may differ between properties within a postcode. Speeds can be affected by a range of technical and environmental factors. The speed at the property may be lower than that listed above. You can check the estimated speed and confirm availability to a property prior to purchasing on the broadband provider's website. Providers may increase charges. The information is provided and maintained by Decision Technologies Limited. **This is indicative only and based on a 2-person household with multiple devices and simultaneous usage. Broadband performance is affected by multiple factors including number of occupants and devices, simultaneous usage, router range etc. For more information speak to your broadband provider.