
Middle Drive, Woolsington, NE13

- PROPERTY TYPE
Detached
- BEDROOMS
4
- BATHROOMS
3
- SIZE
2,917 sq ft
271 sq m
- TENUREDescribes how you own a property. There are different types of tenure - freehold, leasehold, and commonhold.Read more about tenure in our glossary page.
Freehold
Key features
- Remarkable Contemporary Home
- Approx 2.4 Acres Gardens & Woodland
- Exceptional Living Spaces and Interiors
- Bespoke Open-Plan Kitchen/Breakfast Room
- 4 Beautiful Bedrooms & 3 Luxurious Bathrooms
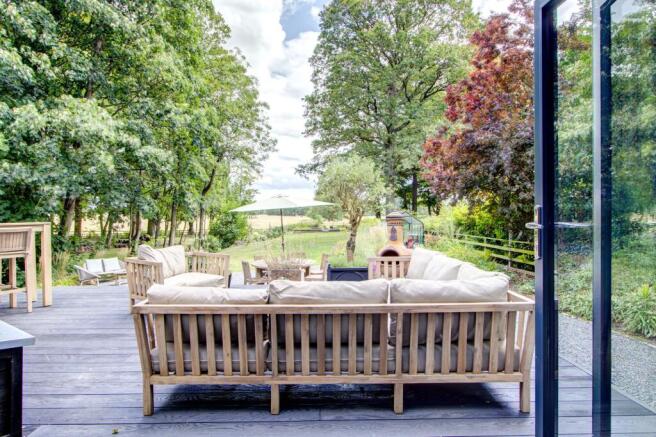
- Seamless Indoor/Outdoor Living
- Detached Studio/Gym
- Country Location & Easy Access to Newcastle
Description
Imagine waking up to early morning visits from deer moving quietly through the trees and being able to experience an abundance of wildlife almost within touching distance. This is the sort of setting where children can build dens, explore nature and create memories that will stay with them for a lifetime. A place where weekends are spent outdoors, where family and friends naturally gravitate together and where every season brings something new to enjoy.
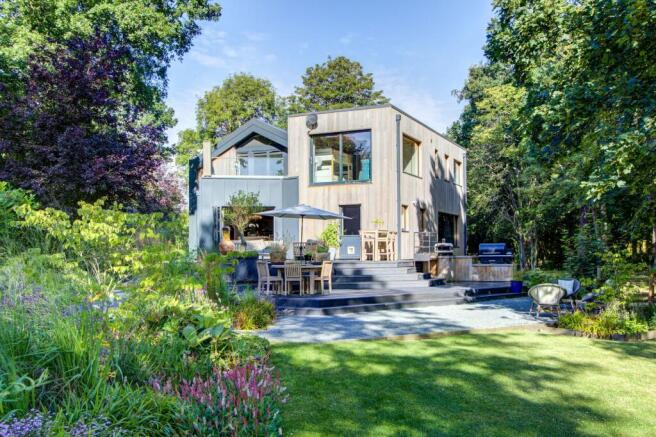
This truly exceptional, architect-designed home is nestled within approximately 2.4 acres of private gardens and woodland in one of Newcastle's most sought-after locations.
From the moment you arrive at High Beeches there is an immediate sense that this is somewhere rather special. Built in 2019 to an exacting standard, this remarkable home perfectly combines striking contemporary design with the beauty and tranquillity of its natural surroundings.
What makes High Beeches so special is that it offers all the joys of country living; space, wildlife, fresh air and a connection to nature, whilst remaining just minutes from Newcastle, Ponteland and excellent transport links.
Combining contemporary architecture, outstanding craftsmanship and an extraordinary natural setting, High Beeches offers not simply a beautiful home, but an exceptional way of life. Properties of this calibre are exceptionally rare.
Accommodation in brief:
Ground Floor:
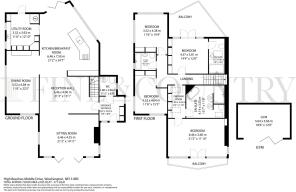
Reception Hall | Kitchen & Breakfast Room | Sitting Room | Dining Room | WC | Utility Room
First Floor:
Principal Bedroom with Dressing Room & En-Suite Bathroom | Three Further Double Bedrooms - one with an En-Suite Shower Room | Family Shower Room
Outside:
Gated Entrance | Driveway Parking | Studio/Gym | Wrap-Around Gardens | Terrace | Vegetable Garden | Greenhouse | Woodland | Children’s Playhouse
Accommodation:
Ground Floor:
This impressive home embraces the surrounding landscape; wherever you are, you're connected to nature. Expansive glazing frames views of the gardens, woodland and historic parkland beyond, while natural light pours into every room throughout the day.
A welcoming entrance vestibule opens into an impressive reception hall, where a bespoke oak staircase and feature lighting create an immediate sense of occasion.
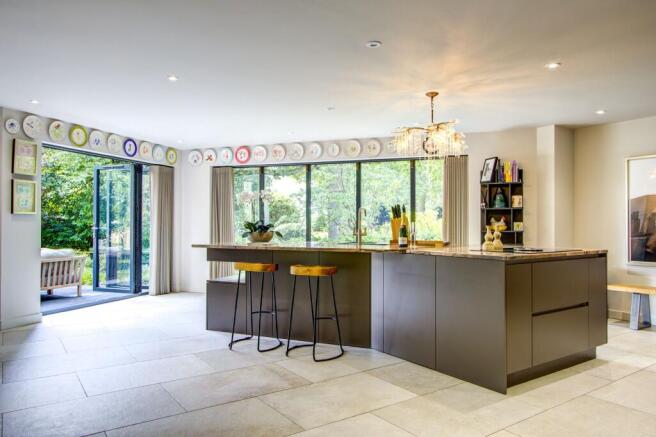
The heart of the home is undoubtedly this stunning open-plan kitchen, breakfast and family space. Beautifully designed for modern living, it features contemporary cabinetry, integrated appliances throughout and a substantial central island with breakfast bar.
One of the most remarkable features is the bespoke granite worktops, handcrafted with fossilised tree roots embedded within them; a unique design element that beautifully reflects the woodland setting beyond. Bi-folding doors open directly onto the terrace, seamlessly connecting the interior with the gardens, making it easy to imagine friends gathered around the island, children drifting in and out on summer afternoons and long evenings spent dining and entertaining against a backdrop of nature.
Centred around a wood-burning stove and enjoying beautiful views across the grounds, the dual aspect sitting room offers a more relaxed retreat. Full-height glazing with bifold doors blur the boundary between inside and out, creating the perfect spot to enjoy a coffee, an evening drink, or to sit with a good book while taking in the peace and beauty of the surroundings. During the colder months, it's the perfect place to unwind and watch the changing seasons unfold outside.
The elegant dining room is designed for memorable gatherings with family and friends and features bespoke cabinetry with a stylish bar. The expansive picture window perfectly frames the woodland beyond, creating a spectacular backdrop. It’s easy to imagine guests being drawn to the ever-changing views, with the scenery becoming the centrepiece of any dinner party conversation.
Perfectly suited to family life, a spacious utility room provides practicality for muddy boots and four-legged companions after exploring the grounds. A stylish WC completes the ground floor accommodation.
First Floor:
The individually designed oak staircase is an architectural focal point. Carefully integrated feature lighting accentuates the natural beauty of the oak, guiding the way upstairs and adding a wonderful sense of drama.
The first floor provides a wonderful sense of retreat, with four beautifully appointed bedrooms and three luxurious bathrooms, each thoughtfully designed with comfort and relaxation in mind.
The principal suite is a truly impressive private sanctuary. Featuring a striking vaulted ceiling, generous proportions and a beautifully appointed dressing room, it provides the perfect place to unwind at the end of the day. The luxurious en-suite bathroom is a highlight, with an elegant freestanding bath positioned to enjoy a relaxing soak, a large walk-in shower, twin vanity basins and contemporary finishes creating a calm and indulgent space. Step out onto the private balcony with your morning coffee and enjoy elevated views across the gardens, woodland and surrounding landscape as the day begins.
Bedroom two offers a further generous double bedroom, currently arranged as a versatile playroom, with fitted storage, its own stylish en-suite shower room and access to a private terrace overlooking the grounds. The additional two double bedrooms are beautifully proportioned and share a contemporary family shower room, providing a comfortable and stylish space for family or guests.
Outside:
Yet it's outside where High Beeches becomes truly magical. The grounds extend to approximately 2.4 acres and offer an extraordinary blend of formal gardens, mature woodland and wildlife habitat. Winding pathways invite exploration beneath the trees, while expansive lawns provide endless space for children to play, family gatherings, garden parties and summer celebrations.
The gentle flow of the Ouseburn stream meanders through the woodland, creating a peaceful soundtrack to daily life. Early mornings often bring visits from deer moving quietly through the trees, while the pond, gardens and woodland attract an abundance of birdlife throughout the year.
For those with green fingers, the gardens offer a wonderful opportunity to embrace a more self-sufficient way of life. Raised vegetable beds and a greenhouse provide the perfect environment for growing your own produce, while there is ample space for keeping chickens and collecting fresh eggs each morning. Beyond the gardens, open fields stretch away with grazing cattle often visible at the bottom of the plot, reinforcing the property's idyllic rural feel. A charming children's playhouse further enhances the family appeal, creating a magical space for younger members of the family to enjoy and adding to the sense of adventure that this wonderful setting inspires.
Complementing the home is a detached gymnasium with power and bi-folding doors, offering a versatile space that could be used for fitness, wellness, home working or a variety of leisure pursuits, all while enjoying views across the surrounding grounds.
Area:
Even though High Beeches is wonderfully secluded, it is remarkably well connected. Located just three miles from the desirable town of Ponteland with superb schools and a very good range of local amenities, Woolsington offers the perfect balance between countryside tranquillity and city convenience. The vibrant city of Newcastle is situated only five miles away and is renowned for its excellent schools and diverse culture. The City benefits from a wide variety of shops, theatres, cafes and restaurants, as well as beautiful parks and green spaces. Additionally, Newcastle is home to several sports clubs, including golf courses, tennis clubs and a variety of fitness centres, catering to an active lifestyle. With excellent transport links and proximity to the city centre, High Beeches is situated in an ideal location for families and professionals alike.
Distances: Newcastle City Centre – 6.2 miles | Ponteland 2.7 miles
Nearest Stations: Newcastle Central Station – 7 miles
Nearest Airport: Newcastle International Airport – 1.2 miles
Services:
Mains Water Supply | Mains Electricity | Mains Drainage | Gas Central Heating | Solar Panels
These services have not been tested and no warranty is given by the agents.
Tenure: Freehold
Local Authority: Newcastle City Council
Council Tax Band: F
EPC Rating: B
Mobile Signal: All Providers
Broadband: Ultrafast Broadband available. Download speed 1800 Mbps. Upload speed up to 220 Mbps.
Viewing Arrangements: Via the vendors’ agent:
Sarah Tuer - Fine & Country Newcastle and Northumberland
The Estate Office, Rock, Alnwick, NE66 3SB
Agent’s Notes to Purchaser:
Although we endeavour to furnish precise information, it is strongly recommended that buyers undertake their own thorough due diligence. The onus for verifying critical details, including but not limited to floods, easements, covenants and other property-related aspects, lies with the buyer. Our listing information is presented to the best of our knowledge and should not be the sole basis for making purchasing decisions. None of the services, systems, or appliances listed in the details have been tested by us and we do not assure their operating ability or efficiency. Buyers are encouraged to independently assess and verify all relevant information before making any commitments.
Garden
Large garden and woodland, extending to approx. 2.4 acres.
Brochures
Brochure 1- COUNCIL TAXA payment made to your local authority in order to pay for local services like schools, libraries, and refuse collection. The amount you pay depends on the value of the property.Read more about council Tax in our glossary page.
- Band: F
- PARKINGDetails of how and where vehicles can be parked, and any associated costs.Read more about parking in our glossary page.
- Yes
- GARDENA property has access to an outdoor space, which could be private or shared.
- Private garden
- ACCESSIBILITYHow a property has been adapted to meet the needs of vulnerable or disabled individuals.Read more about accessibility in our glossary page.
- Ask agent
Energy performance certificate - ask agent
Middle Drive, Woolsington, NE13

Add an important place to see how long it'd take to get there from our property listings.
__mins driving to your place
Affordability

Notes
Staying secure when looking for property
Ensure you're up to date with our latest advice on how to avoid fraud or scams when looking for property online.
Visit our security centre to find out moreDisclaimer - Property reference a68ef47c-b5e4-4f26-ba43-102fecb6e6a2. The information displayed about this property comprises a property advertisement. Rightmove.co.uk makes no warranty as to the accuracy or completeness of the advertisement or any linked or associated information, and Rightmove has no control over the content. This property advertisement does not constitute property particulars. The information is provided and maintained by Fine & Country, Newcastle and Northumberland. Please contact the selling agent or developer directly to obtain any information which may be available under the terms of The Energy Performance of Buildings (Certificates and Inspections) (England and Wales) Regulations 2007 or the Home Report if in relation to a residential property in Scotland.
*This is the average speed from the provider with the fastest broadband package available at this postcode. The average speed displayed is based on the download speeds of at least 50% of customers at peak time (8pm to 10pm). Fibre/cable services at the postcode are subject to availability and may differ between properties within a postcode. Speeds can be affected by a range of technical and environmental factors. The speed at the property may be lower than that listed above. You can check the estimated speed and confirm availability to a property prior to purchasing on the broadband provider's website. Providers may increase charges. The information is provided and maintained by Decision Technologies Limited. **This is indicative only and based on a 2-person household with multiple devices and simultaneous usage. Broadband performance is affected by multiple factors including number of occupants and devices, simultaneous usage, router range etc. For more information speak to your broadband provider.