
Woodland Vale Road, St. Leonards-On-Sea, TN37

- PROPERTY TYPE
Semi-Detached
- BEDROOMS
3
- BATHROOMS
2
- SIZE
1,270 sq ft
118 sq m
- TENUREDescribes how you own a property. There are different types of tenure - freehold, leasehold, and commonhold.Read more about tenure in our glossary page.
Freehold
Key features
- 1930's Semi Detached House
- Character Features including panelled ceilings.
- Three Bedrooms
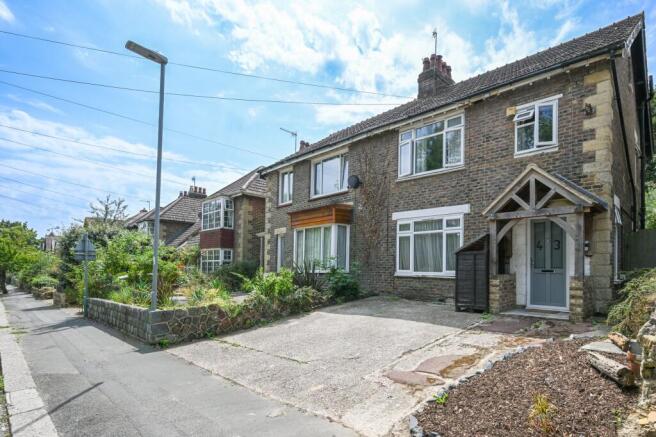
- Off Road Parking for Two Cars.
- Private Rear Garden
- Stunning Kitchen with appliances and bi-fold doors to garden.
- Elegant modern Bathroom
- Downstairs WC and Wetroom
- Great Open-planed Reception Spaces
- No Onward Chain
Description
Welcome to this beautifully presented 1930's semi detached home, where period charm meets contemporary living in a truly inviting setting. As you step inside, you are greeted by a spacious entrance hall that immediately sets the tone, featuring original panelled ceilings and tasteful décor that hint at the character found throughout. The heart of the home is the open-plan reception space, thoughtfully designed to offer both a welcoming lounge area and a flexible dining zone, perfect for family gatherings or entertaining friends. The stunning kitchen is a real showstopper, fitted with sleek integrated appliances, ample storage, and impressive bi-fold doors that seamlessly connect the interior with the private rear garden, flooding the space with natural light. A practical downstairs WC and a modern wet room add convenience for busy households. Upstairs, you will find three well-proportioned bedrooms, each with their own unique charm and plenty of space for restful nights or productive days working from home. The elegant bathroom has been finished to a high standard, boasting contemporary fittings, a luxurious bath-tub, with a shower over, offering a perfect retreat at the end of the day. Throughout the property, double glazing and gas central heating ensure comfort and efficiency, while the thoughtful blend of period features and modern updates creates a truly special atmosphere. Additional benefits include off-road parking for two cars, a rare find in this sought-after location. Set within walking distance of Christ Church Primary School, this home is ideal for families, while its proximity to both St Leonards and Hastings town centres, as well as the mainline train stations, ensures easy access for commuters and those wishing to enjoy the vibrant local scene. Offered to the market with no onward chain, this property is ready for you to move straight in and start enjoying everything it has to offer. With its blend of character features, modern comforts, and a prime location, this delightful home is not to be missed.
EPC Rating: C
Entrance Hallway
As you enter, you are greeted by a composite double glazed front door that leads into a welcoming space. A radiator provides warmth, while an under-stairs storage cupboard offers practical storage solutions. Adjacent to this area, stairs rise gracefully to the First Floor Landing, and a cupboard houses the meter for added convenience.
Downstairs WC and Wetroom
This elegantly designed wet room features floor-to-ceiling tiles, ensuring a sleek and modern aesthetic. It includes a low-level WC and a stylish wash basin, perfect for contemporary living. Natural light floods the space through a double-glazed side window, while a double-glazed door provides convenient access to the side of the property. All with under floor heating. This well-appointed area combines functionality with a touch of luxury, making it a delightful addition to any home.
Open Planned Living Area - Lounge
3.79m x 5.08m
A double-glazed window graces the front aspect, allowing natural light to flood the space and highlighting the elegantly paneled ceilings that resonate throughout the home. A tall feature radiator stands as a statement piece, combining functionality with style. The warmth of the room is complemented by a charming cast iron log burner, elegantly framed by a neutral stone surround, creating a cosy focal point perfect for gatherings or quiet evenings.
Open Planned Living Area - Dining Room
3.47m x 5.08m
The dining area boasts a welcoming atmosphere, featuring a convenient door that leads to a utility cupboard. This space efficiently accommodates plumbing and offers room for a washing machine. Above is a Vaillant combination gas-fired boiler, ensuring reliable heating and hot water. Additionally, two stylish tall radiators add an elegant touch while providing warmth, making the dining space both functional and inviting.
Open Planned Living Area - Impressive Kitchen
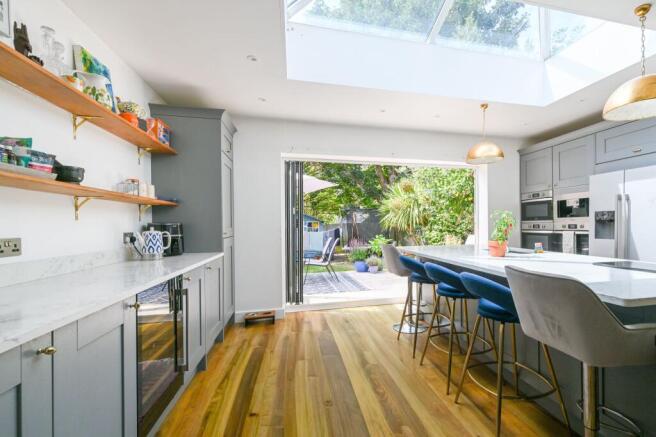
This magnificent kitchen is a culinary haven, featuring a spacious island that serves as both a prep area and a stylish breakfast bar, complete with a stunning stone countertop and an inset one-and-a-half bowl sink.
Natural light floods the space through a charming sky lantern and bi-fold doors that open to the garden. The light grey shaker-style cabinetry offers timeless appeal and ample storage.
Equipped with two mid-level ovens, an integral coffee machine, a built-in microwave, and a dishwasher, this kitchen is designed for efficiency. There’s also space for an American-style fridge freezer. The stone worktops, electric hob, and chic cooker hood, along with a tiled splashback, enhance the kitchen's sophistication. This space perfectly combines functionality with elegance, making it ideal for cooking and entertaining.
First Floor Landing
The room features elegant panelled ceilings and a picture rail that adds character. A double-glazed window on the side invites plenty of natural light. Additionally, there is a hatch leading to the loft, which is partially boarded and well-lit through its own window.
Bedroom One
3.8m x 3.77m
The room features elegant panelled ceilings and a charming picture rail, creating a classic ambiance. A large double-glazed window at the front floods the space with natural light, while a tall, stylish radiator adds a striking focal point.
Bedroom Two
4.08m x 3.46m
The room features elegant panelled ceilings and a stylish picture rail, complemented by a large double-glazed window at the rear, which allows ample natural light to fill the space. A tall, striking radiator adds a modern touch and enhances the overall aesthetic.
Bedroom Three
2.46m x 2.14m
Double glazed front aspect window. Tall feature radiator provides a good space saving design to the room.
Elegant modern Bathroom
The bathroom features a stunning elegant tiled flooring that sets a sophisticated tone. It boasts a stylish "P"-shaped panelled bath, complete with a fitted shower screen for a modern touch. The ceiling is beautifully panelled, adding to the room's refined ambiance.
For a luxurious shower experience, there’s a concealed, wall-mounted shower equipped with a rain effect shower head, complemented by a separate handheld shower wand. A low-level WC with a concealed cistern maintains a sleek appearance, while the wash basin features convenient vanity drawers for discreet storage.
The walls are partially tiled, enhancing both style and practicality, and a double-glazed window at the rear allows natural light to fill the space, creating a bright and inviting atmosphere.
Rear Garden
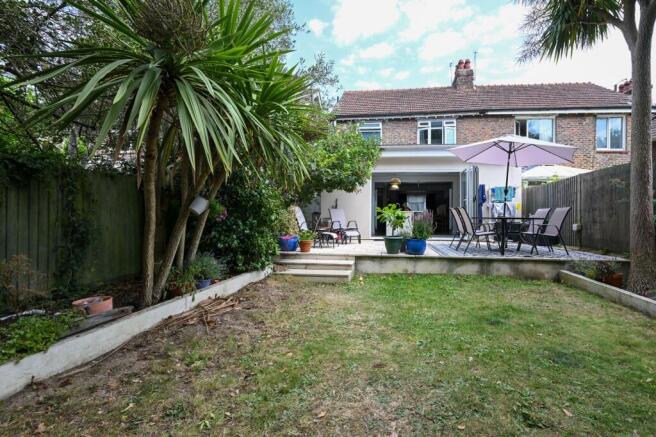
Experience the charm of a generously sized patio that basks in the preferred southwesterly aspect, perfect for soaking up the sun. This outdoor space seamlessly flows onto a level lawn, ideal for gatherings or relaxation. The property features a fenced boundary adorned with mature trees and lush shrubs, providing both privacy and a touch of nature. Among the greenery, you'll find a lovely apple tree that adds to the ambiance. Additional features include a timber shed for storage and a convenient side gate leading to the front of the property.
Front Garden
The front garden features a spacious hardstanding driveway that accommodates two cars, flanked by a flower bed. A charming gabled oak porch welcomes you to the front door, creating an inviting entrance. Timber log store. Additionally, a side gate provides convenient access to the rear garden.
Parking - Driveway
Disclaimer
Please note: Under Money Laundering Regulations 2007, potential purchasers must provide identification documents upon offer acceptance. Your cooperation is appreciated to avoid delays in the sale process.
Uptons strives to provide accurate property information under the Consumer Protection from Unfair Trading Regulations 2008. However, these particulars do not form part of any offer or contract, and all measurements are approximate. Do not assume that the property has all necessary Planning, Building Regulations, or approvals. Any mentioned services and systems have not been verified.
Floor plan measurements are for general guidance only. Please verify the dimensions before ordering carpets or furnishings.
Brochures
Property Brochure- COUNCIL TAXA payment made to your local authority in order to pay for local services like schools, libraries, and refuse collection. The amount you pay depends on the value of the property.Read more about council Tax in our glossary page.
- Band: C
- PARKINGDetails of how and where vehicles can be parked, and any associated costs.Read more about parking in our glossary page.
- Driveway
- GARDENA property has access to an outdoor space, which could be private or shared.
- Front garden,Rear garden
- ACCESSIBILITYHow a property has been adapted to meet the needs of vulnerable or disabled individuals.Read more about accessibility in our glossary page.
- Ask agent

Add an important place to see how long it'd take to get there from our property listings.
__mins driving to your place


Notes
Staying secure when looking for property
Ensure you're up to date with our latest advice on how to avoid fraud or scams when looking for property online.
Visit our security centre to find out moreDisclaimer - Property reference 2e9a538b-fc07-42cf-ab9c-69dcf681ef4d. The information displayed about this property comprises a property advertisement. Rightmove.co.uk makes no warranty as to the accuracy or completeness of the advertisement or any linked or associated information, and Rightmove has no control over the content. This property advertisement does not constitute property particulars. The information is provided and maintained by Uptons, Eastbourne. Please contact the selling agent or developer directly to obtain any information which may be available under the terms of The Energy Performance of Buildings (Certificates and Inspections) (England and Wales) Regulations 2007 or the Home Report if in relation to a residential property in Scotland.
*This is the average speed from the provider with the fastest broadband package available at this postcode. The average speed displayed is based on the download speeds of at least 50% of customers at peak time (8pm to 10pm). Fibre/cable services at the postcode are subject to availability and may differ between properties within a postcode. Speeds can be affected by a range of technical and environmental factors. The speed at the property may be lower than that listed above. You can check the estimated speed and confirm availability to a property prior to purchasing on the broadband provider's website. Providers may increase charges. The information is provided and maintained by Decision Technologies Limited. **This is indicative only and based on a 2-person household with multiple devices and simultaneous usage. Broadband performance is affected by multiple factors including number of occupants and devices, simultaneous usage, router range etc. For more information speak to your broadband provider.