
Great Asby, Appleby-in-Westmorland, CA16

- PROPERTY TYPE
Character Property
- BEDROOMS
3
- BATHROOMS
2
- SIZE
Ask agent
- TENUREDescribes how you own a property. There are different types of tenure - freehold, leasehold, and commonhold.Read more about tenure in our glossary page.
Freehold
Key features
- A Stunning THREE Bedroom Cottage In The Heart Of Great Asby Offering 1653 Sq Ft Of Accommodation
- All Bedrooms Are Spacious Doubles Including An Beautiful Ensuite And Dressing Room
- South West Facing Garden Which Includes Lawns, Mature Planting, Patio And Shed
- Private Parking For Three Vehicles Plus Planning Permission For A Single Garage
- Packed Full Of Character And Charm, With Exposed Beams And Log Burner
- Building Dates Back To 1729
- Fully Refurbished By Local Reputable Builder
- Discreet Storage And Hidden Home Office Station
- Vacant Possession
- Family Bathroom On Upper Floor With Ground Floor WC and Utility Space
Description
Welcome home to Dial House…
Nestled in the heart of the highly sought-after village of Great Asby, now lying within the spectacular Yorkshire Dales National Park, Dial House is a remarkable village home where heritage, craftsmanship and thoughtful modern design come together in perfect harmony. Dating back to 1729 and named after the original village sundial, whose historic stone pillar still stands proudly within the gardens, this beautifully restored property occupies an enviable position close to the village green, church, school and renowned village pub. Having undergone an extensive and sympathetic renovation by a respected local builder, Dial House offers buyers the rare opportunity to acquire a period home rich in character without the burden of major renovation works.
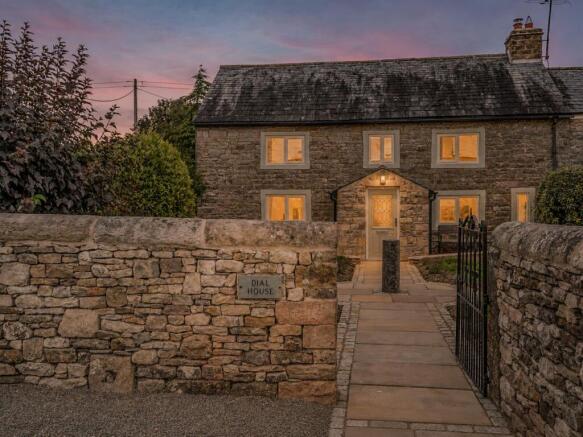
Approached via a charming sandstone pathway edged with cobbles and newly planted lavender, the home immediately creates a lasting impression. A curved dry-stone wall, mature planting and gravelled driveway provide parking for two vehicles, whilst additional gated access leads to a private parking area within the garden. The handsome sandstone façade displays an almost perfect symmetry, enhanced by softly painted sage-green lintels and traditional architectural detailing. The original sundial pillar remains a wonderful focal point, connecting the property to the rich history of the village itself.
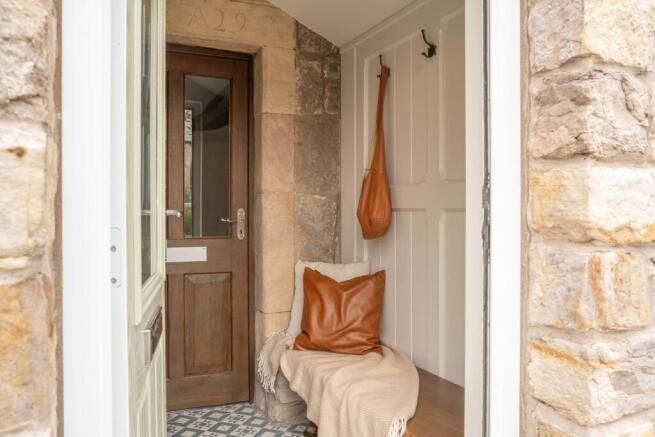
Stepping through the composite entrance door, a beautiful porch offers an elegant introduction to the home. Traditional styling meets contemporary practicality, with geometric tiled flooring, bespoke panelling, fitted seating and charming coat hooks, creating the perfect space to remove muddy boots after a walk across the surrounding fells. Above all, the original 1729 date stone serves as a constant reminder of the property's remarkable heritage.
Beyond, the principal reception room is simply stunning. Exposed ceiling beams, deep sandstone window seats and a magnificent sandstone fireplace create an atmosphere that is both warm and welcoming. A log-burning stove sits upon a sandstone hearth with a traditional red-brick backdrop, forming a natural focal point for the room. The space enjoys excellent natural light from multiple windows and French doors leading directly to the garden, whilst a collection of original features, including a rare Bible nook, spice cupboard and traditional sewing window, offer fascinating glimpses into the property's past. Cleverly integrated storage cupboards provide practical everyday living, whilst a concealed office area behind double doors creates the perfect work-from-home space or discreet drinks cabinet.
The kitchen has been beautifully designed around a bespoke deep-green Howdens installation that perfectly complements the property's character. Quartz-effect work surfaces shimmer beneath the light, whilst a striking mother-of-pearl mosaic splashback adds texture and elegance. There is ample storage throughout, including a substantial pantry cupboard, soft-close drawers and an integrated dishwasher. A large range-style cooker space, one-and-a-half bowl sink and generous preparation areas make this a highly functional family kitchen, whilst exposed beams and carefully chosen finishes ensure the room remains full of charm and personality. A door provides direct access to the garden, seamlessly connecting indoor and outdoor living.
The ground floor is completed by a useful cloakroom incorporating a WC, utility provisions and extensive storage, including concealed space beneath the staircase for coats, boots and household essentials.
Ascending the broad Georgian staircase, the sense of scale becomes immediately apparent. Characteristic of the period, the staircase rises gently beneath a dramatic triple-drop pendant light, with natural light flooding through the traditional stairwell window. The upper landing is wonderfully spacious and creates an impressive connection between the various bedroom suites.
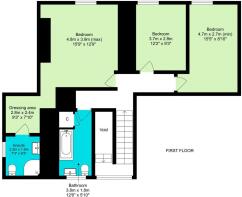
The principal bedroom suite enjoys lovely views across the village and surrounding countryside. Generously proportioned, it offers ample space for a king-sized bed and additional furniture before leading through to a hidden dressing area, ready for bespoke storage solutions tailored to the new owner's requirements. The luxurious en-suite features a curved shower enclosure, vanity unit, heated towel rail and contemporary finishes, creating a private retreat away from the rest of the home.
Two further double bedrooms continue the home's theme of combining character with comfort. Both enjoy attractive outlooks, original-style doors with traditional black latch furniture, exposed beams and deep window seats that perfectly frame views towards the surrounding countryside. These rooms offer flexible accommodation for family, guests or home working, whilst retaining the charm expected from a property of this era.
The family bathroom has been thoughtfully appointed with a contemporary suite including a full-sized bath, mains-fed shower, vanity basin, heated towel rail and attractive tiling inspired by classic Victorian and geometric designs. Stylish finishes echo those found throughout the property, creating continuity and cohesion between old and new.
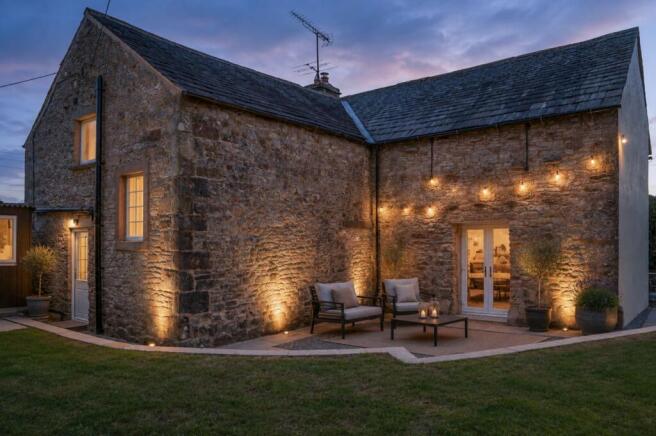
Externally, the gardens have been carefully designed to offer a variety of seating and entertaining spaces, arranged over two levels with sandstone retaining walls, mature hedging, lawned areas and a substantial rockery. The gardens provide both privacy and year-round interest. A particularly sunny westerly-facing terrace enjoys the afternoon and evening sun, whilst a separate south-easterly section benefits from planning permission for a detached garage. The property also retains planning permission to create an additional utility room accessed directly from the kitchen, offering exciting scope for future enhancement. Outdoor power, lighting and water connections further enhance practicality.
Dial House is far more than simply a beautifully renovated period home. It is a property that tells a story, one that begins in 1729 and continues today through thoughtful restoration, exceptional craftsmanship and a deep respect for its history. Combining original features, elegant Georgian proportions, modern comforts and an idyllic village setting, this is a home of rare quality and enduring appeal in one of the Eden Valley's most desirable locations.
Location, Location. Location...
Forming part of the Yorkshire Dales National Park, Great Asby offers a lifestyle that many people dream of but few places genuinely deliver. Surrounded by rolling countryside, limestone scars and open farmland, the village enjoys a peaceful rural setting whilst remaining remarkably well connected to the wider region. The M6 motorway at Tebay can be reached in around 15 minutes, providing excellent access north towards Carlisle and south towards Kendal, Lancaster and Manchester, making Great Asby an attractive choice for both commuters and those seeking a better work-life balance. The market town of Appleby-in-Westmorland is only a short drive away, offering all the amenities needed for everyday life.
One of Great Asby's greatest attractions is its strong sense of community. The village centres around a thriving village hall, local events, clubs and activities that bring residents together throughout the year. Families are particularly drawn to the village because of the well-regarded primary school, which benefits from small class sizes and strong links to the local community. The village also enjoys the benefit of a traditional country pub, The Three Greyhounds Inn, which serves as both a welcoming social hub and a popular destination for food and drink. Nearby, Asby Endowed School and Great Asby Village Hall play an important role in village life, creating the sort of community spirit that has become increasingly rare.
For those who enjoy the outdoors, the location is exceptional. The village sits on the doorstep of Great Asby Scar National Nature Reserve, one of Cumbria's most important areas of limestone pavement and wildlife habitat. Countless walking routes can be enjoyed directly from the front door, whilst the Lake District National Park, North Pennines National Landscape and Yorkshire Dales National Park are all within easy reach. Whether your passion is walking, cycling, horse riding or simply enjoying spectacular scenery, Great Asby offers an enviable connection to the natural world.
Despite its tranquil rural setting, residents are never far from modern conveniences. Appleby-in-Westmorland provides supermarkets, cafés, restaurants, independent shops, a doctors' surgery, pharmacy, library, schools and the historic town centre that makes the area so desirable. The town also benefits from the famous Settle-to-Carlisle railway line, offering connections through some of England's most spectacular countryside. This combination of village charm and practical convenience allows residents to enjoy the best of both worlds.
Ultimately, people choose Great Asby because it offers something increasingly difficult to find: a genuine village community, breathtaking surroundings, excellent accessibility and a slower pace of life. It is a place where neighbours still know one another, children can enjoy a wonderful rural upbringing and residents can immerse themselves in some of the finest countryside the North of England has to offer. For many, it is not simply a place to live, but a place to truly belong.
Disclaimer
These particulars, whilst believed to be accurate are set out as a general outline only for guidance and do not constitute any part of an offer or contract. Intending purchasers should not rely on them as statements of representation of fact, but must satisfy themselves by inspection or otherwise as to their accuracy. No person in this firms employment has the authority to make or give any representation or warranty in respect of the property. It is not company policy to test any services or appliances in properties offered for sale and these should be verified on survey by prospective purchasers.
Brochures
Brochure 1- COUNCIL TAXA payment made to your local authority in order to pay for local services like schools, libraries, and refuse collection. The amount you pay depends on the value of the property.Read more about council Tax in our glossary page.
- Band: D
- PARKINGDetails of how and where vehicles can be parked, and any associated costs.Read more about parking in our glossary page.
- Driveway
- GARDENA property has access to an outdoor space, which could be private or shared.
- Yes
- ACCESSIBILITYHow a property has been adapted to meet the needs of vulnerable or disabled individuals.Read more about accessibility in our glossary page.
- Ask agent
Great Asby, Appleby-in-Westmorland, CA16

Add an important place to see how long it'd take to get there from our property listings.
__mins driving to your place


Notes
Staying secure when looking for property
Ensure you're up to date with our latest advice on how to avoid fraud or scams when looking for property online.
Visit our security centre to find out moreDisclaimer - Property reference 30616812. The information displayed about this property comprises a property advertisement. Rightmove.co.uk makes no warranty as to the accuracy or completeness of the advertisement or any linked or associated information, and Rightmove has no control over the content. This property advertisement does not constitute property particulars. The information is provided and maintained by Nicholson & Woolf, Hackthorpe. Please contact the selling agent or developer directly to obtain any information which may be available under the terms of The Energy Performance of Buildings (Certificates and Inspections) (England and Wales) Regulations 2007 or the Home Report if in relation to a residential property in Scotland.
*This is the average speed from the provider with the fastest broadband package available at this postcode. The average speed displayed is based on the download speeds of at least 50% of customers at peak time (8pm to 10pm). Fibre/cable services at the postcode are subject to availability and may differ between properties within a postcode. Speeds can be affected by a range of technical and environmental factors. The speed at the property may be lower than that listed above. You can check the estimated speed and confirm availability to a property prior to purchasing on the broadband provider's website. Providers may increase charges. The information is provided and maintained by Decision Technologies Limited. **This is indicative only and based on a 2-person household with multiple devices and simultaneous usage. Broadband performance is affected by multiple factors including number of occupants and devices, simultaneous usage, router range etc. For more information speak to your broadband provider.