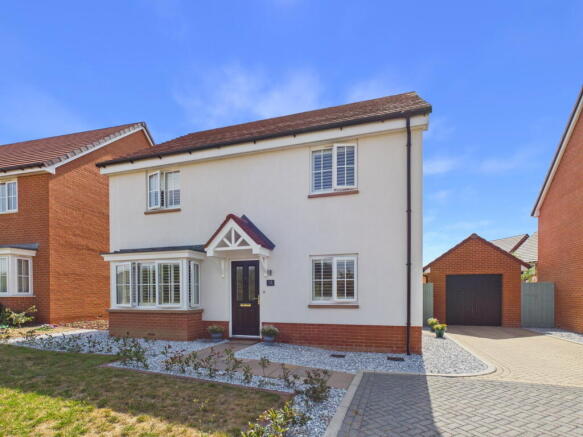
16 Holme Close, Stowupland

- PROPERTY TYPE
Detached
- BEDROOMS
5
- BATHROOMS
2
- SIZE
1,356 sq ft
126 sq m
- TENUREDescribes how you own a property. There are different types of tenure - freehold, leasehold, and commonhold.Read more about tenure in our glossary page.
Freehold
Key features
- Detached Executive Home
- Five Bedrooms
- Family Bathroom & En-Suite
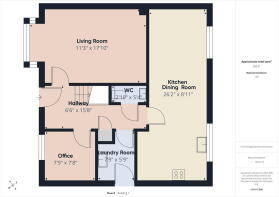
- Two Reception Rooms
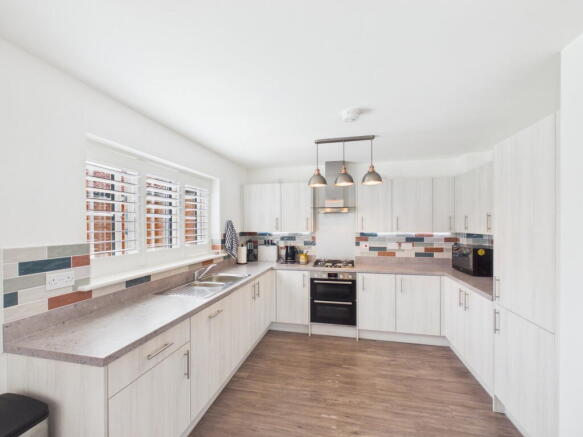
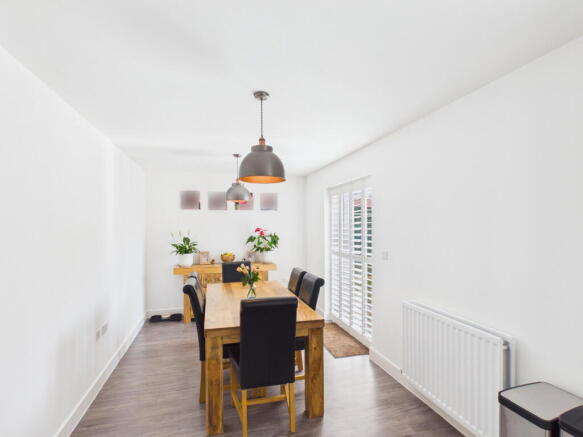
- Large Kitchen - Dining Room
- Great Sized Garden
- Cul-De-Sac Location On The Edge Of The Development
- Built in 2024 - Nearly New!
- Larger Than Normal Garage & Ample Driveway
- Quote SR0694 When Calling To View
Description
Discover the dream of modern family living in this superb, nearly new five-bedroom detached executive home, perfectly nestled in a desirable cul-de-sac on the edge of a vibrant development. Built in 2024, this substantial residence offers an impressive 1356 sq ft of thoughtfully designed living space, promising a lifestyle of comfort and convenience.
Step inside and instantly feel at home amidst generous proportions that flow seamlessly into two welcoming reception rooms. These versatile spaces offer endless possibilities, whether you envision cosy evenings with loved ones, sophisticated entertaining, or a dedicated sanctuary for work or hobbies. The true heart of this home is the large kitchen-dining room – a bright and airy hub where cherished memories will be made, from bustling breakfasts to celebratory dinners. This space is meticulously crafted for modern living, blending functionality with a chic, inviting atmosphere.
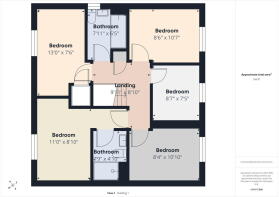
Ascend to the first floor where five well-sized bedrooms await, each offering a private retreat for all family members. The master bedroom, a true haven, boasts its own private en-suite shower room, providing a touch of everyday luxury. A beautifully appointed family bathroom serves the remaining bedrooms, ensuring comfort and ease for everyone. Equipped with mains electric and water supply, alongside lightning-fast FTTP broadband, this home effortlessly caters to all contemporary needs.
Outside, the possibilities expand with a great sized garden, a perfect canvas for outdoor enjoyment. Imagine sunny afternoons playing with children, al fresco dining under the stars, or simply unwinding in your own green oasis. Parking is an absolute breeze with a larger than normal single garage and a spacious driveway, offering ample off-road parking for multiple vehicles. Its prime cul-de-sac location provides a desirable sense of peaceful seclusion, offering a quiet escape from the everyday hustle.
Agents Note
There is an estate management charge of approximately £278.35 per year
- COUNCIL TAXA payment made to your local authority in order to pay for local services like schools, libraries, and refuse collection. The amount you pay depends on the value of the property.Read more about council Tax in our glossary page.
- Ask agent
- PARKINGDetails of how and where vehicles can be parked, and any associated costs.Read more about parking in our glossary page.
- Garage,Driveway
- GARDENA property has access to an outdoor space, which could be private or shared.
- Private garden
- ACCESSIBILITYHow a property has been adapted to meet the needs of vulnerable or disabled individuals.Read more about accessibility in our glossary page.
- No wheelchair access

Add an important place to see how long it'd take to get there from our property listings.
__mins driving to your place
Affordability
Get an instant, personalised result:
- Show sellers you’re serious
- Secure viewings faster with agents
- No impact on your credit score
Notes
Staying secure when looking for property
Ensure you're up to date with our latest advice on how to avoid fraud or scams when looking for property online.
Visit our security centre to find out moreDisclaimer - Property reference S1820113. The information displayed about this property comprises a property advertisement. Rightmove.co.uk makes no warranty as to the accuracy or completeness of the advertisement or any linked or associated information, and Rightmove has no control over the content. This property advertisement does not constitute property particulars. The information is provided and maintained by eXp UK, East of England. Please contact the selling agent or developer directly to obtain any information which may be available under the terms of The Energy Performance of Buildings (Certificates and Inspections) (England and Wales) Regulations 2007 or the Home Report if in relation to a residential property in Scotland.
*This is the average speed from the provider with the fastest broadband package available at this postcode. The average speed displayed is based on the download speeds of at least 50% of customers at peak time (8pm to 10pm). Fibre/cable services at the postcode are subject to availability and may differ between properties within a postcode. Speeds can be affected by a range of technical and environmental factors. The speed at the property may be lower than that listed above. You can check the estimated speed and confirm availability to a property prior to purchasing on the broadband provider's website. Providers may increase charges. The information is provided and maintained by Decision Technologies Limited. **This is indicative only and based on a 2-person household with multiple devices and simultaneous usage. Broadband performance is affected by multiple factors including number of occupants and devices, simultaneous usage, router range etc. For more information speak to your broadband provider.