Penns Lane, Sutton Coldfield

- PROPERTY TYPE
Detached
- BEDROOMS
5
- BATHROOMS
3
- SIZE
2,659 sq ft
247 sq m
- TENUREDescribes how you own a property. There are different types of tenure - freehold, leasehold, and commonhold.Read more about tenure in our glossary page.
Freehold
Description
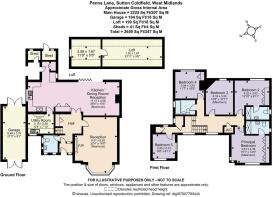
The accommodation includes a welcoming entrance hall, drawing room, impressive open-plan kitchen, dining and family room, utility room and integral garage. To the first floor is a principal bedroom with en-suite, a second en-suite bedroom, three further bedrooms and a family bathroom, together with extensive loft storage. Outside, the property benefits from a private driveway, a lawned rear garden with terrace and outdoor kitchen, a garden shed and separate garden WC.
The property extends to approximately 2,659 sq ft in total
EPC : E
Situation - The property is situated in the popular residential area of Wylde Green, within easy reach of a wide range of everyday amenities, shops, cafés and restaurants. Particularly convenient is the nearby BP with M&S Simply Food, together with local convenience stores, pharmacies, cafes and eateries.
Wylde Green is especially well placed for access to Sutton Park, one of Europe’s largest urban parks, providing extensive opportunities for walking, cycling, horse riding and other outdoor pursuits. There are also a number of golf clubs, gyms and sporting facilities within the wider Sutton Coldfield area.
The area is well served by a range of primary and secondary schools, including both state and independent options, making it a popular choice for families. Chester Road railway station is within convenient reach and provides direct services into Birmingham New Street, while Sutton Coldfield town centre is also readily accessible.
Road connections are excellent, with straightforward access to the M6, M42 and wider motorway network, while Birmingham city centre, Birmingham Airport and the NEC are all within comfortable travelling distance.
Description - A handsome Arts & Crafts-influenced family home occupying an established position in Wylde Green, combining attractive period architecture with a sophisticated and sympathetic interior.
Occupying an established position on Penns Lane, this handsome Arts & Crafts influenced residence is a substantial period family home combining attractive original detailing with a sophisticated and sympathetic interior.
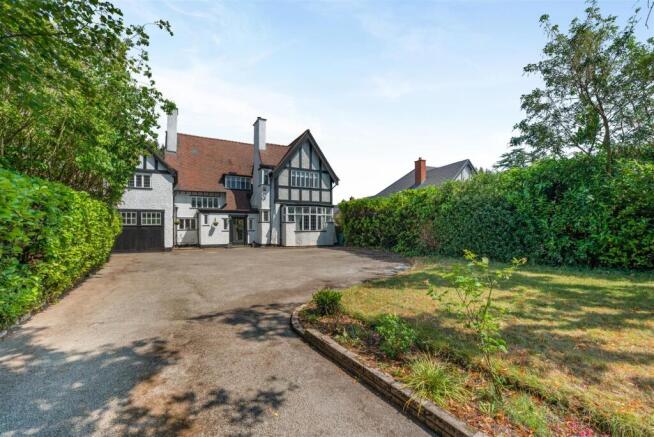
The property retains much of the character associated with its period, including timbered elevations, leaded and decorative glazing, generous proportions and feature fireplaces. Internally, these traditional elements sit comfortably alongside a carefully considered contemporary finish, creating a home which feels both characterful and practical.
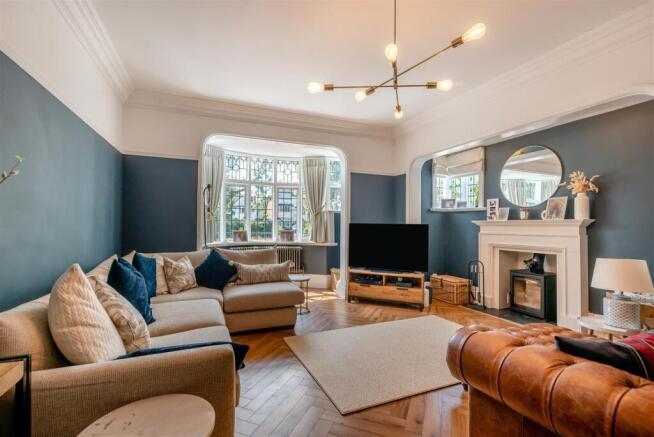
The reception hall immediately introduces the character of the house, with original timber flooring, wall panelling, decorative stained and leaded glazing, and an attractive staircase rising to the first floor. The welcoming hallway provides access to the generous drawing room; a beautifully proportioned principal reception room with a broad bay window incorporating leaded glazing, attractive herringbone timber flooring and a characterful inglenook fireplace with wood-burning stove. Deep cornicing and the retained period detailing give the room a particularly elegant feel.
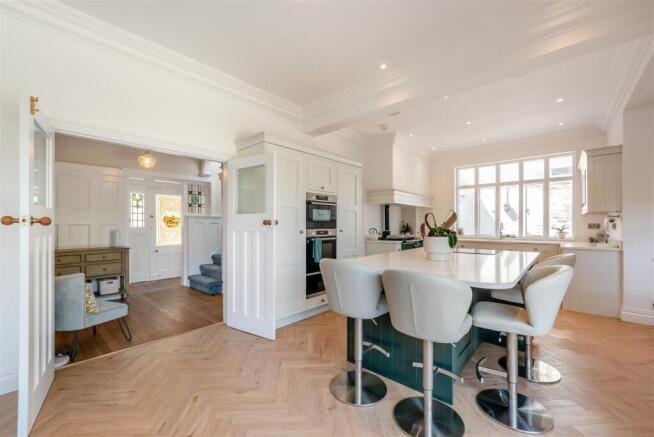
Across the rear of the house, the extended kitchen, dining and family room forms the main everyday living area. The space has been thoughtfully designed to retain a clear sense of individual zones, with a cohesive contemporary finish throughout including Herringbone-style flooring that runs throughout the space. The kitchen is fitted with a comprehensive range of painted cabinetry, extensive granite work surfaces and a large central island with breakfast seating, complemented by integrated appliances and a traditional AGA. An integrated surround sound speaker system enhances the space for everyday living and entertaining.
The family area incorporates fitted cabinetry and a contemporary feature fireplace, while a wide run of glazed bi-folding doors brings in excellent natural light and provides a direct connection with the rear terrace with its out door kitchen and garden.
Positioned off the kitchen is access to the garage and the separate utility room that provides useful additional storage and practical laundry space.
The staircase rises to a bright first-floor landing with attractive leaded glazing and period detailing, creating a continuation of the character seen throughout the ground floor. A generous principal bedroom with windows to two aspects, fitted wardrobes and a calm, neutral finish benefits from its own en-suite shower room, finished with full-height tiling, a glazed shower enclosure, contemporary vanity unit and WC.
Bedroom two is a well-proportioned double bedroom offering plenty of natural light together with a modern en-suite shower room with tiled walls, glazed shower enclosure, vanity unit and WC.
Bedrooms three and four are two further comfortable double bedrooms, bedroom three has a beautiful arched feature window overlooking the rear garden. Bedroom five is currently used as a study but would equally suit use as a child’s bedroom or nursery. A well-appointed family bathroom serves the remaining bedrooms.
The loft is divided into two useful storage areas, providing excellent additional space.
Gardens And Grounds - The property is set back from Penns Lane behind a wide private driveway providing ample parking and access to the integral garage. The front elevation is particularly attractive, displaying the Arts & Crafts character of the house through its timber detailing, leaded windows, steeply pitched tiled roof and distinctive gables.
To the rear, glazed doors from the principal living space open onto a broad paved terrace, creating a natural extension of the house during the warmer months. Stone balustrading and steps lead down to a generous lawn, with established hedging and mature planting providing a good degree of privacy.
There is further paved space to the side, a useful garden store and a gardeners WC accessed off the rear porch.
Fixtures & Fittings - Only those items mentioned in the sales particulars are to be included in the sale price. All others are specifically excluded but may be available by separate arrangement.
Services - We understand that mains gas, water and electricity are connected.
Terms - •Tenure: Freehold
•Local authority: Birmingham City Council,
•Tax Band: G
•Average area Broadband speed: 150Mbs Full Fibre also available
Viewings - All viewings are strictly by prior appointment with agents Aston Knowles .
Distances - Sutton Coldfield - 3.0 miles
•Lichfield - 12.1 miles
•Birmingham - 6.0 miles
•Birmingham International/NEC - 10.0 miles
•M6 - 5.7 miles
(Distances approximate)
Directions - From Sutton Coldfield town centre, head south on Station Street towards Lower Reddicroft. Take a slight left onto Brassington Avenue and then take the Birmingham Road towards Wylde Green. Upon reaching the shops take the left turning into Penns Lane, the property is situated on the left hand side.
Disclaimer - Every care has been taken with the preparation of these particulars, but complete accuracy cannot be guaranteed. If there is any point which is of particular interest to you, please obtain professional confirmation. Alternatively, we will be pleased to check the information for you. These particulars do not constitute a contract or part of a contract. All measurements quoted are approximate. Photographs are reproduced for general information, and it cannot be inferred that any item shown is included in the sale.
•Photographs taken: July 2026
•Particulars prepared: August 2026
Aml Regulations - Buyer Identity Verification Fee:
In line with the Money Laundering Regulations 2007, all estate agents are legally required to carry out identity checks on buyers as part of their due diligence. As agents acting on behalf of the seller, we are required to verify the identity of all purchasers once an offer has been accepted, subject to contract. We carry out this check using a secure electronic verification system, which is not a credit check and will not affect your credit rating. A non-refundable administration fee of £25 + VAT (£30 including VAT) per buyer applies for this service. By proceeding with your offer, you agree to this identity verification being undertaken. A record of the search will be securely retained within the electronic property file.
Brochures
Penns Lane, Sutton ColdfieldBrochure- COUNCIL TAXA payment made to your local authority in order to pay for local services like schools, libraries, and refuse collection. The amount you pay depends on the value of the property.Read more about council Tax in our glossary page.
- Band: G
- PARKINGDetails of how and where vehicles can be parked, and any associated costs.Read more about parking in our glossary page.
- Yes
- GARDENA property has access to an outdoor space, which could be private or shared.
- Yes
- ACCESSIBILITYHow a property has been adapted to meet the needs of vulnerable or disabled individuals.Read more about accessibility in our glossary page.
- Ask agent
Energy performance certificate - ask agent
Penns Lane, Sutton Coldfield

Add an important place to see how long it'd take to get there from our property listings.
__mins driving to your place
Affordability

Notes
Staying secure when looking for property
Ensure you're up to date with our latest advice on how to avoid fraud or scams when looking for property online.
Visit our security centre to find out moreDisclaimer - Property reference 34861025. The information displayed about this property comprises a property advertisement. Rightmove.co.uk makes no warranty as to the accuracy or completeness of the advertisement or any linked or associated information, and Rightmove has no control over the content. This property advertisement does not constitute property particulars. The information is provided and maintained by Aston Knowles, Sutton Coldfield. Please contact the selling agent or developer directly to obtain any information which may be available under the terms of The Energy Performance of Buildings (Certificates and Inspections) (England and Wales) Regulations 2007 or the Home Report if in relation to a residential property in Scotland.
*This is the average speed from the provider with the fastest broadband package available at this postcode. The average speed displayed is based on the download speeds of at least 50% of customers at peak time (8pm to 10pm). Fibre/cable services at the postcode are subject to availability and may differ between properties within a postcode. Speeds can be affected by a range of technical and environmental factors. The speed at the property may be lower than that listed above. You can check the estimated speed and confirm availability to a property prior to purchasing on the broadband provider's website. Providers may increase charges. The information is provided and maintained by Decision Technologies Limited. **This is indicative only and based on a 2-person household with multiple devices and simultaneous usage. Broadband performance is affected by multiple factors including number of occupants and devices, simultaneous usage, router range etc. For more information speak to your broadband provider.