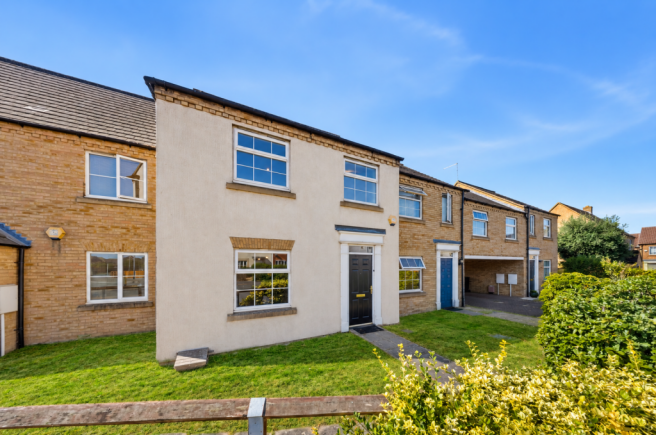
Stocker Way, Eynesbury, St. Neots, PE19 2HA

- PROPERTY TYPE
Terraced
- BEDROOMS
3
- BATHROOMS
2
- SIZE
904 sq ft
84 sq m
- TENUREDescribes how you own a property. There are different types of tenure - freehold, leasehold, and commonhold.Read more about tenure in our glossary page.
Freehold
Key features
- Send a viewing request through or if calling please quote Ref JC1695 Stocker Way
- Beautifully Presented Three Bedroom Family Home
- Two Versatile Reception Rooms for Modern Living
- Ground Floor Cloakroom & Family Bathroom
- Master Bedroom - Ensuite Shower Room
- Recently Redecorated with New Flooring Throughout
- Walking Distance to Tesco, Schools, Leisure Centre & Pocket Park
- Two Allocated Off-Road Parking Spaces
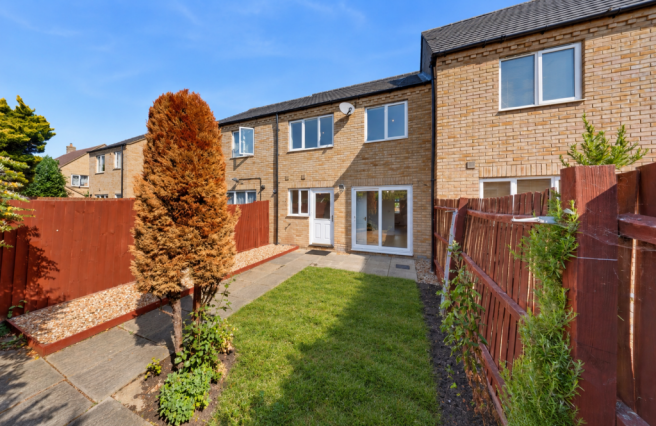
- South Facing Gardens
- No Onward Chain Ready To Move Straight In
Description
The Agent's Thoughts
If you're searching for a home where you can simply collect the keys, unpack your belongings and start enjoying life from day one, this could be exactly what you've been waiting for.
Beautifully presented throughout and recently refreshed with new flooring and tasteful decoration, this three-bedroom home offers a wonderful balance of space, practicality and modern family living. Whether you're buying your first family home, taking the next step up the property ladder or simply looking for somewhere that's ready to move straight into, I think this property deserves your attention.What I particularly like is how well it flows. With two separate reception rooms, there's space to entertain, work from home or simply enjoy everyday family life without feeling cramped. Add in the south-facing garden, two parking spaces and the fact there's no onward chain, and you have a home that's ready for its next chapter.
Welcome To The Home
Situated within the ever-popular Eynesbury Manor development "The Lichfield" style build , this attractive three-bedroom home enjoys an excellent position close to local amenities, local schools and beautiful riverside walks. From the moment you step inside, the care and attention that's gone into the property is immediately apparent. The recent decoration and new flooring create a fresh, modern feel that continues throughout the home.
The Living Space
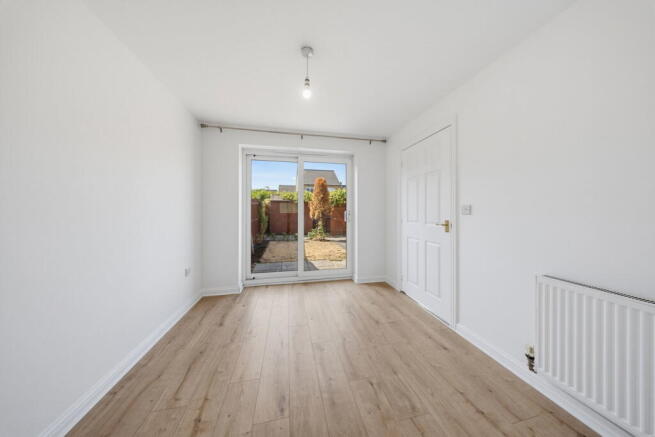
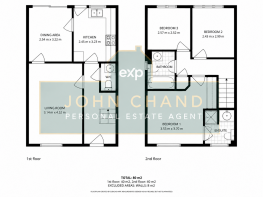
The lounge is warm and welcoming, offering the perfect place to relax at the end of the day. Beyond, the separate dining room provides excellent flexibility. Whether it's family meals, entertaining friends or creating a playroom or home office, it's a space that can easily adapt to modern lifestyles. Patio doors open directly onto the rear garden, allowing natural light to flood the room while creating an effortless connection between inside and out. The kitchen has been thoughtfully designed with an excellent range of storage and preparation space, making everyday cooking practical while remaining the hub of family life. A convenient downstairs cloakroom completes the ground floor.
Upstairs
The principal bedroom benefits from its own en-suite shower room, creating a peaceful retreat at the end of the day. Two further well-proportioned bedrooms provide excellent accommodation for children, guests or those needing dedicated home-working space, while the family bathroom serves the remaining bedrooms. Every room has been presented to an excellent standard, meaning the new owners can simply move straight in and begin enjoying their new home.
Outside
The enclosed south-facing rear garden offers a lovely outdoor space to enjoy throughout the seasons, whether that's relaxing with a morning coffee, entertaining family and friends or watching children play safely.
The property also benefits from two allocated off-road parking spaces, something that's always appreciated for modern family living.
The Area
Eynesbury Manor has become one of St Neots' most sought-after residential developments, and it's easy to understand why. Tesco Superstore, local shops, primary schooling, the leisure centre and gym are all within easy walking distance, while beautiful walks along the River Great Ouse and through Pocket Park are almost on your doorstep.
St Neots town centre is just over a mile away, offering an excellent selection of independent cafés, restaurants, pubs and shops. For commuters, the mainline railway station provides fast services into London in around an hour, while Cambridge is approximately 15 miles away.
Final Thoughts
Homes that combine presentation, location and practicality as well as this don't tend to stay available for long. With no onward chain, two reception rooms, three excellent bedrooms, an en-suite, south-facing garden and two parking spaces, this is a home that's ready for someone to move straight in and start making memories.
I look forward to showing you around.
ADDITIONAL INFORMATION
COUNCIL TAX - This home is in Council Tax Band C according to the HDC website.
AGENTS NOTE - Please be advised that their property details may be subject to change and must not be relied upon as an accurate description of this home. Although these details are thought to be materially correct, the accuracy cannot be guaranteed, and they do not form part of any contract. All services and appliances must be considered 'untested' and a buyer should ensure their appointed solicitor collates any relevant information or service/warranty documentation. Please note, all dimensions are approximate/maximums and should not be relied upon for the purposes of floor coverings.
AI Editing Disclosure
Please note that some images, floor plans, videos, descriptions and marketing materials used within our property listings may have been enhanced, edited or completed using artificial intelligence (AI) technology. Any such alterations are intended solely to improve presentation, correct minor imperfections, or assist with marketing content and should not be relied upon as a precise representation of the property.
ANTI-MONEY LAUNDERING REGULATIONS
We are required by law to conduct Anti-Money Laundering (AML) checks on all parties involved in the sale or purchase of a property. We take the responsibility of this seriously in line with HMRC guidance in ensuring the accuracy and continuous monitoring of these checks. Our partner, Simplify, will carry out the initial checks on our behalf. They will contact you once your offer has been accepted, to conclude where possible a biometric check with you electronically.
As an applicant, you will be charged a non-refundable fee of £49 (inclusive of VAT) per property for these checks. The fee covers data collection, manual checking, and monitoring. You will need to pay this amount directly to Simplify and complete all Anti-Money Laundering (AML) checks before your offer can be formally accepted.
- COUNCIL TAXA payment made to your local authority in order to pay for local services like schools, libraries, and refuse collection. The amount you pay depends on the value of the property.Read more about council Tax in our glossary page.
- Band: C
- PARKINGDetails of how and where vehicles can be parked, and any associated costs.Read more about parking in our glossary page.
- Allocated
- GARDENA property has access to an outdoor space, which could be private or shared.
- Private garden
- ACCESSIBILITYHow a property has been adapted to meet the needs of vulnerable or disabled individuals.Read more about accessibility in our glossary page.
- Ask agent

Add an important place to see how long it'd take to get there from our property listings.
__mins driving to your place
Affordability

Notes
Staying secure when looking for property
Ensure you're up to date with our latest advice on how to avoid fraud or scams when looking for property online.
Visit our security centre to find out moreDisclaimer - Property reference S1820123. The information displayed about this property comprises a property advertisement. Rightmove.co.uk makes no warranty as to the accuracy or completeness of the advertisement or any linked or associated information, and Rightmove has no control over the content. This property advertisement does not constitute property particulars. The information is provided and maintained by eXp UK, East of England. Please contact the selling agent or developer directly to obtain any information which may be available under the terms of The Energy Performance of Buildings (Certificates and Inspections) (England and Wales) Regulations 2007 or the Home Report if in relation to a residential property in Scotland.
*This is the average speed from the provider with the fastest broadband package available at this postcode. The average speed displayed is based on the download speeds of at least 50% of customers at peak time (8pm to 10pm). Fibre/cable services at the postcode are subject to availability and may differ between properties within a postcode. Speeds can be affected by a range of technical and environmental factors. The speed at the property may be lower than that listed above. You can check the estimated speed and confirm availability to a property prior to purchasing on the broadband provider's website. Providers may increase charges. The information is provided and maintained by Decision Technologies Limited. **This is indicative only and based on a 2-person household with multiple devices and simultaneous usage. Broadband performance is affected by multiple factors including number of occupants and devices, simultaneous usage, router range etc. For more information speak to your broadband provider.