Station Street, Rippingale, PE10

- PROPERTY TYPE
Detached
- BEDROOMS
5
- BATHROOMS
2
- SIZE
1,863 sq ft
173 sq m
- TENUREDescribes how you own a property. There are different types of tenure - freehold, leasehold, and commonhold.Read more about tenure in our glossary page.
Freehold
Key features
- Chain Free
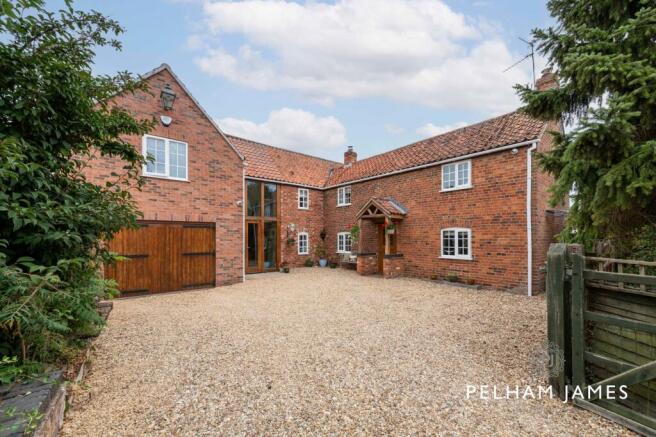
- Detached Four Bedroom Character Family Home
- Beautifully Extended 1840s Cottage
- Double Garage, Gated Driveway & EV Charging Point
- Spacious Sitting & Dining Room with Double-Sided Wood Burner
- Country-Style Kitchen with Pantry & Separate Utility Room
- Principal Bedroom with Vaulted Ceiling, Juliet Balcony & Luxury En Suite
- Landscaped Rear Garden with Summerhouse/Home Office
- Approx. 1,863 sq ft of Versatile Accommodation
- Set on a Generous 0.16 Acre Plot in a Popular Village
Description
Character, comfort and contemporary flow combine at No. 81, Station Street, a nineteenth-century cottage evolved into a spacious family home, nestled within the historic, leafy Lincolnshire village of Rippingale.
EPC Rating: E
Light-Filled Living
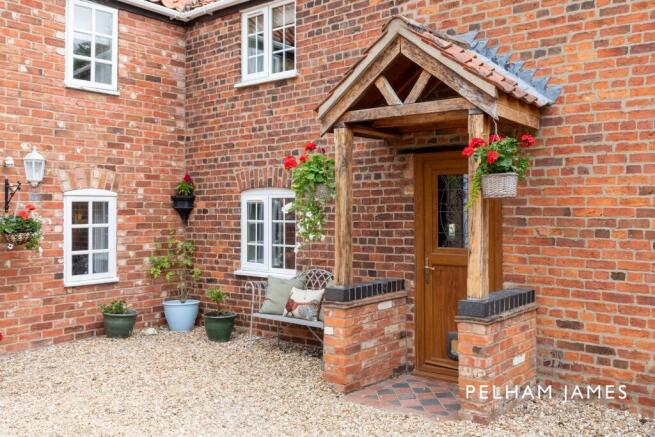
Light abounds immediately as you step through into a double-height entrance hallway, tiled in terracotta underfoot and where tall windows invite the garden ahead indoors, while an oak staircase with glazed balustrading ascends elegantly to the first floor. With space for a desk and chair beneath, it’s the perfect for working from home or helping with homework. Wine, dine and unwind in the spacious sitting and dining room, where light streams in through windows to three sides. Ensuring the garden is never far away, French doors open out to the terrace, perfect for al fresco dining in the summer months. Opposite, a window seat provides the perfect perch upon which to pause and curl up with a book, while in winter the double-sided woodburner crackles merrily, conveying warmth throughout both this room and the neighbouring kitchen.
Character and Comfort
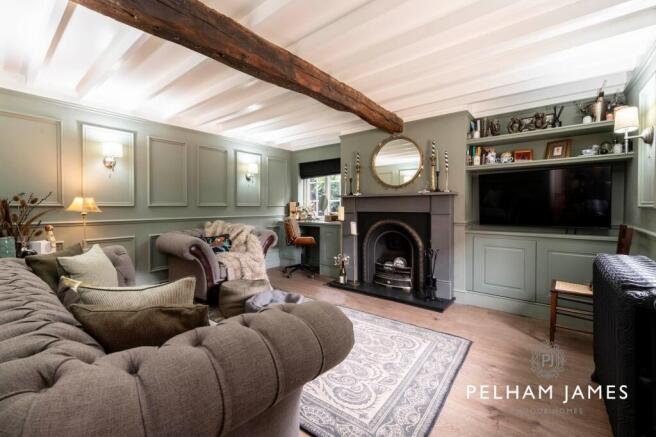
Retaining all the character of its 1840s origins, the kitchen reflects the heritage of the home in its country styling, with traditional quarry-tiled flooring and beams embellishing the ceiling above. Shaker-style cabinetry is in keeping with the home’s mid-19th century history, offering plenty of storage, as light streams in through windows to both sides, while the handy pantry again embodies the era of its origins. Borrowing from the period, the soft, sage green wood-panelling adds a cosy comfort to the snug, tucked away beyond what was once the original front door. Warm and welcoming, the room features a cast-iron fireplace and an inviting desk nook offering garden views for those working from home. Modern living is woven effortlessly into the room through bespoke fitted cabinetry within a media wall, whilst overhead the whitewashed ceiling allows the original treacle-toned beam to remain a characterful focal point.
Practical Spaces
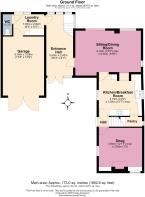
Character and comfort are complemented by the essentials of modern family living, with a cloakroom, separate laundry room, integral garage and convenient access out to the garden all close at hand off the entrance hall.
And So To Bed...
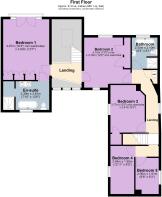
Balancing its country cottage origins with all the hallmarks of modern living, the galleried landing overlooks the light-filled entrance hall below, whose double-height proportions naturally lends themselves to a magnificent Christmas tree in the festive months. After a busy day, retreat to the tranquillity of the principal suite, a light and airy room, with a high, vaulted ceiling enhancing the sense of space. Wake up to leafy views from the Juliet balcony; the outdoors are never far away at No. 81. Fitted wardrobes offer plenty of storage, while soothing soaks beckon in the en suite, complete with a claw-foot roll-top bathtub, separate shower, twin wash basins and lavatory, when a spot of pampering is called for.
Sweet Dreams
Cottage comfort awaits in the guest bedroom, with pine flooring and pine fronted built-in wardrobes, as light streams in through quaint traditional windows to both sides. Authentic, exposed beams blend with a calm and earthy decorative palette in two of the three remaining guest bedrooms, offering a gentle fusion of country-contemporary style. Further along the landing, above the kitchen and sitting room in the original section of the home, these characterful rooms are perfect for younger family members. Both these and the guest bedroom are served by a bathroom, furnished with a roll-top, claw-foot bathtub, wash basin, lavatory and shower.
Family Time Outdoors
In summer, spill out from the sitting-dining room onto the terrace for morning coffee as the children play beneath the dappled shade of the mature apple tree. On the raised terrace, a summerhouse replete with electricity and lighting is the perfect hobby room or garden office, with timber sleeper steps leading onto the lawn, where there is plenty of room for children to run and kick a ball. Beyond, borders brimming with mature planting create a leafy oasis that serves as a haven for nature throughout the year.
The Finer Details
Freehold / Detached / Constructed 1840s, later extended / Plot approx. 0.16 acre / Oil central heating / Mains electricity, water and sewage / South Kesteven District Council, tax band E / EPC rating E
Dimensions
Ground Floor: approx. 81.4 sq. metres (876.5 sq. feet) / First Floor: approx. 91.6 sq. metres (986.1 sq. feet) / Total Home: approx. 173 sq. metres (1,862.6 sq. feet) / Garage: approx. 20.9 sq. metres (225.3 sq. feet)
Near and Far
Set amid the open countryside of South Lincolnshire, Rippingale is a welcoming village with a strong sense of community. At its heart, St Andrew’s Church sits alongside the village hall, which hosts a varied calendar of clubs, events and social activities, while a part-time Post Office serves everyday needs. Quiet lanes and footpaths lead directly into the surrounding landscape, offering plenty of opportunity for walking, cycling and time spent outdoors. For a broader choice of shops, cafés and leisure facilities, the market town of Bourne is within easy reach, with Stamford also comfortably accessible. Schooling is available in neighbouring villages and Bourne, complemented by respected independent options in Stamford and Oakham. Convenient road connections via the A15 and A52, together with mainline rail services from Grantham and Peterborough, make Rippingale well placed for those seeking rural village life without feeling disconnected.
Local Distances
Bourne 5.5 miles (11 minutes) / Grantham 18 miles (33 minutes) / Stamford 17 miles (35 minutes) / Peterborough 22 miles (44 minutes)
Watch Our Property Tour
Enjoy our walkthrough tour video, where Lottie personally guides you through this distinctive home and its surroundings. After watching the tour, we would be delighted to arrange a viewing to experience the home in person.
Disclaimer
Pelham James use all reasonable endeavours to supply accurate property information in line with the Consumer Protection from Unfair Trading Regulations 2008. These property details do not constitute any part of the offer or contract and all measurements are approximate. The matters in these particulars should be independently verified by prospective buyers. It should not be assumed that this property has all the necessary planning, building regulation or other consents. Any services, appliances and heating system(s) listed have not been checked or tested. Purchasers should make their own enquiries to the relevant authorities regarding the connection of any service. No person in the employment of Pelham James has any authority to make or give any representations or warranty whatever in relation to this property or these particulars or enter into any contract relating to this property on behalf of the vendor.
Brochures
Bespoke Brochure- COUNCIL TAXA payment made to your local authority in order to pay for local services like schools, libraries, and refuse collection. The amount you pay depends on the value of the property.Read more about council Tax in our glossary page.
- Band: E
- PARKINGDetails of how and where vehicles can be parked, and any associated costs.Read more about parking in our glossary page.
- Yes
- GARDENA property has access to an outdoor space, which could be private or shared.
- Yes
- ACCESSIBILITYHow a property has been adapted to meet the needs of vulnerable or disabled individuals.Read more about accessibility in our glossary page.
- Ask agent
Station Street, Rippingale, PE10

Add an important place to see how long it'd take to get there from our property listings.
__mins driving to your place
Affordability

Notes
Staying secure when looking for property
Ensure you're up to date with our latest advice on how to avoid fraud or scams when looking for property online.
Visit our security centre to find out moreDisclaimer - Property reference 8f5d00a3-5669-4cb7-aa82-5bf3f642b6a7. The information displayed about this property comprises a property advertisement. Rightmove.co.uk makes no warranty as to the accuracy or completeness of the advertisement or any linked or associated information, and Rightmove has no control over the content. This property advertisement does not constitute property particulars. The information is provided and maintained by Pelham James, Stamford & Rutland. Please contact the selling agent or developer directly to obtain any information which may be available under the terms of The Energy Performance of Buildings (Certificates and Inspections) (England and Wales) Regulations 2007 or the Home Report if in relation to a residential property in Scotland.
*This is the average speed from the provider with the fastest broadband package available at this postcode. The average speed displayed is based on the download speeds of at least 50% of customers at peak time (8pm to 10pm). Fibre/cable services at the postcode are subject to availability and may differ between properties within a postcode. Speeds can be affected by a range of technical and environmental factors. The speed at the property may be lower than that listed above. You can check the estimated speed and confirm availability to a property prior to purchasing on the broadband provider's website. Providers may increase charges. The information is provided and maintained by Decision Technologies Limited. **This is indicative only and based on a 2-person household with multiple devices and simultaneous usage. Broadband performance is affected by multiple factors including number of occupants and devices, simultaneous usage, router range etc. For more information speak to your broadband provider.