
Dovers Park, Bathford, BA1

- PROPERTY TYPE
Detached
- BEDROOMS
3
- BATHROOMS
1
- SIZE
1,016 sq ft
94 sq m
- TENUREDescribes how you own a property. There are different types of tenure - freehold, leasehold, and commonhold.Read more about tenure in our glossary page.
Freehold
Key features
- NO CHAIN
- THREE BEDROOM DETACHED HOME
- IN NEED OF MODERNISATION
- DRIVEWAY PARKING AND GARAGE
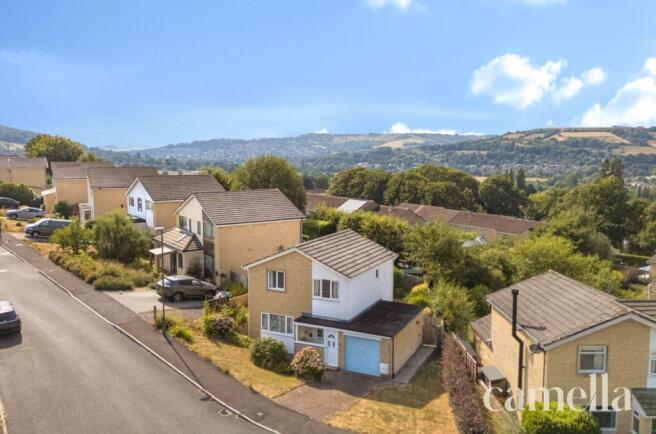
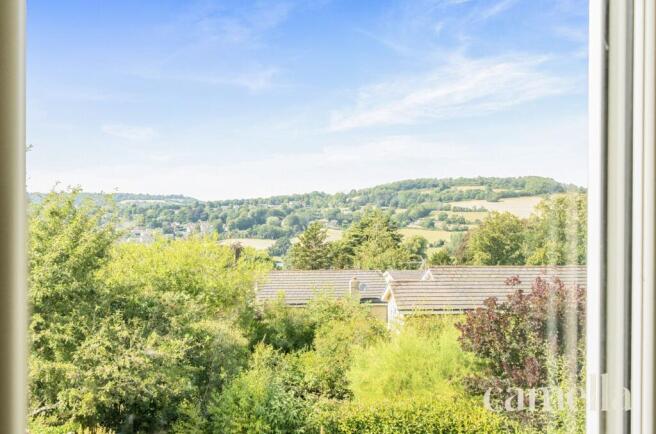
- STUNNING VIEWS OF SOLSBURY HILL
- OPEN PLAN KITCHEN / DINING ROOM
- CLOSE TO A RANGE OF LOCAL AMMENITIES
- EASY ACCESS TO M4 JUNCTION
- CLOSE TO BATH AND CHIPPENHAM TRAIN STATIONS
- DESIRABLE BATHFORD LOCATION
Description
Setting the scene
Set in attractive countryside, Bathford is a delightful village just 3 miles east of Bath with good access to the A4. Situated within easy reach of bustling city life yet tucked away from the hustle and bustle, this charming neighbourhood offers easy access to bus routes leading directly into Bath's vibrant city centre.
The property is within walking distance of facilities including the primary school, the well regarded shop/café and the pub. Nearby are further amenities including a doctor’s surgery, dentist, chemist and veterinary practice. The World Heritage City of Bath offers a full range of further facilities including excellent dining and shopping opportunities. As well as the outstanding primary school in the village, there is a further primary school in Batheaston and excellent secondary schools in Bath. There are excellent transport links to London either via Junction 18 of the M4 or by rail from Bath Spa to London Paddington (90 minutes).
Within walking distance of local beauty spots, including the stunning Browns Folly and Batheaston Meadows where you will find many paddle boarders in the summer.
The Property
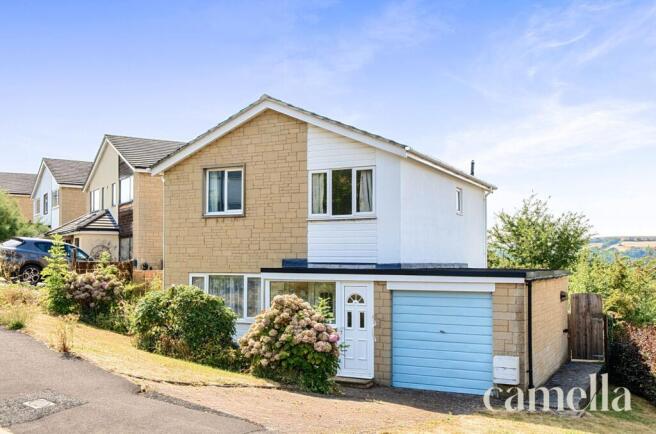
Offered to the market with no onward chain, this three bedroom detached house presents an excellent opportunity for those seeking a home to modernise and make their own. Situated in the highly desirable village of Bathford, the property enjoys an elevated position with stunning, far-reaching views of Solsbury Hill. The spacious accommodation comprises an open plan kitchen and dining room, providing a sociable heart to the home and an ideal space for family gatherings or entertaining guests. The sitting room is welcoming, with large windows that allow natural light to flood the space. Upstairs, three well-proportioned bedrooms offer comfortable family living, while the family bathroom serves all bedrooms. The property is in need of modernisation throughout, offering a blank canvas for buyers to create their dream home in a sought-after location. Additional features include driveway parking for one car and an attached single garage, providing secure storage or potential for further development (subject to the necessary permissions).
The rear garden enjoys a desirable west-facing aspect, ensuring plentiful afternoon and evening sunshine - perfect for alfresco dining or relaxing outdoors. Accessed directly from the rear of the house, the garden begins with a generous patio seating area, ideal for summer barbeques or morning coffee. Beyond the patio, a well-tended lawn is bordered by established shrubs and colourful flowerbeds, creating a tranquil and private setting. The garden is further enhanced by attractive views towards Solsbury Hill and Bannerdown, offering a wonderful backdrop throughout the seasons.
EPC Rating: D
Entrance Hall
The property is entered via a practical entrance porch, providing useful space for coats and shoes. From here, the welcoming entrance hall gives access to the principal ground floor rooms and benefits from excellent storage, including a generous understairs area and an additional built-in storage cupboard.

Reception Room
4.04m x 3.83m
The front-facing reception room is a bright and comfortable living space, enhanced by a large window allowing plenty of natural light. There is ample room for a variety of furniture arrangements, while an electric fireplace provides a focal point.
Kitchen / Dining Room
6.25m x 3.1m
Positioned at the rear of the property, the kitchen/dining room offers excellent potential to create a spacious open-plan family hub, although it would now benefit from modernisation. The kitchen is fitted with dark wood cabinetry complemented by granite work surfaces, with space for a cooker, washing machine and dishwasher. There is ample room for a generous dining table, and the window enjoys a pleasant outlook towards Solsbury Hill, enhancing the room's appeal.
WC
Located just off the kitchen, the ground floor WC provides a practical convenience for day-to-day living.
Bedroom One
3.66m x 3.07m
Generously proportioned primary bedroom accommodating a double bed and benefiting from built-in wardrobes that provide excellent storage. A large window frames stunning elevated views, creating a bright and peaceful space with an attractive outlook.
Bedroom Two
3.17m x 3.14m
Well-proportioned front-facing double room, comfortably accommodating a double bed and additional bedroom furniture.
Bedroom Three
3.04m x 2.85m
Versatile third room suitable as a single bedroom, nursery, home office or guest room. It offers flexible accommodation to suit a range of needs.
Bathroom
In need of modernisation, the bathroom is currently fitted with a bath, wall-mounted WC and wash hand basin. It offers scope for updating to suit modern tastes.
Rear Garden
The rear garden enjoys a west-facing aspect, benefiting from plentiful afternoon and evening sunshine. Accessed directly from the rear door, it features a patio seating area leading onto a well-maintained lawn bordered by established shrubs and colourful flowerbeds. The garden also enjoys attractive far-reaching views towards Solsbury Hill and Bannerdown.
Parking - Garage
Single car garage adjoined to the property.
Parking - Driveway
Driveway parking is available for one car to the front of the property.
- COUNCIL TAXA payment made to your local authority in order to pay for local services like schools, libraries, and refuse collection. The amount you pay depends on the value of the property.Read more about council Tax in our glossary page.
- Band: E
- PARKINGDetails of how and where vehicles can be parked, and any associated costs.Read more about parking in our glossary page.
- Garage,Driveway
- GARDENA property has access to an outdoor space, which could be private or shared.
- Rear garden
- ACCESSIBILITYHow a property has been adapted to meet the needs of vulnerable or disabled individuals.Read more about accessibility in our glossary page.
- Ask agent
Dovers Park, Bathford, BA1

Add an important place to see how long it'd take to get there from our property listings.
__mins driving to your place
Affordability

About CAMELLA ESTATE AGENTS, Batheaston
246 High Street Batheaston Bath BA1 7RA

Notes
Staying secure when looking for property
Ensure you're up to date with our latest advice on how to avoid fraud or scams when looking for property online.
Visit our security centre to find out moreDisclaimer - Property reference b08f9129-bf14-46e0-8821-b320605724fe. The information displayed about this property comprises a property advertisement. Rightmove.co.uk makes no warranty as to the accuracy or completeness of the advertisement or any linked or associated information, and Rightmove has no control over the content. This property advertisement does not constitute property particulars. The information is provided and maintained by CAMELLA ESTATE AGENTS, Batheaston. Please contact the selling agent or developer directly to obtain any information which may be available under the terms of The Energy Performance of Buildings (Certificates and Inspections) (England and Wales) Regulations 2007 or the Home Report if in relation to a residential property in Scotland.
*This is the average speed from the provider with the fastest broadband package available at this postcode. The average speed displayed is based on the download speeds of at least 50% of customers at peak time (8pm to 10pm). Fibre/cable services at the postcode are subject to availability and may differ between properties within a postcode. Speeds can be affected by a range of technical and environmental factors. The speed at the property may be lower than that listed above. You can check the estimated speed and confirm availability to a property prior to purchasing on the broadband provider's website. Providers may increase charges. The information is provided and maintained by Decision Technologies Limited. **This is indicative only and based on a 2-person household with multiple devices and simultaneous usage. Broadband performance is affected by multiple factors including number of occupants and devices, simultaneous usage, router range etc. For more information speak to your broadband provider.