Westwood Road, Maidstone

- PROPERTY TYPE
Detached
- BEDROOMS
4
- BATHROOMS
2
- SIZE
Ask agent
- TENUREDescribes how you own a property. There are different types of tenure - freehold, leasehold, and commonhold.Read more about tenure in our glossary page.
Freehold
Key features
- Extended & Remodelled Four-Bedroom Detached Family Home
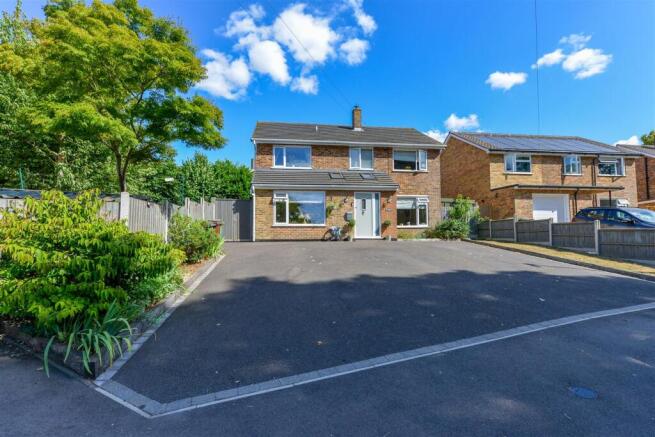
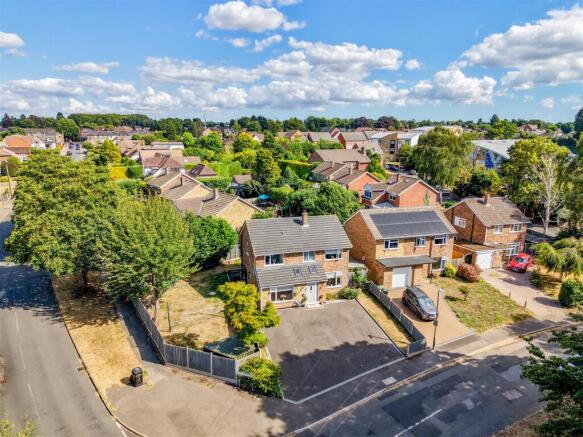
- Prominent Corner Plot with Landscaped Wraparound Garden
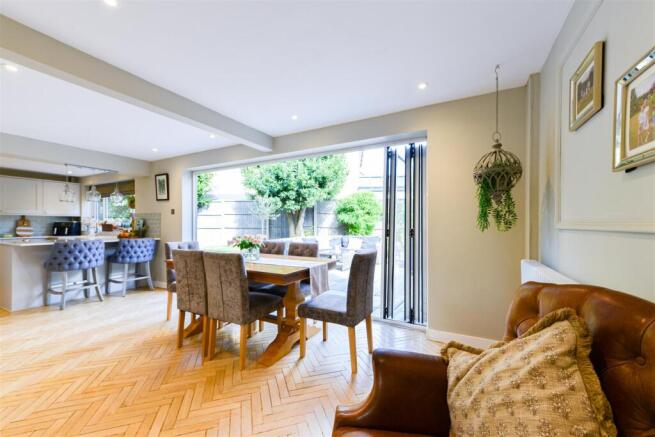
- Stunning Open-Plan Kitchen, Dining & Living Space with Bi-Fold Doors
- Contemporary Shaker Kitchen with Quartz Worktops & Integrated Appliances
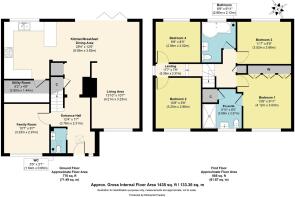
- Separate Family Room, Utility Room & Ground Floor Cloakroom
- Principal Bedroom with Fitted Wardrobes & Luxury En-Suite Shower Room
- Porcelain Patio, Entertaining Bar Area & Large Powered Storage Room
- Large Driveway Providing Off-Road Parking for Multiple Vehicles
- Ideally located for the Loose Valley, YMCA Leisure Centre & Loose Primary School
- Excellent London commuting options and less than 10 minutes drive into Maidstone
Description
At the heart of the home is the stunning open-plan kitchen, dining and living space, designed for both everyday living and entertaining. Bi-fold doors open onto the landscaped rear garden, seamlessly connecting indoors and out while filling the room with natural light. The contemporary shaker-style kitchen boasts quartz worktops, integrated appliances and generous preparation space, complemented by a separate utility room and ground floor cloakroom. The living area feels both spacious and inviting, centred around an attractive fireplace with a log-burning stove. A separate family room provides valuable additional reception space, ideal as a playroom, snug, home office or TV room. Upstairs are four generous bedrooms, including an impressive principal suite with fitted wardrobes and a luxurious en-suite shower room. The remaining bedrooms are served by a stylish contemporary family bathroom.
Outside, the wraparound garden has been thoughtfully landscaped to create superb outdoor living. An extensive porcelain patio and dedicated bar area provide the perfect setting for entertaining, while the lawned area to the side offers plenty of space for children to play. A substantial enclosed storage area with power and lighting is ideal for bikes, tools and garden equipment. To the front, a large driveway provides off-road parking for multiple vehicles.
Situated around just under miles south of Maidstone town centre, the property enjoys an excellent balance of town convenience and nearby countryside. The beautiful Loose Valley is just moments away, offering picturesque woodland walks and the popular Chequers Inn beside the stream—a perfect spot to relax with food and drink. The YMCA Leisure Centre is also just around the corner, providing excellent gym and fitness facilities as well as a pre-school.
For those who enjoy the outdoors, Leeds Castle—famed for its stunning grounds and year-round events—is just 16 minutes (6.2 miles) away by car. Golf enthusiasts are equally well served, with The Ridge Golf Club, Leeds Castle Golf Club, Bearsted Golf Club and Tudor Park Marriott Hotel & Country Club all within a 20-minute drive.
Families are well catered for, with the highly regarded Loose Primary School approximately 0.9 miles away, while Maidstone offers an excellent choice of grammar schools. The independent Sutton Valence School is also within easy reach, around 17 minutes (5.5 miles) by car.
For commuters, Ebbsfleet International is approximately 32 minutes (20 miles) away, offering high-speed services to London St Pancras in as little as 19 minutes. Alternatively, Marden station is around 18 minutes (6.7 miles) away, providing direct services to London Bridge in approximately 47 minutes.
Maidstone town centre is less than 10 minutes away by car and offers an extensive selection of shops, restaurants, cafés and leisure facilities, together with a vibrant social scene, making this an exceptionally well-connected location for families and commuters alike.
"We have loved living at Westwood road.
The kitchen is the heart of this home and where we always gather.
In the summer it’s wonderful having the bi fold doors open onto the sunny patio. This is a real extension of our home, fab for bbq’s and parties!
The location is great for town and schools and we have some beautiful walks right on the doorstep."
Brochures
Westwood Road, Maidstone- COUNCIL TAXA payment made to your local authority in order to pay for local services like schools, libraries, and refuse collection. The amount you pay depends on the value of the property.Read more about council Tax in our glossary page.
- Band: E
- PARKINGDetails of how and where vehicles can be parked, and any associated costs.Read more about parking in our glossary page.
- Yes
- GARDENA property has access to an outdoor space, which could be private or shared.
- Yes
- ACCESSIBILITYHow a property has been adapted to meet the needs of vulnerable or disabled individuals.Read more about accessibility in our glossary page.
- Ask agent
Westwood Road, Maidstone

Add an important place to see how long it'd take to get there from our property listings.
__mins driving to your place


Notes
Staying secure when looking for property
Ensure you're up to date with our latest advice on how to avoid fraud or scams when looking for property online.
Visit our security centre to find out moreDisclaimer - Property reference 34861114. The information displayed about this property comprises a property advertisement. Rightmove.co.uk makes no warranty as to the accuracy or completeness of the advertisement or any linked or associated information, and Rightmove has no control over the content. This property advertisement does not constitute property particulars. The information is provided and maintained by Rafferty & Pickard, Sevenoaks. Please contact the selling agent or developer directly to obtain any information which may be available under the terms of The Energy Performance of Buildings (Certificates and Inspections) (England and Wales) Regulations 2007 or the Home Report if in relation to a residential property in Scotland.
*This is the average speed from the provider with the fastest broadband package available at this postcode. The average speed displayed is based on the download speeds of at least 50% of customers at peak time (8pm to 10pm). Fibre/cable services at the postcode are subject to availability and may differ between properties within a postcode. Speeds can be affected by a range of technical and environmental factors. The speed at the property may be lower than that listed above. You can check the estimated speed and confirm availability to a property prior to purchasing on the broadband provider's website. Providers may increase charges. The information is provided and maintained by Decision Technologies Limited. **This is indicative only and based on a 2-person household with multiple devices and simultaneous usage. Broadband performance is affected by multiple factors including number of occupants and devices, simultaneous usage, router range etc. For more information speak to your broadband provider.