Swallowfields, Coulby Newham, TS8 0UH

- PROPERTY TYPE
Semi-Detached
- BEDROOMS
3
- BATHROOMS
1
- SIZE
840 sq ft
78 sq m
- TENUREDescribes how you own a property. There are different types of tenure - freehold, leasehold, and commonhold.Read more about tenure in our glossary page.
Freehold
Key features
- Three-bedroom semi-detached family home
- Spacious living room with feature fireplace
- Open-plan kitchen/dining room
- Downstairs cloakroom/WC
- Single integral garage
- Large frontage with ample off-road parking
- Enclosed rear garden
- Quiet cul-de-sac location
- Ideal first-time buyers or growing family purchase
- Well placed for local schools, shops and transport links
Description
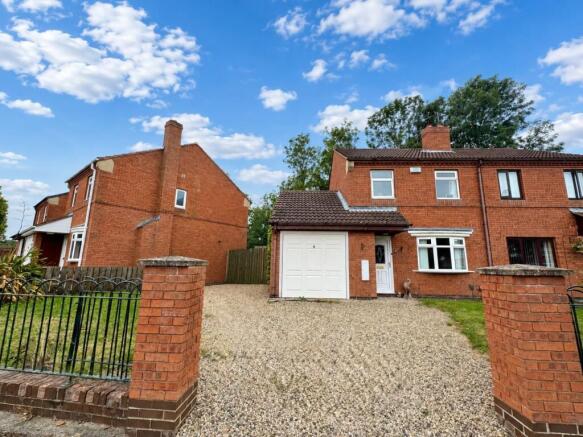
Occupying a generous plot within a quiet cul-de-sac in the ever-popular Coulby Newham, this well-presented three-bedroom semi-detached home offers an extensive driveway providing multiple off-road parking, integral garage and a private rear garden backing onto a leafy green outlook. Stylishly updated, this superb home combines modern interiors with character features including a log burning stove, feature panelling and a recently refitted bathroom, making it an ideal choice for first-time buyers, growing families or those looking for a home ready to move straight into.
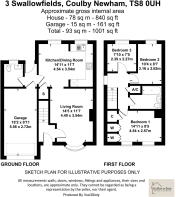
Entrance Hall – composite entrance door, staircase leading to the first floor and door opening into the living room.
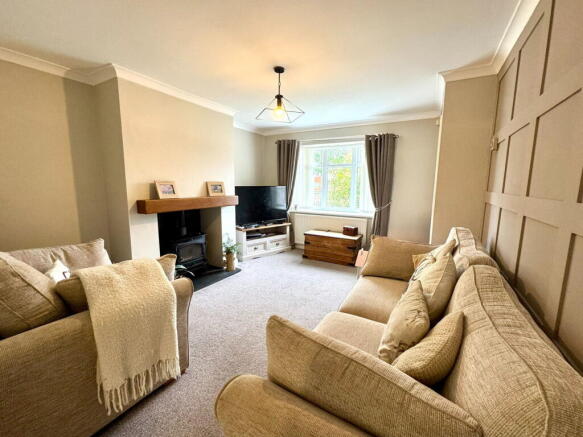
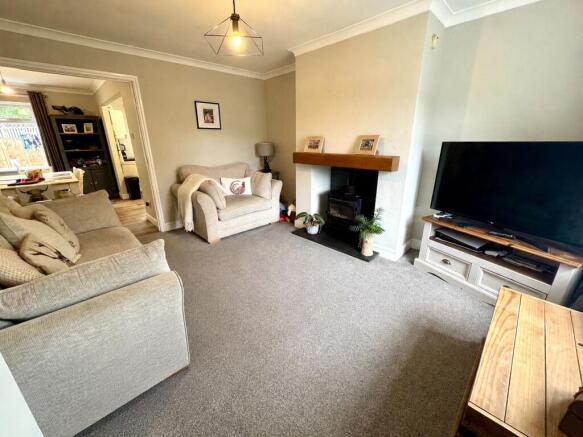
Living Room – a spacious and inviting reception room featuring an attractive log burner fireplace with feature beam mantel and granite hearth, stylish on trend feature panelled wall, bay window to the front allowing plenty of natural light, and opening seamlessly into the kitchen/dining room, creating a sociable flow ideal for modern family living.
Kitchen/Dining Room – with windows overlooking the rear garden and space for a family dining table, this well planned room is fitted with a range of modern shaker style wall and base units. Integrated appliances include: oven, five ring gas hob with extractor hood above, and fridge/freezer. There is also a useful under stairs storage cupboard and a door leading to rear lobby.
Rear Lobby – a practical everyday entrance providing an ideal space for coats, shoes and muddy boots, with doors leading to the rear garden, cloakroom/WC, kitchen and integral garage.
Cloakroom/WC – fitted with a modern low-level WC and hand wash basin set within a vanity unit providing useful storage below, with a frosted window to the rear.
First Floor Landing – with doors leading to all bedrooms and family bathroom, airing cupboard housing the hot water tank with shelving for linen and towels, side window and access to the loft.
Master Bedroom - a generous principal bedroom located to the front of the property, benefiting from fitted wardrobes, an additional storage cupboard and two front-facing windows creating a light and airy feel.
Bedroom Two – comfortable bedroom overlooking the rear garden with attractive leafy views.
Bedroom Three - a versatile single bedroom ideal as a child’s bedroom, nursery or home office, also enjoying a pleasant leafy outlook to the rear.
Bathroom – recently refitted with a contemporary three-piece suite comprising a panelled bath with electric shower and glass screen, vanity hand wash basin, low-level WC, heated ladder-style towel radiator, part tiled walls and flooring.
Externally
Front - The property is set behind a walled boundary with decorative railings and enjoys a generous frontage with lawned area and an extensive gravelled driveway providing multiple off-road parking. A side gate gives access to the rear garden, while the driveway leads to the integral single garage.
Rear - Backing onto a green and leafy outlook, the enclosed rear garden offers an great level of privacy and features a lawn and patio seating area, creating the perfect space for outdoor dining, entertaining and family enjoyment.
Integral Single Garage - with up and over door, light and power, space for a washing machine and tumble dryer, together with internal access via the rear lobby.
Location and Amenities
Locally: Coulby Newham is family-oriented residential area located on the south-west edge of Middlesbrough and borders Marton, Hemlington, Nunthorpe and Stainton. Close to the North York Moors National Park, offering easy access to countryside and walking routes and well served by local shopping, healthcare and community facilities.
Nearby Shopping, & Leisure Amenities: The Parkway Shopping Centre with supermarkets, pharmacy, cafés and takeaway outlets. There are also large retail stores including Pets at Home, Boyes and other convenience retailers. GP surgeries, dental practices and community healthcare services, there is also a Library and community facilities nearby. The Rainbow Leisure Centre offers a Gym, swimming pool, fitness classes and sports facilities. There is also Newham Grange Farm; popular family attraction with animals, café and seasonal events. Fairy Dell Park offers woodland walks, wildlife and open green space.
Schools: Coulby Newham has a good range of education options within the estate. Secondary school with sixth form King’s Academy, St Augustine’s RC Primary School, Sunnyside Academy, Rose Wood Primary School and the additional nearby schools in Marton, Nunthorpe and Hemlington.
Transport Links: Easy access to the A174 Parkway and quick connection to the A19 (north/south) also convenient access to the A66 for Darlington and the A1(M). Frequent local buses to Middlesbrough town centre and services to James Cook University Hospital, Marton, Nunthorpe and surrounding areas.
Approximate Distances: Nunthorpe railway station 2.5miles; Parkway Shopping Centre & Tesco Superstore 1mile: James Cook University Hospital 3 miles; Teesside International Airport 13miles; A174 Parkway 2 miles; Newcastle 46 miles.
To find out more about this vibrant, interesting area, please ask Kathryn Barr Estate Agents or visit the ‘We Are Middlesbrough’ website. Also, the Area Guides on our website will give an insight into surrounding villages and towns.
Freehold. Council Tax B. Gas Central Heating.
Disclaimer Note: 1. Whilst every care has been taken in the preparation of these particulars, and they are believed to be correct, intending purchasers should satisfy themselves as to the correctness of the information given. Kathryn Barr Estate Agents does not accept responsibility for any errors in the information provided. 2. Our particulars are for guidance only and do not form part of any offer or contract. They should not be relied upon as statements or representation of fact or warranty. 3. All dimensions, shapes & distances are approximate. 4. We have not tested any services, appliances, equipment, facilities or fittings and cannot verify that they are in working order.
- COUNCIL TAXA payment made to your local authority in order to pay for local services like schools, libraries, and refuse collection. The amount you pay depends on the value of the property.Read more about council Tax in our glossary page.
- Band: B
- PARKINGDetails of how and where vehicles can be parked, and any associated costs.Read more about parking in our glossary page.
- Garage
- GARDENA property has access to an outdoor space, which could be private or shared.
- Private garden
- ACCESSIBILITYHow a property has been adapted to meet the needs of vulnerable or disabled individuals.Read more about accessibility in our glossary page.
- Ask agent

Add an important place to see how long it'd take to get there from our property listings.
__mins driving to your place
Affordability

Notes
Staying secure when looking for property
Ensure you're up to date with our latest advice on how to avoid fraud or scams when looking for property online.
Visit our security centre to find out moreDisclaimer - Property reference S1820180. The information displayed about this property comprises a property advertisement. Rightmove.co.uk makes no warranty as to the accuracy or completeness of the advertisement or any linked or associated information, and Rightmove has no control over the content. This property advertisement does not constitute property particulars. The information is provided and maintained by Kathryn Barr Estate Agents, Covering North Yorkshire. Please contact the selling agent or developer directly to obtain any information which may be available under the terms of The Energy Performance of Buildings (Certificates and Inspections) (England and Wales) Regulations 2007 or the Home Report if in relation to a residential property in Scotland.
*This is the average speed from the provider with the fastest broadband package available at this postcode. The average speed displayed is based on the download speeds of at least 50% of customers at peak time (8pm to 10pm). Fibre/cable services at the postcode are subject to availability and may differ between properties within a postcode. Speeds can be affected by a range of technical and environmental factors. The speed at the property may be lower than that listed above. You can check the estimated speed and confirm availability to a property prior to purchasing on the broadband provider's website. Providers may increase charges. The information is provided and maintained by Decision Technologies Limited. **This is indicative only and based on a 2-person household with multiple devices and simultaneous usage. Broadband performance is affected by multiple factors including number of occupants and devices, simultaneous usage, router range etc. For more information speak to your broadband provider.