Vicarage Lane, Wilpshire, BB1

- PROPERTY TYPE
Detached
- BEDROOMS
4
- BATHROOMS
1
- SIZE
2,449 sq ft
228 sq m
- TENUREDescribes how you own a property. There are different types of tenure - freehold, leasehold, and commonhold.Read more about tenure in our glossary page.
Freehold
Key features
- Located on Approximately 1/3 of an Acre
- Large Double Garage with Power and Lighting
- Driveway Parking for Several Cars
- Spectacular Characterful Features Including Open Fire and Stained Glass Windows
- Two Large Garden Rooms, Ideal Games Room or Home Gym
- Private Garden with Large Lawn and Spacious Patio Area
- Immaculately Maintained and Presented
- Walking Distance to Local Primary Schools, Pubs and Ramsgreave Train Station
- Highly Desirable Ribble Valley Location Within Catchment Area of Clitheroe High Schools
Description
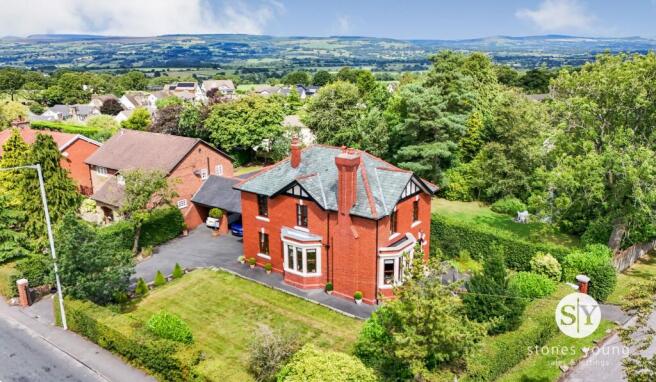
*PRESTIGIOUS FOUR BEDROOM FAMILY HOME IN WILPSHIRE* Presenting an exceptional opportunity to acquire a distinguished four-bedroom detached residence set within the highly sought-after Ribble Valley, this immaculately maintained home combines timeless character with contemporary comfort, offering an enviable lifestyle within the catchment area of renowned Clitheroe high schools.
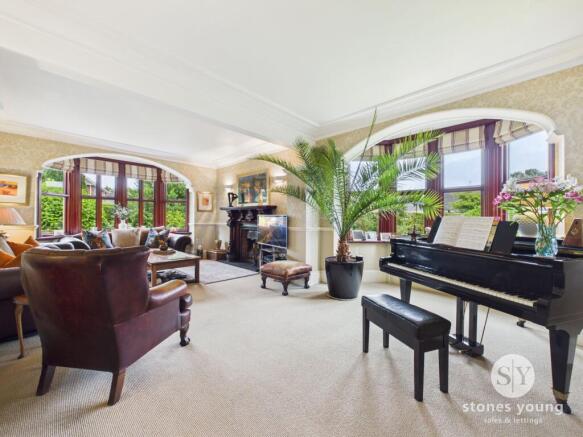
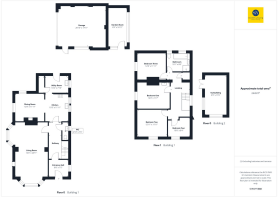
Occupying approximately one third of an acre, you’ll approach the property through the gates which is an experience in itself where you're welcomed with several parking spaces including premium spots in the property's double garage or purpose built brick built car port. Entering the property, you're welcomed into a grand entrance, perfectly suited for coats and shoes, leading into a light-filled central hallway where a graceful staircase and elegant proportions set the tone for the rest of the home. The expansive lounge, measuring an impressive 26 feet, is a true centrepiece, featuring two bay windows that flood the room with natural light, an inviting open fire for cosy evenings, and intricate ceiling covings that accentuate the room’s period charm. The kitchen, thoughtfully designed for both every-day living and entertaining, seamlessly adjoins the dining room, allowing for an open plan feel or the option to create a more intimate setting, while a convenient adjacent utility room and a downstairs WC add to the practical appeal.
Upstairs, a striking gallery landing is illuminated by a large stained glass window, enhancing the sense of space and grandeur. Three generous double bedrooms and a well-proportioned single provide flexible accommodation for families of all sizes, complemented by a beautifully appointed, fully tiled four-piece bathroom suite complete with luxurious underfloor heating.
Throughout the property, spectacular characterful features such as stained glass windows and the original open fire blend harmoniously with modern finishes, creating a warm and inviting atmosphere.
Externally, you couldn't ask any more from a family home. With mature trees, hedges and bushes providing privacy and framing the most perfect property. The rear garden boasts space for children to enjoy the large lawns where games can be played throughout the summer days and late nights. Large patios offer incredible hosting capacity for family and friends to also enjoy. The two garden rooms are complete with power and lighting offering versatile spaces, ideal as a games room, home gym, additional kitchen or studio, catering to a variety of lifestyle needs. Situated within walking distance of local primary schools, charming pubs and Ramsgreave train station, this exceptional family home combines convenience and a premium standard of living, making it a rare and highly desirable offering in the Ribble Valley.
EPC Rating: E
Entrance
Tiled flooring, panel radiator, single glazed window
Hallway
Tiled flooring, stairs to first floor, under stairs storage, panel radiator with cast iron radiator cover
Lounge
Carpet flooring, open fire with feature fireplace with tiled hearth and wood surround, x2 double glazed bay windows with timber frame, x2 panel radiators
DIning Area
Tiled flooring, open fire with feature fireplace with tiled flooring and wood surround, panel radiator, double glazed timber framed windows
Kitchen
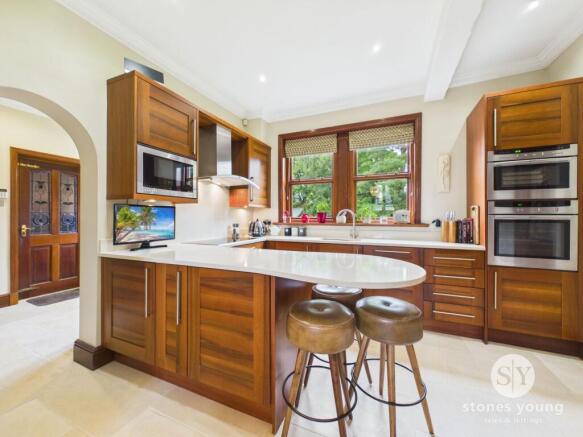
Range of fitted wall and base units with contrasting quartz worksurfaces, sink and drainer, breakfast bar, integral dishwasher, integral oven and grill, integral microwave, induction hob, tiled flooring, radiator, double glazed timber window
Utility
Range of base units with contrasting quartz work surfaces, sink and drainer, plumbed for washing machine, large airing cupboard housing boiler, tiled flooring, double glazed timber framed window
WC
Two piece suite with wc and sink, meter cupboard, panel radiator, tiled flooring, double glazed timber frame window
Landing
Carpet flooring, airing cupboard with water tank, panel radiator, single glazed original stained glass window
Bedroom 1
Carpet flooring, fitted wardrobes, panel radiator, double glazed timber windows, vanity unit housing sink
Bedroom 2
Carpet flooring, fitted wardrobes, panel radiator, double glazed timber window
Bedroom 3
Carpet flooring, fitted wardrobes, panel radiator, double glazed timber windows
Bedroom 4
Carpet flooring, panel radiator, double glazed timber windows
Bathroom
Four piece suite with shower enclosure, bath, wc and sink, tiled flooring with underfloor heating, heated towel rail, frosted double glazed timber windows
Parking - Double garage
Parking - Driveway
Parking - Car port
Disclaimer
Stones Young Sales and Lettings provides these particulars as a guide only and does not guarantee accuracy. They do not form part of any offer, contract, or warranty. Buyers or tenants must verify all information through their own inspections, surveys, and enquiries. Statements are not representations of fact, and no guarantees are given by Stones Young, its employees, or agents.
Photographs reflect the property at the time taken and may not show current conditions. Measurements and distances are approximate. References to alterations or use do not confirm that necessary permissions have been obtained.
In line with legal requirements, Anti-Money Laundering (AML) checks must be completed for all purchasers. A fee of £25 (including VAT) per buyer is payable upon acceptance of an offer to cover these checks.
- COUNCIL TAXA payment made to your local authority in order to pay for local services like schools, libraries, and refuse collection. The amount you pay depends on the value of the property.Read more about council Tax in our glossary page.
- Band: G
- PARKINGDetails of how and where vehicles can be parked, and any associated costs.Read more about parking in our glossary page.
- Garage,Covered,Driveway
- GARDENA property has access to an outdoor space, which could be private or shared.
- Private garden
- ACCESSIBILITYHow a property has been adapted to meet the needs of vulnerable or disabled individuals.Read more about accessibility in our glossary page.
- Ask agent

Add an important place to see how long it'd take to get there from our property listings.
__mins driving to your place
Affordability
About Stones Young Estate and Letting Agents, Blackburn
The Old Post Office 740 Whalley New Road Blackburn BB1 9BA

Notes
Staying secure when looking for property
Ensure you're up to date with our latest advice on how to avoid fraud or scams when looking for property online.
Visit our security centre to find out moreDisclaimer - Property reference 5673c213-f227-4b04-b41a-3451448f6abb. The information displayed about this property comprises a property advertisement. Rightmove.co.uk makes no warranty as to the accuracy or completeness of the advertisement or any linked or associated information, and Rightmove has no control over the content. This property advertisement does not constitute property particulars. The information is provided and maintained by Stones Young Estate and Letting Agents, Blackburn. Please contact the selling agent or developer directly to obtain any information which may be available under the terms of The Energy Performance of Buildings (Certificates and Inspections) (England and Wales) Regulations 2007 or the Home Report if in relation to a residential property in Scotland.
*This is the average speed from the provider with the fastest broadband package available at this postcode. The average speed displayed is based on the download speeds of at least 50% of customers at peak time (8pm to 10pm). Fibre/cable services at the postcode are subject to availability and may differ between properties within a postcode. Speeds can be affected by a range of technical and environmental factors. The speed at the property may be lower than that listed above. You can check the estimated speed and confirm availability to a property prior to purchasing on the broadband provider's website. Providers may increase charges. The information is provided and maintained by Decision Technologies Limited. **This is indicative only and based on a 2-person household with multiple devices and simultaneous usage. Broadband performance is affected by multiple factors including number of occupants and devices, simultaneous usage, router range etc. For more information speak to your broadband provider.