
Dinghouse Wood, Buckley, CH7

- PROPERTY TYPE
Link Detached House
- BEDROOMS
4
- BATHROOMS
2
- SIZE
1,668 sq ft
155 sq m
- TENUREDescribes how you own a property. There are different types of tenure - freehold, leasehold, and commonhold.Read more about tenure in our glossary page.
Freehold
Key features
- Spacious Link-Detached Family Home
- Two Reception Rooms
- Large Master Bedroom with Ensuite
- Secluded Rear Garden with Stunning Countryside Views
- Electric Retractable Awning
- Large Driveway
Description
Welcome to 21 Dinghouse Wood, an exceptional four bedroom family home, nestled within a tranquil residential enclave in Drury.
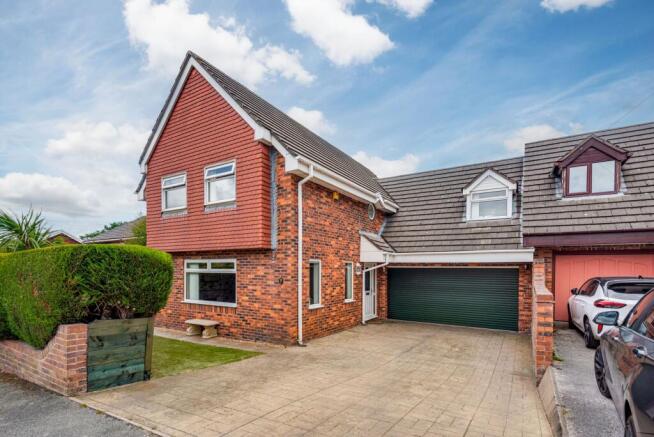
Upon approaching, the beautifully paved driveway, framed by mature hedging for added privacy, sets the welcoming atmosphere of the property.
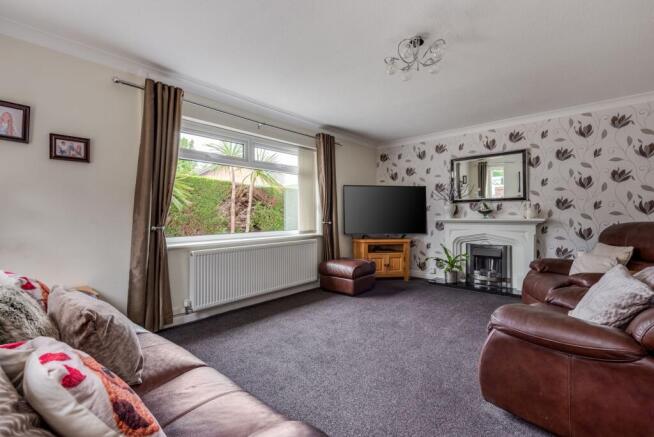
Step inside, where the cosy and inviting living room is bathed in natural light from dual aspect windows and anchored by a charming focal fireplace, creating a perfect space to unwind.
The integrated kitchen is a delight for any home chef, featuring quartz effect worktops, light cabinetry, and dual aspect windows that frame picturesque countryside views, complemented by a well-equipped utility room with ample storage, integrated fridge freezer, and an additional sink for added convenience.
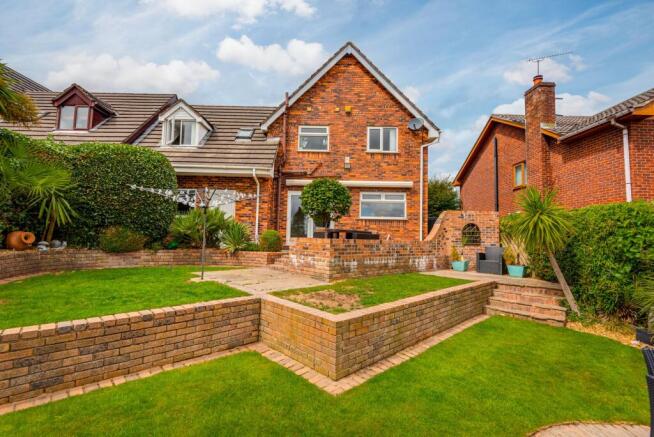
An additional reception room offers a cosy snug, with double doors opening to the rear garden, creating the perfect spot for relaxing whilst taking in the stunning countryside views beyond. Meanwhile, an electric retractable awning to the rear of the property ensures you can enjoy the outdoors in comfort, whatever the weather.
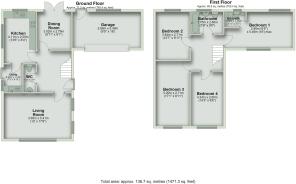
Ascend to the upper floor, where a spacious landing leads to four generously proportioned double bedrooms, each benefitting from fitted wardrobes for effortless organisation. The master suite is a true retreat, featuring dual aspect skylight windows that flood the room with light, and a spacious ensuite shower room for added luxury.
The family bathroom, finished in elegant taupe tones, provides a soothing sanctuary for daily routines and offers a shower-over-bath.
Step outside and the two-tiered rear garden awaits. Offering the perfect balance of patio space and greenery, it truly is an idyllic place to enjoy summer evenings, morning coffees, and entertaining loved ones whilst enjoying the countryside surroundings.
Throughout, the home offers an abundance of space, with bright and airy rooms, and an amazing indoor outdoor connection. With stunning countryside views from the rear and a peaceful yet accessible location, this home offers the best of both worlds - tranquillity and convenience. Drury’s sought-after setting places you within easy reach of local amenities, such as Mold, Buckley, Broughton shopping park, and other surrounding towns and villages, making it an ideal choice for growing families seeking space, style, and a touch of rural charm without compromising on connectivity.
Disclaimer
Disclaimer: These particulars are for guidance only and do not form part of any contract. All dimensions, details, and statements are provided in good faith but should be independently verified by purchasers and their legal advisers. The agent and vendor accept no liability for inaccuracies. Floorplan is for illustrative purposes only; dimensions and layout are approximate and subject to verification.
- COUNCIL TAXA payment made to your local authority in order to pay for local services like schools, libraries, and refuse collection. The amount you pay depends on the value of the property.Read more about council Tax in our glossary page.
- Band: F
- PARKINGDetails of how and where vehicles can be parked, and any associated costs.Read more about parking in our glossary page.
- Yes
- GARDENA property has access to an outdoor space, which could be private or shared.
- Front garden,Rear garden
- ACCESSIBILITYHow a property has been adapted to meet the needs of vulnerable or disabled individuals.Read more about accessibility in our glossary page.
- Ask agent
Energy performance certificate - ask agent

Add an important place to see how long it'd take to get there from our property listings.
__mins driving to your place
Affordability



Notes
Staying secure when looking for property
Ensure you're up to date with our latest advice on how to avoid fraud or scams when looking for property online.
Visit our security centre to find out moreDisclaimer - Property reference b2ad3fb1-c823-437b-9106-7c06e01a115d. The information displayed about this property comprises a property advertisement. Rightmove.co.uk makes no warranty as to the accuracy or completeness of the advertisement or any linked or associated information, and Rightmove has no control over the content. This property advertisement does not constitute property particulars. The information is provided and maintained by Tate & Co, Hawarden. Please contact the selling agent or developer directly to obtain any information which may be available under the terms of The Energy Performance of Buildings (Certificates and Inspections) (England and Wales) Regulations 2007 or the Home Report if in relation to a residential property in Scotland.
*This is the average speed from the provider with the fastest broadband package available at this postcode. The average speed displayed is based on the download speeds of at least 50% of customers at peak time (8pm to 10pm). Fibre/cable services at the postcode are subject to availability and may differ between properties within a postcode. Speeds can be affected by a range of technical and environmental factors. The speed at the property may be lower than that listed above. You can check the estimated speed and confirm availability to a property prior to purchasing on the broadband provider's website. Providers may increase charges. The information is provided and maintained by Decision Technologies Limited. **This is indicative only and based on a 2-person household with multiple devices and simultaneous usage. Broadband performance is affected by multiple factors including number of occupants and devices, simultaneous usage, router range etc. For more information speak to your broadband provider.