
Worminghall Road, Ickford, HP18

- PROPERTY TYPE
Detached
- BEDROOMS
3
- BATHROOMS
2
- SIZE
2,492 sq ft
232 sq m
- TENUREDescribes how you own a property. There are different types of tenure - freehold, leasehold, and commonhold.Read more about tenure in our glossary page.
Freehold
Key features
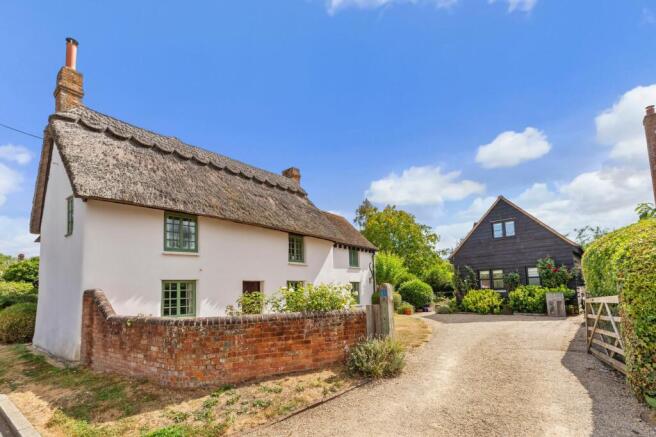
- Quintessential period cottage – A picturesque, thatched English country cottage, not listed, dating from the mid-19th century with sympathetic additions in the 1920’s and 2006
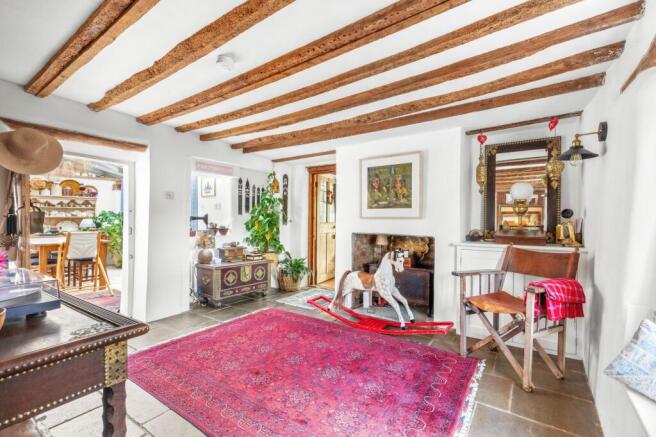
- Beautifully presented with an abundance of period features including exposed beams, inglenook fireplaces & flagstone flooring
- Highly regarded village setting – Ideally positioned within a short walk of the popular Rising Sun pub, with beautiful countryside walks towards Worminghall and Waterperry.
- A charming triple-aspect reception hall leads to a delightful dining room with a striking glazed roof, creating a light-filled space overlooking the mature garden
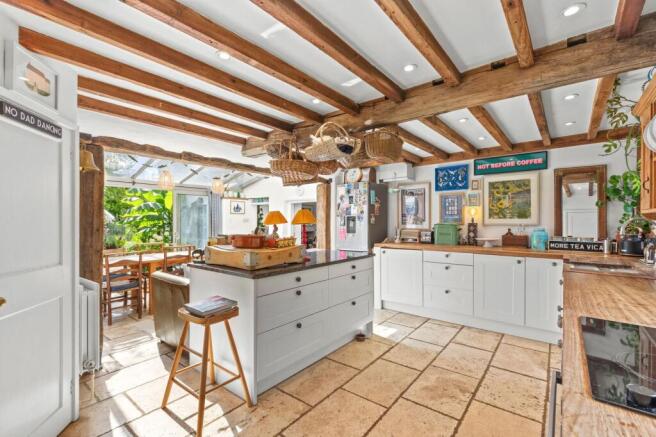
- Characterful country kitchen – Well-appointed with timber worktops, a central island, exposed beams, useful pantry, cloakroom and garden outlook
- Three well proportioned bedrooms
- The principal bedroom accompanied by a luxurious boutique-style en-suite with a freestanding 'Ashton Bentley' roll-top bath and walk-in shower.
- A bright sitting room with glazed French doors connects beautifully with the garden, while the atmospheric snug features an inglenook fireplace, wood-burning stove
- A wonderfully secluded, east-facing garden with established herbaceous borders, colourful seasonal planting, mature cherry and crab apple trees, plus a timber pergola providing idyllic entertainment
- Separate two-storey annexe – A versatile timber-clad annexe offering excellent potential for multi-generational living, guests or holiday letting, subject to the necessary permissions
Description
A picturesque thatched English country cottage, not listed, dating from the mid-19th century with sympathetic additions in the 1920’s and 2006. Beautifully presented throughout, the property retains an abundance of period charm with exposed timber beams, inglenook fireplaces and flagstone flooring. Set within a highly regarded village, it is just a short walk from the popular ‘Rising Sun’ pub, with beautiful countryside walks towards Worminghall and Waterperry nearby.
For those seeking flexible accommodation, a separate timber-clad ancillary building provides excellent potential as a two-storey annexe, ideal for multi-generational living, guests or potential holiday letting, subject to the necessary planning permissions and licences.
Upon entering the cottage, a charming triple-aspect reception hall immediately sets the tone, with exposed timber beams, a traditional inglenook and flagstone flooring. From here, the accommodation flows naturally into a delightful dining room adjoining the kitchen. Added in 2006, the impressive glazed roof floods the space with natural light and provides wonderful views over the mature garden, making it an ideal setting for family gatherings and entertaining.
The country-style kitchen is both characterful and practical, featuring white cabinetry, warm timber worktops and a large central island. Exposed beams add to the cottage charm, while the windows and the adjoining glazed dining area create a light and welcoming space with a strong connection to the garden. A useful pantry and downstairs cloakroom add further practicality.
Returning to the reception hall, the bright and welcoming sitting room enjoys a lovely outlook over the garden, with exposed timber beams, crisp white walls and glazed French doors allow plenty of natural light into the room.
Completing the ground floor is the beautifully atmospheric snug, featuring exposed beams and a traditional inglenook fireplace with wood-burning stove. A wonderfully cosy retreat, perfect for relaxing with a film, reading or simply enjoying the warmth of the fire.
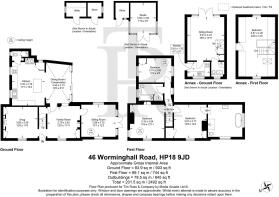
Upstairs, there are three well-proportioned bedrooms, with both the principal and second bedrooms benefiting from vaulted ceilings and exposed beams. The second and third bedrooms are served by the family bathroom, while the principal bedroom enjoys a particularly impressive boutique-style en-suite. Set beneath a vaulted, beamed ceiling, it features a freestanding ‘Ashton Bentley’ roll-top bath beneath the window and a generous walk-in glass shower, beautifully combining rustic character with contemporary comfort. Really lovely indeed!
Outside
Approached via a wide gravel driveway, the property enjoys a welcoming and private frontage, bordered by mature hedging, established shrubs and colourful planting. A traditional five-bar gate and curved red-brick wall further enhance its quintessential country appeal.
The rear garden is a particular highlight – beautifully private, east-facing and wonderfully atmospheric, with established herbaceous borders featuring irises, alchemilla, alyssum and a wonderful array of blue and purple planting. The garden is particularly impressive in spring, with mature cherry and crab apple trees providing further seasonal colour later in the year. At the far end is a secluded outdoor entertaining area beneath a timber pergola, surrounded by climbing plants and creating a lovely spot for al fresco dining and entertaining.
Two useful brick built sheds and a timber garden room with light and power provides useful additional space and storage.
Completing the property is the separate two-storey annexe. With its own entrance, the ground floor comprises a kitchen, sitting room with doors opening onto the rear garden and a refitted shower room. Upstairs is a generous bedroom with the added benefit of a Juliet balcony.
A truly characterful and beautifully presented country cottage, offering exceptional period charm, flexible accommodation, a superb private garden and a separate annexe, all within this sought-after village setting.
Disclaimer
Particulars described on our website and in marketing materials are for indicative purposes only; their complete accuracy cannot be guaranteed. Details such as boundary lines, rights of way, or property condition should not be treated as fact. Interested parties are advised to consult their own surveyor, solicitor, or other professional before committing to any expenditure or legal obligations.
Brochures
Property Brochure- COUNCIL TAXA payment made to your local authority in order to pay for local services like schools, libraries, and refuse collection. The amount you pay depends on the value of the property.Read more about council Tax in our glossary page.
- Band: G
- PARKINGDetails of how and where vehicles can be parked, and any associated costs.Read more about parking in our glossary page.
- Yes
- GARDENA property has access to an outdoor space, which could be private or shared.
- Private garden
- ACCESSIBILITYHow a property has been adapted to meet the needs of vulnerable or disabled individuals.Read more about accessibility in our glossary page.
- Ask agent
Energy performance certificate - ask agent
Worminghall Road, Ickford, HP18

Add an important place to see how long it'd take to get there from our property listings.
__mins driving to your place
Affordability




Notes
Staying secure when looking for property
Ensure you're up to date with our latest advice on how to avoid fraud or scams when looking for property online.
Visit our security centre to find out moreDisclaimer - Property reference c37c836d-1ca6-44cb-9c77-445de946445e. The information displayed about this property comprises a property advertisement. Rightmove.co.uk makes no warranty as to the accuracy or completeness of the advertisement or any linked or associated information, and Rightmove has no control over the content. This property advertisement does not constitute property particulars. The information is provided and maintained by Tim Russ & Co., Thame. Please contact the selling agent or developer directly to obtain any information which may be available under the terms of The Energy Performance of Buildings (Certificates and Inspections) (England and Wales) Regulations 2007 or the Home Report if in relation to a residential property in Scotland.
*This is the average speed from the provider with the fastest broadband package available at this postcode. The average speed displayed is based on the download speeds of at least 50% of customers at peak time (8pm to 10pm). Fibre/cable services at the postcode are subject to availability and may differ between properties within a postcode. Speeds can be affected by a range of technical and environmental factors. The speed at the property may be lower than that listed above. You can check the estimated speed and confirm availability to a property prior to purchasing on the broadband provider's website. Providers may increase charges. The information is provided and maintained by Decision Technologies Limited. **This is indicative only and based on a 2-person household with multiple devices and simultaneous usage. Broadband performance is affected by multiple factors including number of occupants and devices, simultaneous usage, router range etc. For more information speak to your broadband provider.