
Red Roofs, Staythorpe Road, Rolleston

- PROPERTY TYPE
Detached Bungalow
- BEDROOMS
5
- BATHROOMS
2
- SIZE
Ask agent
- TENUREDescribes how you own a property. There are different types of tenure - freehold, leasehold, and commonhold.Read more about tenure in our glossary page.
Freehold
Key features
- FIVE BEDROOM DETACHED FAMILY HOME
- GENEROUS PLOT IN THE SOUGHT-AFTER VILLAGE OF ROLLESTON
- SPACIOUS AND VERSATILE LIVING ACCOMMODATION
- LARGE KITCHEN DINER AND CONSERVATORY
- EXTENSIVE MATURE GARDENS WITH AMPLE OFF-ROAD PARKING
- SIX SUBSTANTIAL BRICK-BUILT GARAGES
- EXCELLENT POTENTIAL FOR A HOME BUSINESS OR ANNEXE (STPP)
- REQUIRING MODERNISATION THROUGHOUT
- FANTASTIC OPPORTUNITY TO CREATE YOUR FOREVER FAMILY HOME
- EASY ACCESS TO NEWARK, SOUTHWELL AND MAJOR TRANSPORT LINKS
Description
The well-proportioned accommodation has been thoughtfully designed to suit a variety of lifestyles, making it ideal for growing families, multi-generational living or those seeking flexible space to live, work or entertain. Whilst requiring modernisation, the property presents the perfect opportunity to create a bespoke home tailored to individual tastes and requirements.
The extensive garaging provides exceptional scope for a range of uses, including a workshop, home business, studio, gym or, subject to the necessary planning permissions, conversion into ancillary accommodation or holiday letting.
Offering a unique blend of generous living space, established grounds and remarkable potential, this distinctive home represents an increasingly rare opportunity within one of the area's most desirable village locations.
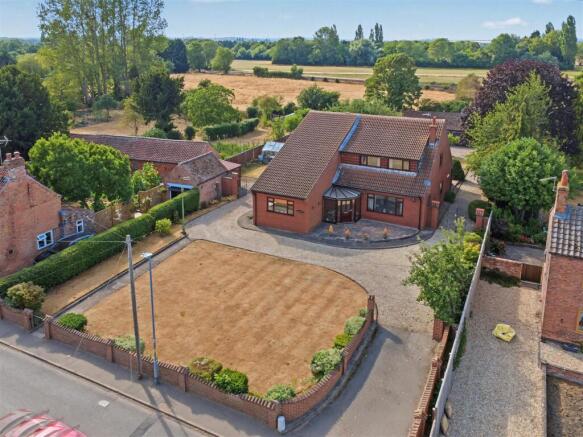
Occupying a substantial plot in the highly sought-after village of Rolleston, this individually designed five bedroom detached residence presents a rare opportunity to acquire a home of exceptional scale, versatility and future potential. Set behind secure gated access with an impressive in-and-out driveway, the property enjoys a private position surrounded by beautifully established gardens and open countryside, offering the perfect balance of rural tranquillity and everyday convenience.
Designed with flexibility in mind, the spacious accommodation is perfectly suited to growing families, multi-generational living or buyers seeking a property with business or development potential, subject to the necessary planning permissions. While the home would benefit from a programme of modernisation, it offers an outstanding opportunity to create a truly bespoke family residence tailored to individual tastes and lifestyles.
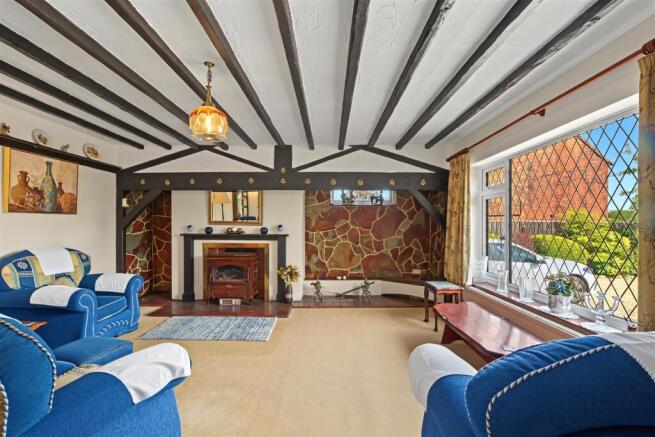
Stepping inside, you are welcomed by an impressive open-plan entrance hall, currently arranged as a bar and entertaining space. This highly versatile area provides the ideal setting for social gatherings but could equally serve as an additional reception room, games room, home office or family lounge. The generous dual-aspect living room is rich in character, featuring exposed ceiling beams, a striking Cornish slate fireplace with multi-fuel burner, and large windows that flood the room with natural light.
At the heart of the home is the spacious kitchen diner, offering extensive storage, generous work surfaces and ample room for family dining and entertaining. A large conservatory overlooks the rear gardens, creating a peaceful additional reception room that can be enjoyed throughout the seasons. The ground floor is further enhanced by a utility room, family bathroom, separate WC, home office or fifth bedroom, and an additional double bedroom, providing exceptional flexibility for a variety of living arrangements.
The first floor offers three further generously proportioned bedrooms, including an impressive principal bedroom with direct access to a Jack and Jill bathroom. Bedroom four benefits from a substantial walk-in wardrobe, while all bedrooms offer excellent proportions, making the property ideally suited to larger families.
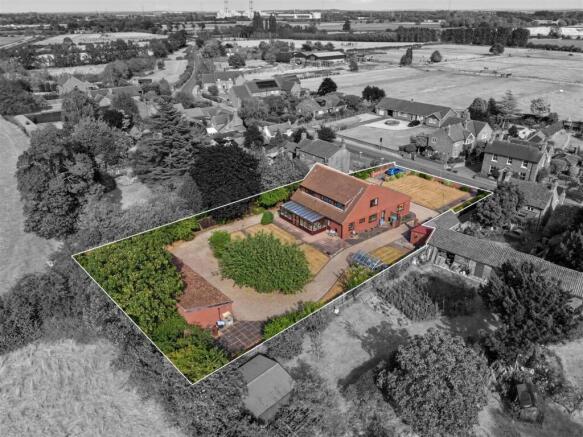
Externally, the property is equally impressive. The beautifully established gardens have been lovingly cultivated over many years and feature expansive lawns, mature trees and shrubs, fruit trees, patio seating areas, a greenhouse and a brick-built store, creating an idyllic outdoor environment for both entertaining and family enjoyment. Gated access to either side of the property leads to an extensive driveway providing ample off-road parking for numerous vehicles.
One of the property's most outstanding features is the collection of six substantial brick-built garages. Offering exceptional versatility, these buildings present enormous potential for a wide variety of uses, including a home business, workshop, gym, studio, secure vehicle storage or, subject to the necessary planning permissions, conversion into an annexe, holiday accommodation or additional living space. Opportunities of this nature are seldom available and significantly enhance the property's long-term appeal.
Situated within the highly regarded village of Rolleston, the property enjoys a peaceful rural setting whilst remaining within easy reach of Newark-on-Trent, Southwell and excellent transport links, including the A1 and rail services providing direct connections to London.
Combining generous living accommodation, extensive gardens, exceptional garaging and remarkable scope for modernisation and future development, this is a truly unique home in one of the area's most desirable village locations. Offering endless possibilities to create an outstanding forever home, this exceptional property is ready for its next chapter.
Entrance Porch - UPVC double glazed leaded entrance door to the front elevation, UPVC double glazed leaded windows to the front and side elevations, tiled flooring, wooden glazed leaded door leading through to the entrance hallway.
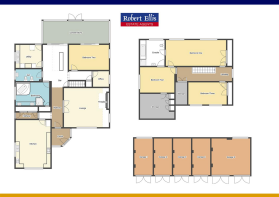
Entrance Hallway/Bar Area - 10.36m x 2.74m approx (34'57 x 9'98 approx) - This impressive open-plan entrance hall is currently utilised as a bar area, offering a versatile space that can be adapted to suit a wide range of buyer requirements, whether as an entertaining area, home office, snug, games room or additional reception space. Incorporating carpeted flooring, four wall mounted radiators, exposed brickwork, coving to the ceiling, archway to further hallway, double doors leading through to the lounge, access to the bathroom, WC, utility room, office, bedroom two, staircase to the first floor landing and storage, open through to the bar area which has wooden flooring, stone built bar, glazed internal sliding doors leading through to the conservatory.
Inner Hallway - Ample storage cupboards, wall mounted radiator, tiled flooring, UPVC double glazed door to the side elevation, door leading through to the kitchen diner.
Kitchen Diner - 5.79m x 4.39m approx (19'34 x 14'05 approx ) - A range of wall and base units with worksurfaces over incorporating a 1.5 bowl sink and drainer unit with swan neck mixer tap over, tiled splashbacks, integrated Bosch fryer, Bosch electric hob with Bosch extractor hood over, integrated AEG oven and grill, space and point for fridge, wall mounted radiator, space and point for a fridge freezer, breakfast bar, picture rail, tiling to the floor, exposed beams, UPVC double glazed leaded windows to the front and side elevations, ample space for a dining table.
Lounge - 5.49m x 4.57m approx (18'33 x 15'87 approx) - Carpeted flooring, wall mounted radiator, picture rail, exposed beams, UPVC double glazed leaded window to the front and side elevations, multi-fuel burner with tiled inner and outer hearth and wooden mantle, feature Cornish slate wall.
Bathroom - 4.50m x 2.74m approx (14'09 x 9'39 approx) - UPVC double glazed window the side elevation, carpeted flooring, tiled splashbacks, coving to the ceiling, wall mounted radiator, built-in storage, spotlights to the ceiling, step up to the panelled bath with separate hot and cold taps, vanity jack and jill handwash basins with separate hot and cold taps over as well as ample storage below, shower enclosure with an electric shower over.
Separate Wc - 3.05m x 1.22m approx (10'67 x 4'79 approx) - Tiled flooring, tiled splashbacks, coving to the ceiling, UPVC double glazed window to the side elevation, handwash basin with separate hot and cold taps, WC, bidet, wall mounted radiator.
Utility Room - 3.05m x 2.74m approx (10'70 x 9'34 approx) - UPVC double glazed window to the side elevation, UPVC double glazed door leading out to the rear garden, tiled flooring, tiled splashbacks, wall mounted radiator, a range of wall and base units with worksurfaces over incorporating a double sink and drainer unit with swan neck mixer tap over, space and point for a fridge freezer, space and plumbing for a washing machine, space and point for a tumble dryer, coving to the ceiling.
Bedroom Two - 4.88m x 3.05m approx (16'55 x 10'37 approx) - Carpeted flooring, UPVC double glazed window to the side elevation, coving to the ceiling, wall mounted radiator, internal sliding doors leading to the conservatory.
Conservatory - 8.23m x 2.44m approx (27'12 x 8'93 approx) - Tiled flooring, wall mounted electric heaters providing year round use, UPVC double glazed windows surrounding, UPVC double glazed French doors leading out to the rear garden.
Bedroom Five/Office - 1.83m x 1.83m approx (6'38 x 6'12 approx) - UPVC double glazed window to the side elevation, wall mounted radiator, coving to the ceiling, carpeted flooring.
First Floor Landing - Carpeted flooring, wall mounted radiator, coving to the ceiling, UPVC double glazed window to the side elevation, doors leading off to three bedrooms, and storage.
Bedroom Three - 4.57m x 2.90m approx (15'92 x 9'06 approx) - Two UPVC double glazed leaded windows to the front elevation, wall mounted radiator, built-in storage, coving to the ceiling, carpeted flooring.
Bedroom Four - 4.47m x 3.05m approx (14'08 x 10'32 approx) - UPVC double glazed window to the side elevation, coving to the ceiling, wall mounted radiator, carpeted flooring, door to the jack and jill bathroom, door to walk-in wardrobe.
Walk-In Wardrobe - 4.27m x 3.05m approx (14'23 x 10'19 approx) - Built-in storage, lighting.
This spacious blank canvas offers a range of uses subject to the buyers needs and requirements.
Jack And Jill Bathroom - 3.05m x 3.05m approx (10'39 x 10'74 approx) - UPVC double glazed window to the rear elevation, carpeted flooring, handwash basin with separate hot and cold taps, shower cubicle with electric shower over, bath with separate hot and cold taps, wall mounted radiator, WC.
Bedroom One - 7.32m x 3.05m approx (24'92 x 10'43 approx) - Two UPVC double glazed windows to the rear elevation, carpeted flooring, wall mounted radiator, built-in storage, door to the jack and jill bathroom.
Outside - To the front of the property there is a gated driveway providing off the road parking for ample vehicles, gated pedestrian access with pathway leading to steps to the entrance porch, lawned front garden, a range of mature plants and shrubs planted to the borders, fenced, hedged and walled boundaries, gated access to the rear of the property on either side of the home.
To the left of the property the gates open to a further pebbled driveway leading to the rear garages and round the perimeter leading back out to the gated access to the right providing in and out vehicle access.
The rear garden incorporates a brick built store, four lawned areas incorporating a central planter feature, spacious patio area, greenhouse, outdoor water tap, apple trees, plum tree, a range of mature plants and trees planted throughout and to the borders, fencing to the boundaries, access to the six garages with further lawned space behind.
Garages - The six substantial brick-built garages provide exceptional versatility and outstanding potential (subject to the necessary planning permissions), offering buyers the opportunity to create a self-contained annexe, holiday let/Airbnb, home business premises, workshop, gym, studio, stabling or extensive storage, making this a truly unique and adaptable feature of the property.
Agents Notes: Additional Information - Council Tax Band: G
Local Authority: Newark and Sherwood
Electricity: Mains supply
Water: Mains supply
Heating: Mains gas
Septic Tank : No
Broadband: BT, Sky, Virgin
Broadband Speed: Standard 3mbps Superfast 80mbps
Phone Signal: 02, Vodafone, EE, Three
Sewage: Mains supply
Flood Risk: No flooding in the past 5 years
Flood Defences: No
Non-Standard Construction: No
Any Legal Restrictions: No
Other Material Issues: No
A UNIQUE DETACHED FIVE BEDROOM FAMILY HOME WITH SIX GARAGES, EXTENSIVE GARDENS AND OUTSTANDING POTENTIAL
Brochures
Red Roofs, Staythorpe Road, RollestonKey Facts For Buyers- COUNCIL TAXA payment made to your local authority in order to pay for local services like schools, libraries, and refuse collection. The amount you pay depends on the value of the property.Read more about council Tax in our glossary page.
- Band: G
- PARKINGDetails of how and where vehicles can be parked, and any associated costs.Read more about parking in our glossary page.
- Yes
- GARDENA property has access to an outdoor space, which could be private or shared.
- Yes
- ACCESSIBILITYHow a property has been adapted to meet the needs of vulnerable or disabled individuals.Read more about accessibility in our glossary page.
- Ask agent
Red Roofs, Staythorpe Road, Rolleston

Add an important place to see how long it'd take to get there from our property listings.
__mins driving to your place
Affordability




Notes
Staying secure when looking for property
Ensure you're up to date with our latest advice on how to avoid fraud or scams when looking for property online.
Visit our security centre to find out moreDisclaimer - Property reference 34861153. The information displayed about this property comprises a property advertisement. Rightmove.co.uk makes no warranty as to the accuracy or completeness of the advertisement or any linked or associated information, and Rightmove has no control over the content. This property advertisement does not constitute property particulars. The information is provided and maintained by Robert Ellis, Arnold. Please contact the selling agent or developer directly to obtain any information which may be available under the terms of The Energy Performance of Buildings (Certificates and Inspections) (England and Wales) Regulations 2007 or the Home Report if in relation to a residential property in Scotland.
*This is the average speed from the provider with the fastest broadband package available at this postcode. The average speed displayed is based on the download speeds of at least 50% of customers at peak time (8pm to 10pm). Fibre/cable services at the postcode are subject to availability and may differ between properties within a postcode. Speeds can be affected by a range of technical and environmental factors. The speed at the property may be lower than that listed above. You can check the estimated speed and confirm availability to a property prior to purchasing on the broadband provider's website. Providers may increase charges. The information is provided and maintained by Decision Technologies Limited. **This is indicative only and based on a 2-person household with multiple devices and simultaneous usage. Broadband performance is affected by multiple factors including number of occupants and devices, simultaneous usage, router range etc. For more information speak to your broadband provider.