6 The Maltings, Helperby, York, North Yorkshire YO61 2NQ

- PROPERTY TYPE
Village House
- BEDROOMS
3
- BATHROOMS
1
- SIZE
Ask agent
- TENUREDescribes how you own a property. There are different types of tenure - freehold, leasehold, and commonhold.Read more about tenure in our glossary page.
Freehold
Key features
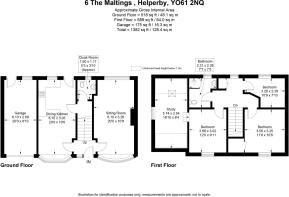
- Gross Internal Area 112sqm / 1207sqm
- Entrance hall, Sitting room
- Open plan dining kitchen, Rear hallway, Cloakroom
- Principal bedroom with adjoining study
- Two double bedrooms, Shower room
- Private drive
- Attached garage
- Lawned front gardens
- Sheltered lawned rear gardens
- Timber garden shed
Description
he Maltings is a small development, appreciated for its peaceful surroundings whilst remaining within easy walking distance of the village amenities. Helperby itself is one of North Yorkshire's most sought-after villages, offering a thriving community, village shop, public house, primary school and excellent access to York, Thirsk, Easingwold and the A1(M).Combining a desirable village setting with excellent potential and practical family accommodation, 6 The Maltings will appeal to a wide range of purchasers seeking a comfortable home in one of the area's most attractive and well-connected villages.
A welcoming entrance hall provides an attractive introduction to the property, with a staircase rising to the first floor and doors leading to the principal ground floor accommodation. A large window to the front elevation allows plenty of natural light to flood the space, creating a bright and airy first impression. The hall offers access to both the sitting room and dining kitchen, whilst presenting an opportunity for a purchaser to refresh and personalise the interior to their own taste. Attractive parquet flooring extends through the hall into the dining kitchen, enhancing the character and warmth of the space. Beyond the main hall, a useful rear hall provides useful storage together with a ground floor cloakroom, adding to the practicality of the accommodation.
Sitting Room
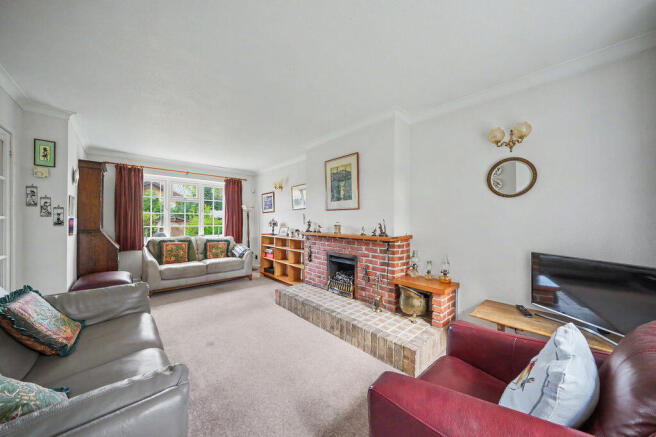
A generously proportioned dual-aspect sitting room provides an excellent principal reception space, enjoying pleasant views over both the front and rear gardens. Filled with natural light from large windows to either elevation, the room offers ample space for a variety of seating arrangements and is ideally suited to both everyday family living and entertaining.A brick fireplace with raised tiled hearth forms a focal point to the room, whilst glazed double doors connect seamlessly with the reception hall.Well maintained throughout, the sitting room offers a comfortable and welcoming atmosphere whilst providing scope for a purchaser to update and personalise to their own taste if desired.
Dining Kitchen
The dining kitchen is a particularly generous room, extending the full depth of the property and providing ample space for both cooking and family dining. Well planned and filled with natural light, the room enjoys pleasant views over the front garden from the dining area, whilst a door and window to the rear elevation provide direct access to the garden.The kitchen is fitted with a range of timber fronted wall and base units incorporating worktop space, tiled splashbacks, a stainless-steel sink unit and a useful central peninsula, creating additional preparation and storage space. There is ample room for a family dining table, making the room well suited to everyday living and informal entertaining.Providing excellent space and functionality, the dining kitchen is ready for immediate use whilst also offering future potential for a purchaser to further enhance the room to suit their own style and requirements. Combining kitchen and dining areas within a single sociable space, it forms the natural hub of the home and is ideally suited to modern family life.
Principal Bedroom
The principal bedroom is a generously proportioned double bedroom, enjoying a pleasant outlook over the front gardens through a large window which allows plenty of natural light to flood the room. Offering ample space for a full range of bedroom furniture, the room provides comfortable and well-balanced accommodation, whilst retaining a peaceful and restful atmosphere. Well maintained throughout, the bedroom forms an attractive principal suite with the benefit of a versatile adjoining room.
Adjoining Study
Accessed directly from the principal bedroom, this versatile adjoining room is currently utilised as a study and home office. Benefiting from a window to the side elevation together with a Velux rooflight, the room enjoys good levels of natural light and offers a variety of potential uses. Subject to any necessary consents and alterations, there is clear potential to incorporate the space into the principal bedroom suite, creating en-suite facilities.
The first-floor landing provides access to the bedroom accommodation and benefits from a built-in storage cupboard together with a window to the rear elevation.Bedroom two is a comfortable double bedroom positioned to the front of the property. The room is well proportioned, offering ample space for a double bed and freestanding furniture, whilst a large window ensures excellent levels of natural light throughout the day. A particularly useful feature is the generous walk-in storage cupboard, providing excellent hanging and shelving space.
A further double bedroom, enjoys attractive views towards open countryside beyond the village rooftops. The room offers excellent flexibility and would serve equally well as a guest bedroom, children's bedroom or home office.Serving the first-floor accommodation is a spacious shower room fitted with a walk-in shower enclosure, together with a low-level WC and pedestal wash hand basin.The shower room also provides access to a substantial boarded loft area. Offering excellent storage and considerable versatility, this useful additional space enhances the practicality of the property and may offer further potential, subject to any necessary consents.
SETTING AND GARDENS
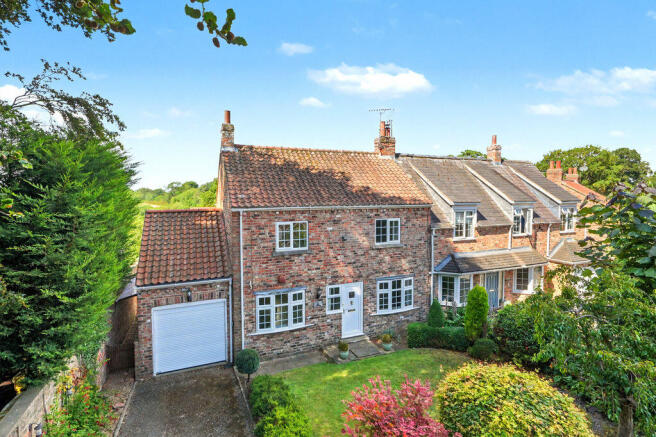
Occupying a pleasant position along a quiet no-through village lane, the property forms part of a small and established residential setting of attractive brick-built homes. The location enjoys a peaceful atmosphere with very little passing traffic, whilst remaining conveniently placed for the amenities of the village.Mature trees, established planting and attractive neighbouring properties create an appealing environment, and the property benefits from its own driveway parking together with an attached garage.To the front, the property is complemented by a particularly attractive garden, laid principally to lawn and beautifully framed by mature shrubs, ornamental trees and shaped evergreen planting providing year-round colour and interest, whilst a variety of specimen trees create attractive focal points and enhance the approach to the house.
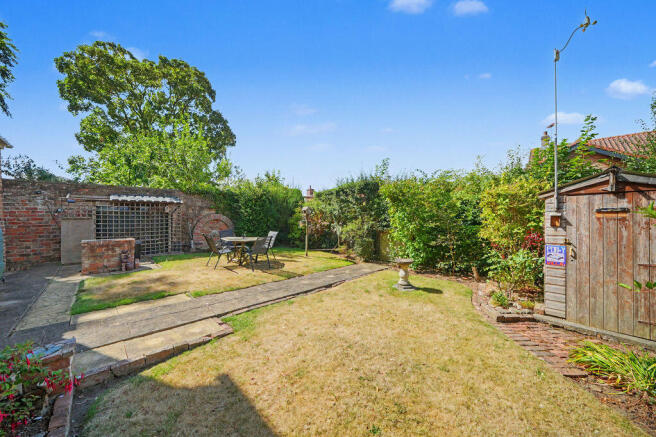
The front garden creates a welcoming first impression and contributes significantly to the property's kerb appeal.To the rear lies a delightful enclosed garden enjoying a highly desirable south-westerly aspect, making it an ideal space for relaxing and entertaining whilst taking full advantage of the afternoon and evening sunshine.Mature hedging, established shrubs and well-stocked borders create a pleasant sense of privacy and seclusion, whilst providing colour and interest throughout the seasons.
A particularly attractive feature is the substantial brick-built boundary wall with its decorative arched detailing and climbing plants, which combines with the ornamental pond to create a charming focal point and lends both character and maturity to this delightful garden setting.A timber garden stores complete this charming and manageable garden, which offers an excellent balance of lawn, planting and outdoor living space.
Brochures
Property BrochureFull Details- COUNCIL TAXA payment made to your local authority in order to pay for local services like schools, libraries, and refuse collection. The amount you pay depends on the value of the property.Read more about council Tax in our glossary page.
- Band: D
- PARKINGDetails of how and where vehicles can be parked, and any associated costs.Read more about parking in our glossary page.
- Yes
- GARDENA property has access to an outdoor space, which could be private or shared.
- Yes
- ACCESSIBILITYHow a property has been adapted to meet the needs of vulnerable or disabled individuals.Read more about accessibility in our glossary page.
- Ask agent

Add an important place to see how long it'd take to get there from our property listings.
__mins driving to your place
Affordability

Notes
Staying secure when looking for property
Ensure you're up to date with our latest advice on how to avoid fraud or scams when looking for property online.
Visit our security centre to find out moreDisclaimer - Property reference 12892407. The information displayed about this property comprises a property advertisement. Rightmove.co.uk makes no warranty as to the accuracy or completeness of the advertisement or any linked or associated information, and Rightmove has no control over the content. This property advertisement does not constitute property particulars. The information is provided and maintained by Buchanan Mitchell Ltd, North Yorkshire. Please contact the selling agent or developer directly to obtain any information which may be available under the terms of The Energy Performance of Buildings (Certificates and Inspections) (England and Wales) Regulations 2007 or the Home Report if in relation to a residential property in Scotland.
*This is the average speed from the provider with the fastest broadband package available at this postcode. The average speed displayed is based on the download speeds of at least 50% of customers at peak time (8pm to 10pm). Fibre/cable services at the postcode are subject to availability and may differ between properties within a postcode. Speeds can be affected by a range of technical and environmental factors. The speed at the property may be lower than that listed above. You can check the estimated speed and confirm availability to a property prior to purchasing on the broadband provider's website. Providers may increase charges. The information is provided and maintained by Decision Technologies Limited. **This is indicative only and based on a 2-person household with multiple devices and simultaneous usage. Broadband performance is affected by multiple factors including number of occupants and devices, simultaneous usage, router range etc. For more information speak to your broadband provider.