
Brook Road, Brentwood

- PROPERTY TYPE
Detached
- BEDROOMS
4
- BATHROOMS
2
- SIZE
1,666 sq ft
155 sq m
- TENUREDescribes how you own a property. There are different types of tenure - freehold, leasehold, and commonhold.Read more about tenure in our glossary page.
Freehold
Key features
- Beautifully Presented
- Four Double Bedrooms
- Walking Distance to Brentwood Mainline Railway Station
- St Peters School Catchment Area
- South Facing Secluded Rear Garden
- Two Bath/Shower Rooms
- Study
- Utility Room
- Driveway for Multiple Vehicles with EV Charger
- Easy Access to M25 / A12
Description
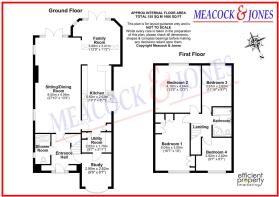
A welcoming entrance hall features attractive herringbone-style flooring, which continues through much of the ground-floor accommodation. The composite front door, complemented by glazed side panels, allows plenty of natural light into the space, while stairs rise to the first floor with traditional turned spindles. A contemporary column radiator and timber detailing add character, with the hall providing access to the principal living space, study and conveniently positioned shower room.
The superb open-plan living, dining and kitchen space forms the heart of the home, thoughtfully arranged to create a sociable and connected environment while retaining clearly defined areas for relaxing, dining and cooking. Generous proportions allow ample room for substantial lounge furniture and a full-size dining table, while glazed doors create a strong connection with the rear garden. The accommodation flows naturally into the adjoining kitchen and family room, making this an excellent space for both everyday family life and entertaining.
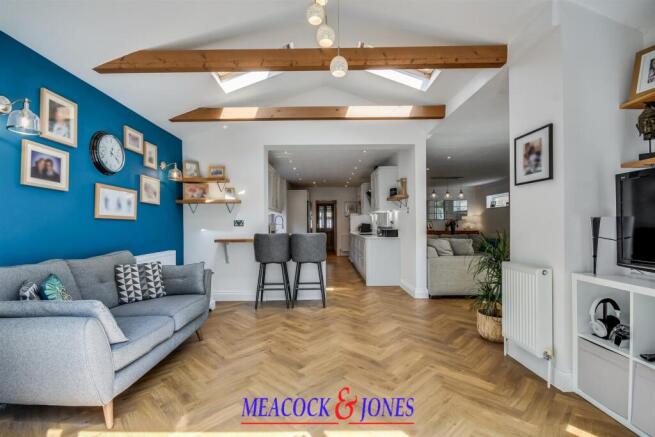
The family room is a particularly attractive addition, featuring a vaulted ceiling with exposed timber beams, skylights and pendant lighting. Wide glazed French doors overlook and open directly onto the garden, enhancing the bright and airy feel. Currently arranged as a relaxed seating area with a breakfast bar alongside, it provides an ideal informal living space and complements the extensive ground-floor accommodation perfectly.
The contemporary fitted kitchen is arranged in a practical layout and features an extensive range of light-coloured Shaker-style cabinetry complemented by granite work surfaces. There is plentiful preparation and storage space, together with integrated appliances, oven/grill, hob and extractor fan, microwave and an inset butler-style sink with modern mixer tap. Recessed ceiling and under-cabinet lighting contribute to the clean, contemporary finish, while windows introduce further natural light. Open at either end to the adjoining living areas, the kitchen forms a natural link between the living/dining room and family room, giving the entire space an excellent sense of continuity.
A practical utility room provides valuable additional storage and workspace, fitted with worktops, wall and floor-level cabinetry, together with space and plumbing for laundry appliances. Conveniently positioned adjacent to the kitchen, it offers a dedicated area for everyday household tasks while helping to keep the main kitchen uncluttered.
A well-appointed study/home office is conveniently positioned to the front of the property and features extensive built-in desk space comfortably accommodating two workstations, together with useful storage. A wide bay window with plantation-style shutters fills the room with natural light, creating a bright and inviting environment ideally suited to home working.
The first floor offers four well-proportioned double bedrooms, providing spacious and versatile accommodation ideally suited to a growing family. The generous principal bedroom is particularly impressive, with a wide double-glazed window to the front allowing an abundance of natural light. Fitted wardrobes provide useful storage, complemented by spotlights, pendant lighting, coved cornicing and a radiator.
The remaining three bedrooms are all generously sized, continuing the excellent sense of space throughout the first floor. Wide double-glazed windows allow plenty of natural light into the rooms, while their generous proportions provide ample space for bedroom furniture and additional storage. Spotlights, coved cornicing and radiators feature throughout these bright and adaptable rooms.
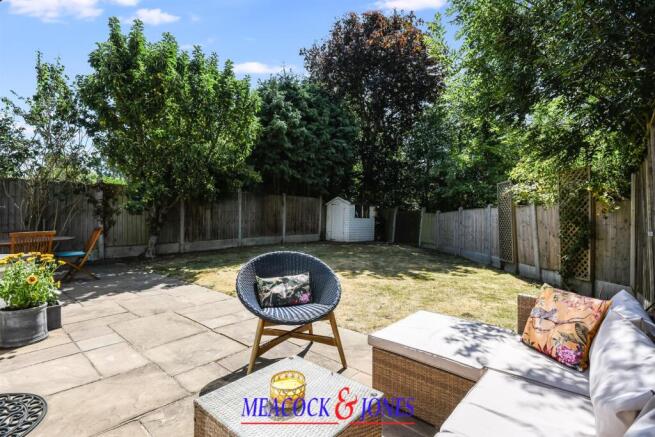
To the rear is a generous south-facing garden, providing an excellent outdoor space for both relaxing and entertaining. A substantial paved patio extends across the rear of the property, offering plenty of room for outdoor dining and seating, with direct access from the house. Beyond, the garden is lawned and enclosed by timber fencing, with mature trees and established greenery providing an attractive, leafy backdrop and privacy. A garden shed provides useful storage, while at the far end of the garden runs a brook, adding a particularly pleasant and distinctive feature to the setting.
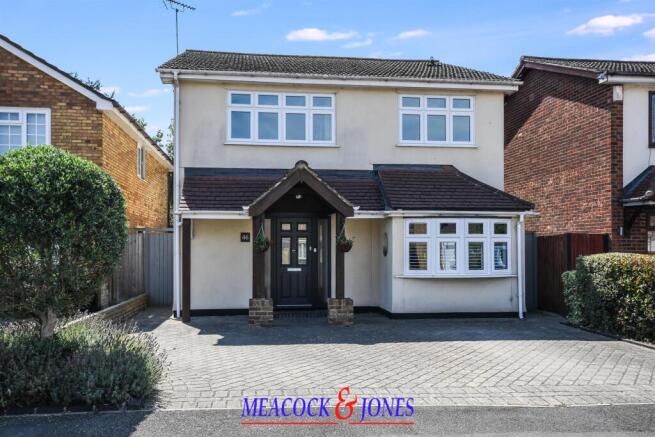
To the front, the property is approached via a generous block-paved driveway, providing ample off-street parking for multiple vehicles – EV charging point included. Established hedging and planting border the frontage, adding greenery and definition, while a covered entrance porch provides an attractive approach to the front door. Gated side access leads through to the rear garden.
Brochures
Brook Road, BrentwoodBrochure- COUNCIL TAXA payment made to your local authority in order to pay for local services like schools, libraries, and refuse collection. The amount you pay depends on the value of the property.Read more about council Tax in our glossary page.
- Band: F
- PARKINGDetails of how and where vehicles can be parked, and any associated costs.Read more about parking in our glossary page.
- Yes
- GARDENA property has access to an outdoor space, which could be private or shared.
- Yes
- ACCESSIBILITYHow a property has been adapted to meet the needs of vulnerable or disabled individuals.Read more about accessibility in our glossary page.
- Ask agent
Brook Road, Brentwood

Add an important place to see how long it'd take to get there from our property listings.
__mins driving to your place
Affordability

About Meacock & Jones, Shenfield
106 Hutton Road, Shenfield, Brentwood, CM15 8NQ


Get an instant, personalised result:
- Show sellers you’re serious
- Secure viewings faster with agents
- No impact on your credit score
Notes
Staying secure when looking for property
Ensure you're up to date with our latest advice on how to avoid fraud or scams when looking for property online.
Visit our security centre to find out moreDisclaimer - Property reference 34861168. The information displayed about this property comprises a property advertisement. Rightmove.co.uk makes no warranty as to the accuracy or completeness of the advertisement or any linked or associated information, and Rightmove has no control over the content. This property advertisement does not constitute property particulars. The information is provided and maintained by Meacock & Jones, Shenfield. Please contact the selling agent or developer directly to obtain any information which may be available under the terms of The Energy Performance of Buildings (Certificates and Inspections) (England and Wales) Regulations 2007 or the Home Report if in relation to a residential property in Scotland.
*This is the average speed from the provider with the fastest broadband package available at this postcode. The average speed displayed is based on the download speeds of at least 50% of customers at peak time (8pm to 10pm). Fibre/cable services at the postcode are subject to availability and may differ between properties within a postcode. Speeds can be affected by a range of technical and environmental factors. The speed at the property may be lower than that listed above. You can check the estimated speed and confirm availability to a property prior to purchasing on the broadband provider's website. Providers may increase charges. The information is provided and maintained by Decision Technologies Limited. **This is indicative only and based on a 2-person household with multiple devices and simultaneous usage. Broadband performance is affected by multiple factors including number of occupants and devices, simultaneous usage, router range etc. For more information speak to your broadband provider.