
Shay Lane, Upper Dean, Huntingdon

- PROPERTY TYPE
Detached
- BEDROOMS
4
- BATHROOMS
3
- SIZE
Ask agent
- TENUREDescribes how you own a property. There are different types of tenure - freehold, leasehold, and commonhold.Read more about tenure in our glossary page.
Freehold
Key features
- Stunning, Unique Family Home
- Flexible Living
- Private Plot with Generous Driveway Parking
- Countryside Views
- Veranda and Balcony
- Beautifully Refitted Kitchen
- Wrap-Around Gardens
- Catchment for Sharnbrook Secondary School
- Wood Burning Stove
- Four Double Bedrooms
Description
Upstairs, a spacious landing with balcony access leads to a shower room and three double bedrooms, with the main suite enjoying its own en suite shower room.
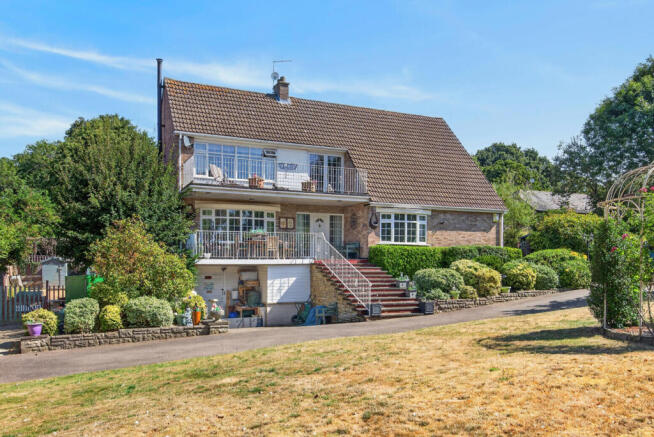
Outside, the property continues to impress with stunning wrap-around gardens and generous driveway parking leading to the garage and attached workshop.
A truly unique home that must be viewed to be fully appreciated.
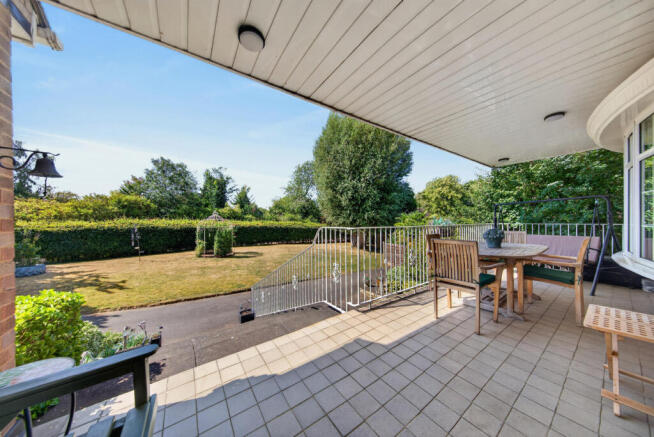
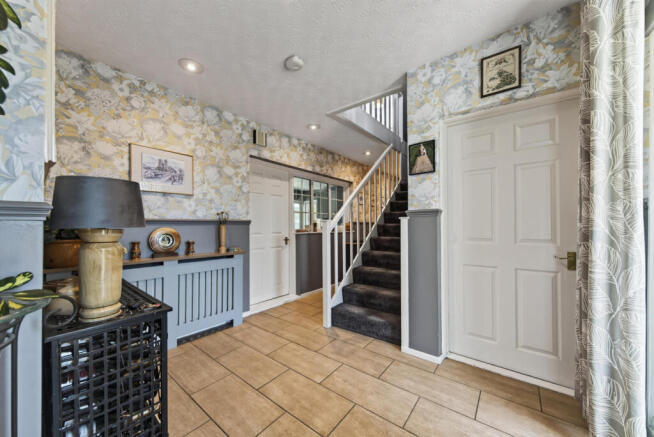
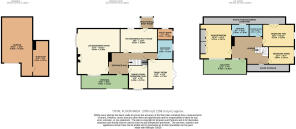
Veranda And Entrance Hall - The property is introduced by an attractive veranda entryway, creating a peaceful and impressive approach that invites you to sit out and enjoy the home’s private frontage. Stepping inside, a welcoming entrance hall awaits, finished with stylish ceramic floor tiles and offering stairs to the first-floor landing along with access to the ground-floor accommodation.
Lounge - A show-stopping yet wonderfully cosy lounge, enhanced by dual-aspect bay windows that fill the room with natural light. A log-burning stove forms the heart of the space, with ample room for a full complement of furniture.
Kitchen/Breakfast Room - Recently refitted, the kitchen features a sleek range of contemporary cabinetry centred around an island unit with breakfast-bar seating. Compact laminate worksurfaces frame a recessed ceramic bowl-and-a-half sink with drainer and mixer tap, while integrated appliances include a dishwasher and single eye-level oven. A free-standing Rangemaster with induction hob and extractor above completes this stylish and highly functional space. Karndean flooring, a rear-facing window and an internal window into the main hallway further enhance the room.
Utility Room - The utility room is fitted with a range of wall and base units topped with laminate worksurfaces, incorporating a stainless-steel sink with drainer and mixer tap. There is space for a fridge/freezer and laundry appliance, while dual-aspect windows flood the room with natural light.
Rear Porch/Boot Room - A useful addition to the ground floor, the rear porch/boot room provides a useful space for storage and a door which connects directly to the rear garden.
Dining Room/Bedroom Four - A highly versatile room featuring a bay window to the front of the home and a useful storage cupboard. Currently arranged as a fourth double bedroom, it would serve equally well as a formal dining room, playroom or snug.
Family Room - Currently utilised as a formal dining room, this family room offers excellent flexibility and could just as easily serve as an additional double bedroom. French doors open directly onto the rear garden, creating a seamless connection to the outdoors.
Family Bathroom - A modern family bathroom, fitted to include a panel-enclosed jacuzzi bath with mixer tap, a low-level WC and a wash hand basin. A chrome heated towel rail, useful storage cupboard and attractive ceramic tiling to both the walls and floor complete this stylish space.
First-Floor Landing - A generously proportioned landing enjoying countryside views to the front of the home, with access to the railed balcony, loft and eaves storage, as well as doors leading to all first-floor accommodation.
Main Bedroom - A generously proportioned main bedroom suite with a large picture window to the front of the home, wardrobe storage and ample space for your own furniture.
En Suite - The en suite is fitted to include a low-level WC, wash hand basin with LED-illuminated vanity mirror above, and a walk-in shower with rainfall shower head. A chrome heated towel rail and attractive ceramic tiling to both the walls and floor provide a stylish, modern finish.
Bedroom Two - A generously proportioned double bedroom with a window over-looking the home's rear garden and access to the airing cupboard/eaves storage.
Bedroom Three - Another generously proportioned double bedroom with a window over-looking the home's rear garden.
Shower Room - The shower room is fitted to include a walk-in enclosure with rainfall shower head and glass screen, a low-level WC and a wash hand basin a vanity mirror above. A chrome heated towel rail and stylish ceramic tiling to both the walls and floor complete this modern space.
Outside - The home is located in Upper Dean, one of Cambridgeshire’s most sought-after villages, offering its own amenities including the well-regarded Eileen Wade Primary School, a pub and a church. Further facilities—eateries, pubs and shops—can be found in nearby Tilbrook and Kimbolton. Upper Dean falls within the catchment for Sharnbrook Secondary School, while Kimbolton Preparatory and Senior Schools provide excellent private options within easy reach.
Set on an enviable plot, the property enjoys stunning wrap-around gardens with a high degree of privacy. Neat hedging encloses the generously proportioned front garden, home to a range of mature trees including a historic Willow protected by a preservation order. A driveway offers parking for multiple vehicles and leads to the garage, which benefits from power, lighting and an attached workshop for practical, highly functional storage.
Gated access on both sides of the home leads to the rear garden, where you will find three timber storage sheds, two of which benefit from connected power, mature lawns, paved patio seating, an array of established trees and attractive planted borders.
Brochures
Shay Lane, Upper Dean, HuntingdonBrochure- COUNCIL TAXA payment made to your local authority in order to pay for local services like schools, libraries, and refuse collection. The amount you pay depends on the value of the property.Read more about council Tax in our glossary page.
- Band: F
- PARKINGDetails of how and where vehicles can be parked, and any associated costs.Read more about parking in our glossary page.
- Garage,Driveway
- GARDENA property has access to an outdoor space, which could be private or shared.
- Yes
- ACCESSIBILITYHow a property has been adapted to meet the needs of vulnerable or disabled individuals.Read more about accessibility in our glossary page.
- Ask agent

Add an important place to see how long it'd take to get there from our property listings.
__mins driving to your place
Affordability



Notes
Staying secure when looking for property
Ensure you're up to date with our latest advice on how to avoid fraud or scams when looking for property online.
Visit our security centre to find out moreDisclaimer - Property reference 34861176. The information displayed about this property comprises a property advertisement. Rightmove.co.uk makes no warranty as to the accuracy or completeness of the advertisement or any linked or associated information, and Rightmove has no control over the content. This property advertisement does not constitute property particulars. The information is provided and maintained by Simpsons Property Experts, National. Please contact the selling agent or developer directly to obtain any information which may be available under the terms of The Energy Performance of Buildings (Certificates and Inspections) (England and Wales) Regulations 2007 or the Home Report if in relation to a residential property in Scotland.
*This is the average speed from the provider with the fastest broadband package available at this postcode. The average speed displayed is based on the download speeds of at least 50% of customers at peak time (8pm to 10pm). Fibre/cable services at the postcode are subject to availability and may differ between properties within a postcode. Speeds can be affected by a range of technical and environmental factors. The speed at the property may be lower than that listed above. You can check the estimated speed and confirm availability to a property prior to purchasing on the broadband provider's website. Providers may increase charges. The information is provided and maintained by Decision Technologies Limited. **This is indicative only and based on a 2-person household with multiple devices and simultaneous usage. Broadband performance is affected by multiple factors including number of occupants and devices, simultaneous usage, router range etc. For more information speak to your broadband provider.