
Lynn Road, Setchey, King's Lynn, PE33

- PROPERTY TYPE
Cottage
- BEDROOMS
5
- BATHROOMS
2
- SIZE
Ask agent
- TENUREDescribes how you own a property. There are different types of tenure - freehold, leasehold, and commonhold.Read more about tenure in our glossary page.
Freehold
Key features
- Grade II Listed Heritage: Restored former public house dating back to circa 1785, preserving historic character and original charm.
- Five Double Bedrooms: Accommodation spread across three floors, providing spacious living for large families or home working.
- Master Suite: Generous primary bedroom featuring a private en-suite shower room.
- Period Interior Details: High ceilings, exposed timber beams, and a dual-aspect lounge with a striking brick fireplace.
- Landscaped Gardens: Maturing garden space featuring lawned areas, shrubs, mature trees, a fish pond, and multiple seating areas.
- Original Cellar: Includes intact beer barrel loading runners, serving as a historic reminder of the property's past.
- Spacious Living & Dining: Generous dining room flowing into a bright kitchen/breakfast room with doors out to the garden
- Converted Garage Bar: Detached garage thoughtfully converted into a bespoke bar and recreation room for entertaining.
- Ample Off-Road Parking: Brick-weave private driveway with parking space.
- Council Tax - B : EPC Exempt
Description
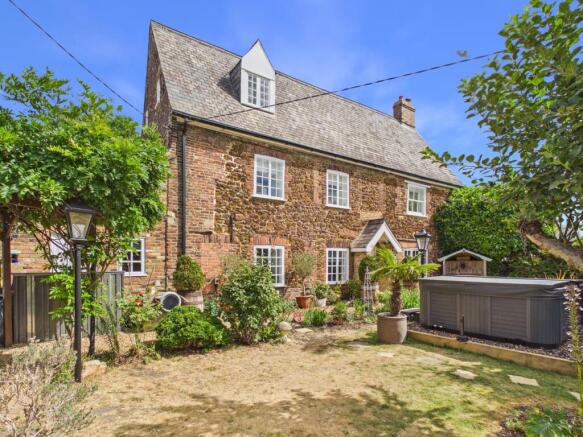
A Rare Opportunity to Own a Beautifully Restored Grade II Listed Former Public House steeped in history and full of character, this exceptional Grade II listed former public house, originally constructed around 1785, has been sympathetically restored by the current owners to create a truly impressive five-bedroom family home. Retaining an abundance of original features, including exposed beams and wonderfully high ceilings throughout, this unique residence effortlessly combines period charm with modern family living across three spacious floors, complemented by the original cellar. The welcoming entrance lobby immediately sets the tone, with a staircase rising to the first floor and access to the dual-aspect lounge, where a striking brick fireplace with a solid wooden mantel provides a warm and inviting focal point. The generous dining room is ideal for entertaining and flows seamlessly into the spacious kitchen/breakfast room, creating the perfect hub for family life. A convenient cloakroom features double doors leading down to the cellar, where the original beer barrel runner system remains in place—a fascinating reminder of the property's historic past. The first floor offers three well-proportioned double bedrooms, including a master bedroom with en-suite shower room, alongside a beautifully appointed family bathroom. The second floor provides two additional double bedrooms and a separate WC, making the home ideal for larger families, guests, or those seeking flexible home-working space. Externally, the property continues to impress with a brick-weave driveway providing ample off-road parking. The detached garage has been thoughtfully transformed into a bar and recreation room, offering the perfect setting for entertaining family and friends. The beautifully maintained gardens have an attractive selection of mature trees, shrubs and flowering borders, a charming pond, and several seating areas where you can relax and enjoy the surroundings.Ideally situated with excellent access to major road networks and railway links, this remarkable home offers the perfect balance of rural character, historical significance and everyday convenience. A truly rare opportunity to acquire a home of such distinction, offering generous accommodation, exceptional original features and a rich heritage that is seldom found on the market.
Accommodation -
Front entrance door to:-
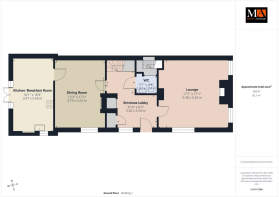
Entrance Lobby
Window to front with secondary glazing, wall mounted double panel radiator, doors to storage cupboards, stairs to first floor with storage cupboard under, wooden flooring with original beams to ceiling, door to rooms.
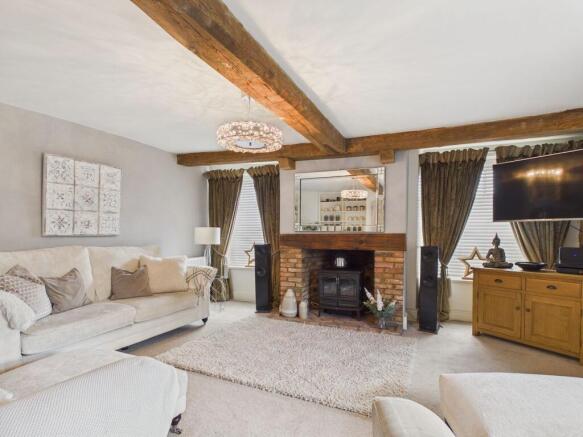
Lounge
17’7” x 17’1” (5.38m x 5.22m) Window to front and side with secondary glazing, 2 x wall mounted double panel radiators, brick central fireplace with ’Bressummer’ beam over, original beams to ceiling, wall mounted display shelving, partially exposed feature wall.
Dining Room
17’2” x 12’3” (5.23m x 3.74m) Window to front with secondary glazing, 2 x wall mounted single panel radiators, doors to storage cupboard, original beams to ceiling, door to:-
Kitchen/Breakfast Room
18’4” x 10’1” (5.60m x 3.07m) Window to front, windows and double doors to garden, wall mounted double panel radiator, wall and base units under wooden worksurfaces, space for free standing range oven with extractor over, 1 1/2 ceramic sink and drainer inset with mixer tap over, space for washing machine, tumble dryer, dishwasher and American style fridge/freezer, engineered oak flooring, ceiling spotlights, free standing oil central heating boiler.
Cloakroom
Wall mounted radiator with decorative cover, w.c., pedestal handwash basin, beams to ceiling, lino style flooring, double opening doors with stairs to cellar.
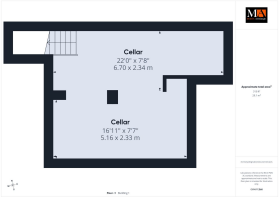
Cellar
22’0” x 7’8” + 16’11” x 7’7” (6.70m x 2.34m + 5.16m x 2.33m) Power and light. As a former Public House it still has original Beer Barrel loading runners.
First Floor Landing
Wall mounted single panel radiator, door to airing cupboard housing hot water cylinder and shelving, beam to ceiling, stairs to 2nd floor, doors to three bedrooms and a bathroom.
Master Bedroom
17’3” x 11’0” (5.28m x 3.36m) Windows to front and side with secondary glazing, 2 x wall mounted single panel radiators, door to wardrobe with auto lighting, beam to ceiling, door to:-
En-Suite
Wall mounted heated towel rail, tiled walk in shower, w.c. pedestal handwash basin, ceiling spotlights, extractor.
Bedroom Two
13’1” x 10’5” (4.00m x 3.18m) Window to front with secondary glazing, wall mounted single panel radiator, beam to ceiling.
Bedroom Three
12’6” x 10’4” (3.82m x 3.17m) Window to front with secondary glazing, wall mounted single panel radiator, beam to ceiling.
Bathroom
Window to side, wall mounted single panel radiator, panelled bath with mixer tap, shower attachment and shower screen over, w.c., pedestal handwash basin, partly wall panelling with display shelving and cabinet over, lino style flooring, partly tiled walls.
Second Floor Landing
Velux style window to rear, wall mounted single panel radiator, exposed beams, doors to two further bedrooms and a w.c.
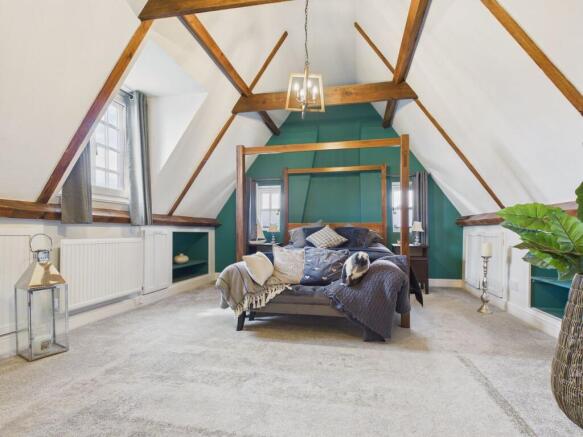
Bedroom Four
17’4” x 12’11” (5.29m x 3.95m) Window to front with secondary double glazing, 2 x wall mounted single panel radiators, doors to eaves storage and display shelving, beams to ceiling.
Bedroom Five
14’4” x 13’8” (4.39m x 4.18m) 2 x windows to side, wall mounted single panel radiator, built in wardrobes with mirrored doors. Currently used as a dressing room.
W.C.
W.c., pedestal hand washbasin, exposed beam, lino style flooring and extractor.
Outside
To the front of the property there is a private driveway, this is laid to brick weave providing off road parking and leads to the garage (which is currently used as a bar and recreation area). A gate leads through to the garden. Here it is mainly laid to lawn with a range of mature bushes, shrubs and trees inset and to borders. There is also a fish pond and further area to the side laid to shingle providing a further seating area. There is a hot tub (hot tub available at separate negotiation).
Agents Notes:
The property has oil central heating. The property has a septic tank for drainage/sewerage.
Further note: The neighboring property has access through the side to maintain their septic tank.
- COUNCIL TAXA payment made to your local authority in order to pay for local services like schools, libraries, and refuse collection. The amount you pay depends on the value of the property.Read more about council Tax in our glossary page.
- Band: B
- PARKINGDetails of how and where vehicles can be parked, and any associated costs.Read more about parking in our glossary page.
- Garage
- GARDENA property has access to an outdoor space, which could be private or shared.
- Yes
- ACCESSIBILITYHow a property has been adapted to meet the needs of vulnerable or disabled individuals.Read more about accessibility in our glossary page.
- Ask agent
Energy performance certificate - ask agent

Add an important place to see how long it'd take to get there from our property listings.
__mins driving to your place
Affordability



Notes
Staying secure when looking for property
Ensure you're up to date with our latest advice on how to avoid fraud or scams when looking for property online.
Visit our security centre to find out moreDisclaimer - Property reference 30729034. The information displayed about this property comprises a property advertisement. Rightmove.co.uk makes no warranty as to the accuracy or completeness of the advertisement or any linked or associated information, and Rightmove has no control over the content. This property advertisement does not constitute property particulars. The information is provided and maintained by Morris Armitage, Downham Market. Please contact the selling agent or developer directly to obtain any information which may be available under the terms of The Energy Performance of Buildings (Certificates and Inspections) (England and Wales) Regulations 2007 or the Home Report if in relation to a residential property in Scotland.
*This is the average speed from the provider with the fastest broadband package available at this postcode. The average speed displayed is based on the download speeds of at least 50% of customers at peak time (8pm to 10pm). Fibre/cable services at the postcode are subject to availability and may differ between properties within a postcode. Speeds can be affected by a range of technical and environmental factors. The speed at the property may be lower than that listed above. You can check the estimated speed and confirm availability to a property prior to purchasing on the broadband provider's website. Providers may increase charges. The information is provided and maintained by Decision Technologies Limited. **This is indicative only and based on a 2-person household with multiple devices and simultaneous usage. Broadband performance is affected by multiple factors including number of occupants and devices, simultaneous usage, router range etc. For more information speak to your broadband provider.