
Groesffordd Marli, Abergele, LL22

- PROPERTY TYPE
Detached Bungalow
- BEDROOMS
4
- BATHROOMS
2
- SIZE
2,137 sq ft
199 sq m
- TENUREDescribes how you own a property. There are different types of tenure - freehold, leasehold, and commonhold.Read more about tenure in our glossary page.
Freehold
Description
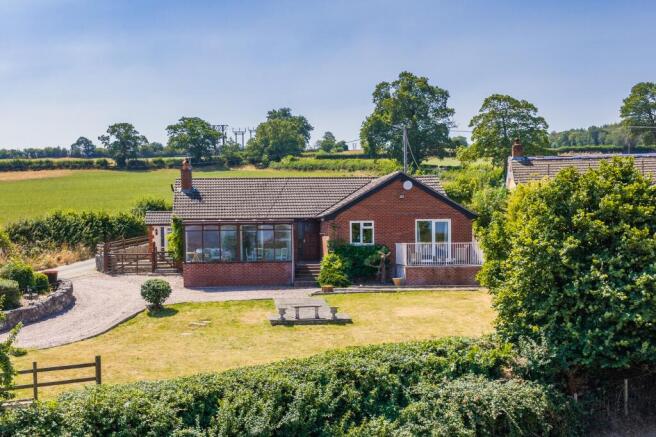
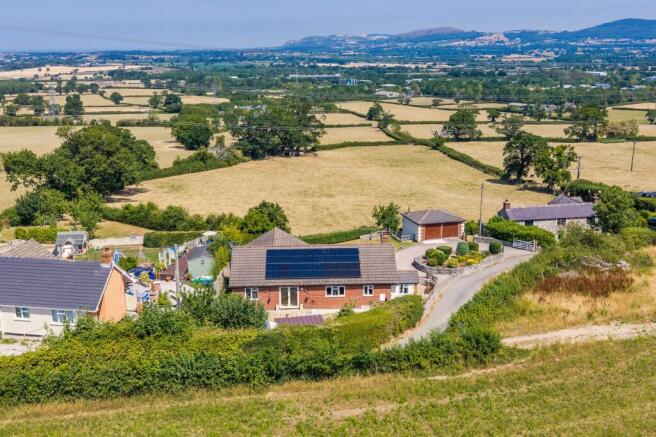
Located within the peaceful semi-rural hamlet of Groesffordd Marli, this impressive detached bungalow enjoys stunning, far-reaching countryside views and is offered to the market with no onward chain. A particular highlight is the detached annexe, providing fantastic versatility and lending itself to a variety of uses, including a home office, studio, gym, guest accommodation or teenage retreat.
The bungalow itself offers spacious and well-balanced accommodation, including generous reception rooms, a well-appointed kitchen, three genuine double bedrooms and two bathrooms, all thoughtfully arranged to make the most of the beautiful surroundings.
Outside, the property is complemented by pleasant gardens, with plenty of places to sit back, relax and enjoy the ever-changing countryside views that make this such a special setting.
TheTour
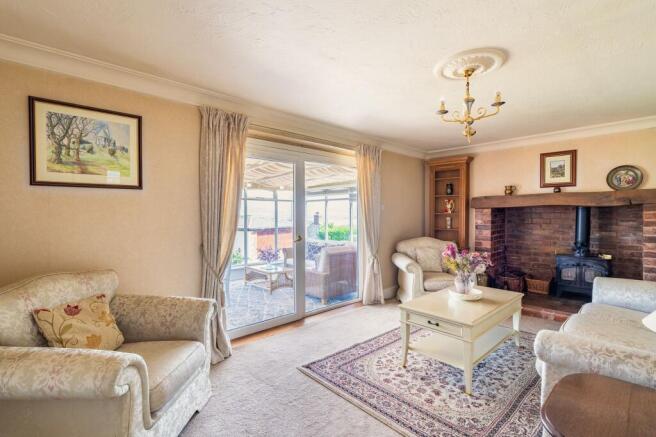
Step through the timber front door and you’re welcomed by a wonderfully wide entrance hall, where solid wooden flooring immediately sets a warm and characterful tone. To your left, double doors open into the sitting room, and it is the views that first capture your attention. The far-reaching countryside panorama is quite breathtaking. A brick-built fireplace forms a natural focal point, complete with a log-burning stove and substantial timber mantel, lending the room both charm and a sense of permanence.
The sitting room flows seamlessly into the conservatory, a wonderfully versatile space that could be used in any number of ways, though it is equally easy to imagine it simply becoming an extension of the main living area. Surrounded by glazing on three sides, it is perfectly placed for enjoying the changing seasons and ever-present views.
The dining room is generously proportioned and comfortably accommodates a large dining table and chairs. The continuation of the wooden flooring creates a pleasing sense of continuity, while French doors open directly onto the garden, making it particularly appealing for those who enjoy the effortless connection between indoor and outdoor living.
The kitchen has been thoughtfully appointed with a range of contemporary grey wall and base units complemented by contrasting work surfaces. There is an abundance of preparation space and, taking centre stage, a substantial six-ring Rangemaster cooker that will undoubtedly appeal to anyone who enjoys cooking and entertaining. Stone tiling and practical tiled flooring complete the space beautifully.
A useful utility space provides additional storage and laundry space and leads through to one of the property’s two bathrooms before continuing to the rear porch.
The bedroom accommodation is equally impressive, comprising three genuine double bedrooms. The principal suite is especially appealing, featuring fitted wardrobes and drawers, together with French doors that open onto a private tiled patio. With space for a table and chairs, it feels like the perfect spot to begin the day with a morning coffee while taking in the surrounding countryside. The two remaining bedrooms are also comfortably proportioned, easily accommodating double beds and accompanying furniture, with the second bedroom sharing those same captivating rural views.
Completing the accommodation is a well-appointed family bathroom, generous in size, fully tiled and fitted with a modern white suite. Throughout, the property strikes a pleasing balance between practical family living and an undeniable connection to its beautiful countryside setting.
The Annexe
The detached annexe is one of those spaces that immediately sparks the imagination. Hugely versatile, it could serve as a superb home office, creative studio, hobby room or gym, while teenagers would no doubt relish having a place of their own to relax away from the main house. Equally, subject to the necessary consents, it presents an exciting opportunity to create a charming holiday let or Airbnb.
Inside, the accommodation has been thoughtfully arranged. The kitchen and dining area is both practical and welcoming, with wood-effect flooring underfoot and a range of wall and base units incorporating an integrated oven, halogen hob and stainless-steel sink. Beyond, the sitting room is particularly appealing, enjoying lovely countryside views and a warming log burner that makes it an especially inviting place to retreat to during the winter months. Soft carpeting adds to the comfort, while a bedroom and shower room complete this self-contained and wonderfully adaptable space
The Exterior
Approached via a quiet country lane, the property sits within a generous plot and immediately feels both private and welcoming. An in-and-out gravel driveway, gated at either end, sweeps around the front, providing ample parking and easy access to the detached double garage and annexe. The garage itself benefits from separate up-and-over doors, a window, power and lighting.
The gardens have been thoughtfully arranged to make the most of the setting. To the front, the lawns are framed by stone walls, mature shrubs and raised borders, creating an attractive sense of structure and maturity, with the backdrop of open countryside.
To the rear, the enclosed, south-facing garden offers a wonderful place to follow the sun throughout the day. A spacious paved patio extends the living space outdoors, providing plenty of room for a large dining table and relaxed alfresco entertaining during the warmer months. Beyond, the lawn is interspersed with planted trees and shrubs, with numerous spots for tables, chairs and benches from which to sit back and appreciate the surroundings and views.
EPC Rating: D
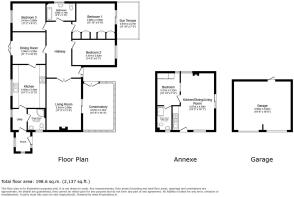
Living Room
5.31m x 0.85m
Conservatory
4.81m x 3.14m
Dining Room
3.38m x 3.28m
Kitchen
4.45m x 3.44m
Utility
2.18m x 1.65m
Shower Room
2.18m x 1.84m
Bedroom One
3.9m x 2.96m
Sun Terrace
3.61m x 2.27m
Bedroom Two
4.41m x 2.62m
Bedroom Three
3.41m x 2.88m
Family Bathroom
2.98m x 1.79m
Kitchen/Dining/Living Room
5.87m x 4.3m
Bedroom
3.31m x 2.33m
Shower Room
2.3m x 1.41m
Double Garage
5.95m x 5.02m
Parking - Double garage
Parking - EV charging
- COUNCIL TAXA payment made to your local authority in order to pay for local services like schools, libraries, and refuse collection. The amount you pay depends on the value of the property.Read more about council Tax in our glossary page.
- Band: F
- PARKINGDetails of how and where vehicles can be parked, and any associated costs.Read more about parking in our glossary page.
- Garage,EV charging
- GARDENA property has access to an outdoor space, which could be private or shared.
- Private garden
- ACCESSIBILITYHow a property has been adapted to meet the needs of vulnerable or disabled individuals.Read more about accessibility in our glossary page.
- Ask agent
Groesffordd Marli, Abergele, LL22

Add an important place to see how long it'd take to get there from our property listings.
__mins driving to your place
Affordability

About Idris Estates, North Wales
Anson House, 1 Cae'r Llynen, Llandudno Junction, LL31 9LS

Notes
Staying secure when looking for property
Ensure you're up to date with our latest advice on how to avoid fraud or scams when looking for property online.
Visit our security centre to find out moreDisclaimer - Property reference 972dd1e3-b57b-4b56-98e2-2be5e80b8ec7. The information displayed about this property comprises a property advertisement. Rightmove.co.uk makes no warranty as to the accuracy or completeness of the advertisement or any linked or associated information, and Rightmove has no control over the content. This property advertisement does not constitute property particulars. The information is provided and maintained by Idris Estates, North Wales. Please contact the selling agent or developer directly to obtain any information which may be available under the terms of The Energy Performance of Buildings (Certificates and Inspections) (England and Wales) Regulations 2007 or the Home Report if in relation to a residential property in Scotland.
*This is the average speed from the provider with the fastest broadband package available at this postcode. The average speed displayed is based on the download speeds of at least 50% of customers at peak time (8pm to 10pm). Fibre/cable services at the postcode are subject to availability and may differ between properties within a postcode. Speeds can be affected by a range of technical and environmental factors. The speed at the property may be lower than that listed above. You can check the estimated speed and confirm availability to a property prior to purchasing on the broadband provider's website. Providers may increase charges. The information is provided and maintained by Decision Technologies Limited. **This is indicative only and based on a 2-person household with multiple devices and simultaneous usage. Broadband performance is affected by multiple factors including number of occupants and devices, simultaneous usage, router range etc. For more information speak to your broadband provider.