
Roby Road, Huyton, L36

- PROPERTY TYPE
Detached
- BEDROOMS
5
- BATHROOMS
4
- SIZE
4,546 sq ft
422 sq m
- TENUREDescribes how you own a property. There are different types of tenure - freehold, leasehold, and commonhold.Read more about tenure in our glossary page.
Freehold
Description
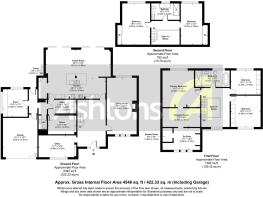
An exceptional example of contemporary family living, this imposing executive detached residence offers approximately 4,500 sq ft of beautifully curated, luxuriously appointed accommodation arranged across three impressive floors. Extended, remodelled and comprehensively renovated to an exceptional standard, the property has been created with an uncompromising attention to detail, with no expense spared in producing a home of genuine quality, scale and sophistication.
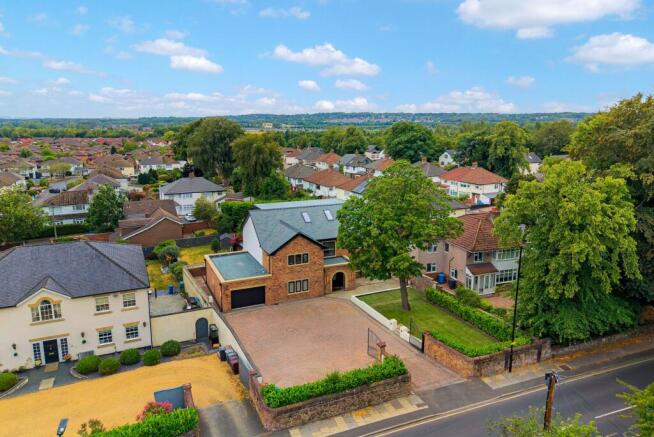
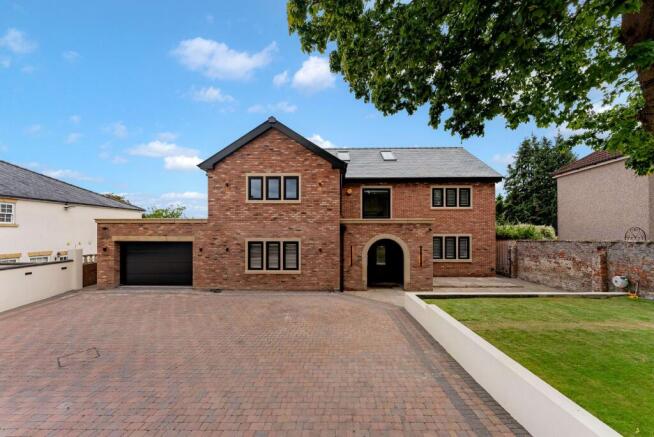
From the moment of arrival, the property makes an immediate impression. Occupying a slightly elevated position and approached via secure gated access, its commanding façade and impressive proportions create tremendous curb appeal. The house imposes itself effortlessly upon its surroundings, while the generous driveway provides ample off-road parking and sets the tone for the considerable accommodation beyond.
Stepping inside, a magnificent entrance hall provides a suitably grand introduction to the home. Generous proportions, carefully considered finishes and an immediate sense of space continue throughout the property, with the layout having been thoughtfully designed to combine luxurious entertaining areas with the practical requirements of modern family life.
The ground floor provides a wonderful selection of both formal and informal living spaces. A dedicated home office creates an ideal environment for those working remotely, while the substantial principal lounge offers an elegant retreat away from the main family areas. Beautifully presented and centered around an attractive feature fireplace, this is a warm yet sophisticated room perfectly suited to relaxing and entertaining.
Undoubtedly one of the defining features of the property is its spectacular open-plan kitchen, dining and family hub. Designed to form the true heart of the home, this remarkable space brings together cooking, dining, entertaining and everyday family life within one beautifully connected environment.
At its center sits a bespoke fitted kitchen, finished with stylish cabinetry, substantial solid-stone work surfaces and an impressive collection of high-end integrated appliances. The quality of the specification is immediately apparent, while the carefully planned layout provides extensive preparation and storage space without compromising the clean, contemporary aesthetic.
The kitchen flows seamlessly into generous dining and extended living areas, creating a superb entertaining space capable of accommodating everything from everyday family gatherings to larger social occasions. An expansive arrangement of bi-folding doors opens the room directly onto the landscaped gardens, allowing the interior and exterior spaces to become one during the warmer months and flooding the accommodation with natural light.
Practicality has been given the same level of consideration as presentation. A separate utility room provides valuable additional workspace and storage, while a stylish pantry complements the kitchen perfectly and provides further evidence of the meticulous thought that has gone into the home's design.
The ground floor is completed by a substantial integral garage which provides considerably more than conventional vehicle and storage space. Incorporating a home studio, this highly versatile area lends itself to a variety of potential uses and further enhances the flexibility of this already impressive family residence.
Ascending to the first floor, a picturesque gallery landing creates another striking architectural feature and provides access to three particularly spacious double bedrooms.
The principal bedroom suite is a luxurious private retreat in its own right. Generously proportioned and beautifully presented, it is complemented by a dedicated walk-in wardrobe and dressing room providing extensive storage and dressing space. A stylish en-suite bathroom completes the suite, creating a sophisticated sanctuary away from the main living areas.
The remaining bedrooms on this level continue the property's emphasis on space and quality, while a beautifully appointed four-piece family bathroom provides an impressive combination of contemporary design and everyday functionality.
The second floor extends the accommodation even further and provides two additional well-proportioned bedrooms. Whether utilised as bedrooms for older children, guest accommodation, additional working spaces or private recreational rooms, this level offers tremendous flexibility. A further stylish four-piece bathroom serves the upper floor, making it ideally suited to families requiring independent bedroom and bathroom facilities across multiple levels.
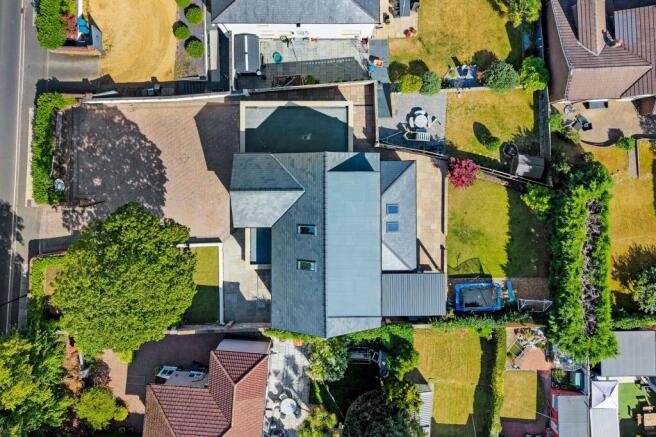
Externally, the same meticulous attention to detail continues. The property is complemented by beautifully landscaped gardens which have been carefully designed to provide attractive surroundings alongside practical spaces for entertaining, relaxing and family life. The seamless connection from the open-plan family hub makes the garden feel like a natural extension of the interior, creating an outstanding setting for summer dining and entertaining.
To the front, secure gated access opens onto a substantial driveway providing ample off-road parking, further enhancing the privacy, exclusivity and imposing presence of the residence.
With approximately 4,500 sq ft of exceptional accommodation, five generous bedrooms, three beautifully appointed bathrooms, extensive reception space and a spectacular open-plan family hub, this is a home that delivers on an extraordinary scale.
Every aspect of the property demonstrates the considerable investment, care and attention that has gone into its transformation. From its commanding exterior and grand entrance hall to its bespoke kitchen, luxurious principal suite, versatile studio and landscaped gardens, the property successfully combines architectural presence with the warmth and practicality required of a modern family home.
Properties offering this combination of scale, specification and attention to detail are rarely available, and photographs alone cannot fully convey the proportions or quality of the accommodation on offer. Internal inspection is therefore absolutely essential to appreciate this truly outstanding executive family residence.
EPC Rating: C
- COUNCIL TAXA payment made to your local authority in order to pay for local services like schools, libraries, and refuse collection. The amount you pay depends on the value of the property.Read more about council Tax in our glossary page.
- Ask agent
- PARKINGDetails of how and where vehicles can be parked, and any associated costs.Read more about parking in our glossary page.
- Yes
- GARDENA property has access to an outdoor space, which could be private or shared.
- Yes
- ACCESSIBILITYHow a property has been adapted to meet the needs of vulnerable or disabled individuals.Read more about accessibility in our glossary page.
- Ask agent
Roby Road, Huyton, L36

Add an important place to see how long it'd take to get there from our property listings.
__mins driving to your place

About Ashtons Estate Agency, Liverpool
102 Allerton Road, Mossley Hill, Liverpool, L18 2DG

Notes
Staying secure when looking for property
Ensure you're up to date with our latest advice on how to avoid fraud or scams when looking for property online.
Visit our security centre to find out moreDisclaimer - Property reference aa775c66-0403-41a8-9b7a-969be3a53453. The information displayed about this property comprises a property advertisement. Rightmove.co.uk makes no warranty as to the accuracy or completeness of the advertisement or any linked or associated information, and Rightmove has no control over the content. This property advertisement does not constitute property particulars. The information is provided and maintained by Ashtons Estate Agency, Liverpool. Please contact the selling agent or developer directly to obtain any information which may be available under the terms of The Energy Performance of Buildings (Certificates and Inspections) (England and Wales) Regulations 2007 or the Home Report if in relation to a residential property in Scotland.
*This is the average speed from the provider with the fastest broadband package available at this postcode. The average speed displayed is based on the download speeds of at least 50% of customers at peak time (8pm to 10pm). Fibre/cable services at the postcode are subject to availability and may differ between properties within a postcode. Speeds can be affected by a range of technical and environmental factors. The speed at the property may be lower than that listed above. You can check the estimated speed and confirm availability to a property prior to purchasing on the broadband provider's website. Providers may increase charges. The information is provided and maintained by Decision Technologies Limited. **This is indicative only and based on a 2-person household with multiple devices and simultaneous usage. Broadband performance is affected by multiple factors including number of occupants and devices, simultaneous usage, router range etc. For more information speak to your broadband provider.