
Granville Road, Sevenoaks, TN13

- PROPERTY TYPE
Detached
- BEDROOMS
5
- BATHROOMS
3
- SIZE
3,180 sq ft
295 sq m
- TENUREDescribes how you own a property. There are different types of tenure - freehold, leasehold, and commonhold.Read more about tenure in our glossary page.
Freehold
Key features
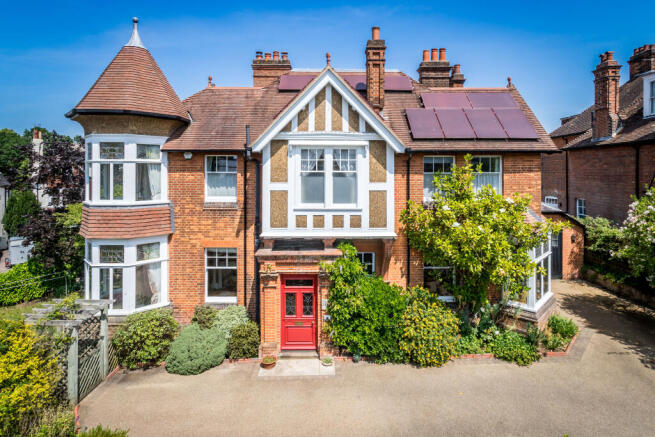
- Handsome Edwardian villa within the Conservation Area
- Short walk of the town and the station
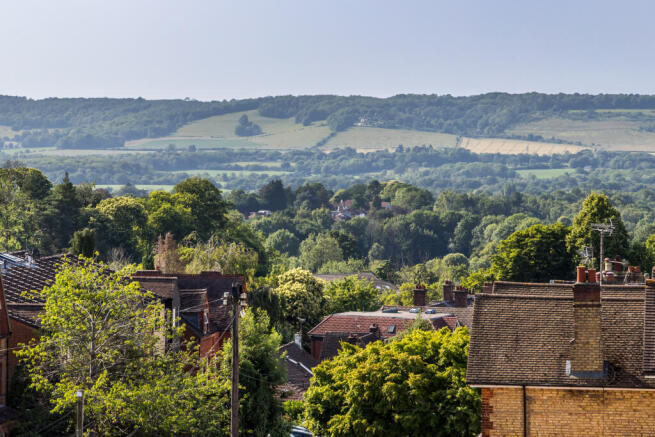
- Lovely far reaching views of The Downs
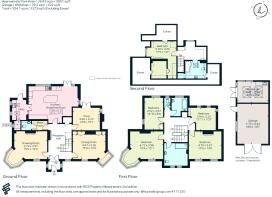
- Accommodation over three floors extending to 3180 square feet
- Many period features
- Detached double garage with off road parking
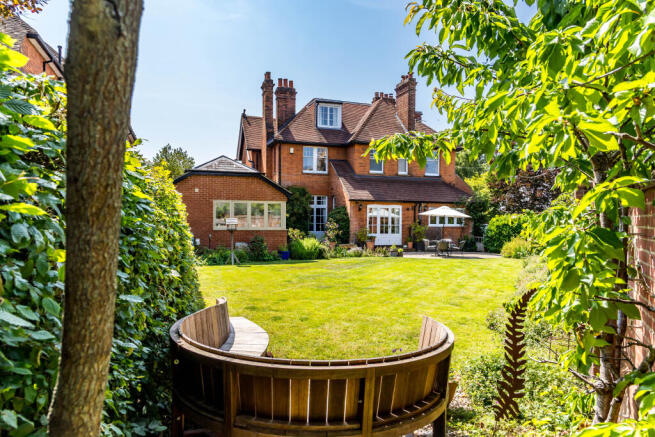
- Part walled landscaped gardens.
Description
An elegant, easy rising staircase with carved newel posts leads to the spacious first floor landing, from where there is access to four bedrooms, supported by a bathroom, shower room and separate WC. The principal bedroom features the turret windows that perfectly frame the far-reaching views and an Art Nouveau style fireplace, whilst bedroom two also features a fireplace with a handsome French stove. The second floor is given over to a further double bedroom with a walk-in closet together with a bathroom and extensive eaves storage.
Outside
The house is surrounded by mature, well-stocked gardens that have been landscaped to contain a wide variety of shrubs and herbaceous plants. Fragrant wisteria rambles across some of the exterior and there is a magnificent grandiflora as well fruit trees espaliered across the rear wall. To one side is a natural garden with wildflowers and to the rear, terracing provides an ideal spot for outdoor entertaining and there is a lawn along with a pottery studio/workshop with power and water connected. To the front, a resin bonded driveway has been created to allow for parking several vehicles as well as a detached double garage.
Situation
Renowned for its local history and beautiful open spaces such as Knole Park and Sevenoaks Common, the area is surrounded by glorious countryside and is yet under thirty minutes by train from the West End and City of London. The town itself has a marvellous selection of nationally known stores and supermarkets, interspersed with boutiques, specialist stores, bars, cafes and restaurants. Schooling is excellent at both primary and secondary levels and includes sought-after grammar schools, primaries and junior schools such as St Thomas’, Riverhead and Amherst, Sevenoaks and Tonbridge public schools and prep schools such New Beacon, Granville School, Solefields and Sevenoaks Prep. There are many sporting venues with local golf at Nizels, Wildernesse and Knole, rugby, cricket, tennis and football clubs, sailing at Chipstead and a network of public foot and bridle paths.
Property Ref Number:
HAM-66090Additional Information
Tenure: Freehold
Services: All Mains Services; Solar panels with Tesla battery
Local Authority: Sevenoaks District Council. Council Tax Band G
- COUNCIL TAXA payment made to your local authority in order to pay for local services like schools, libraries, and refuse collection. The amount you pay depends on the value of the property.Read more about council Tax in our glossary page.
- Band: G
- PARKINGDetails of how and where vehicles can be parked, and any associated costs.Read more about parking in our glossary page.
- Garage,Off street
- GARDENA property has access to an outdoor space, which could be private or shared.
- Private garden
- ACCESSIBILITYHow a property has been adapted to meet the needs of vulnerable or disabled individuals.Read more about accessibility in our glossary page.
- Ask agent
Granville Road, Sevenoaks, TN13

Add an important place to see how long it'd take to get there from our property listings.
__mins driving to your place
Affordability




Notes
Staying secure when looking for property
Ensure you're up to date with our latest advice on how to avoid fraud or scams when looking for property online.
Visit our security centre to find out moreDisclaimer - Property reference a1nTv00000nKsxtIAC. The information displayed about this property comprises a property advertisement. Rightmove.co.uk makes no warranty as to the accuracy or completeness of the advertisement or any linked or associated information, and Rightmove has no control over the content. This property advertisement does not constitute property particulars. The information is provided and maintained by Hamptons, Sevenoaks. Please contact the selling agent or developer directly to obtain any information which may be available under the terms of The Energy Performance of Buildings (Certificates and Inspections) (England and Wales) Regulations 2007 or the Home Report if in relation to a residential property in Scotland.
*This is the average speed from the provider with the fastest broadband package available at this postcode. The average speed displayed is based on the download speeds of at least 50% of customers at peak time (8pm to 10pm). Fibre/cable services at the postcode are subject to availability and may differ between properties within a postcode. Speeds can be affected by a range of technical and environmental factors. The speed at the property may be lower than that listed above. You can check the estimated speed and confirm availability to a property prior to purchasing on the broadband provider's website. Providers may increase charges. The information is provided and maintained by Decision Technologies Limited. **This is indicative only and based on a 2-person household with multiple devices and simultaneous usage. Broadband performance is affected by multiple factors including number of occupants and devices, simultaneous usage, router range etc. For more information speak to your broadband provider.