
Heakley Avenue, Norton, ST6 8NF

- PROPERTY TYPE
Detached
- BEDROOMS
4
- BATHROOMS
1
- SIZE
1,217 sq ft
113 sq m
- TENUREDescribes how you own a property. There are different types of tenure - freehold, leasehold, and commonhold.Read more about tenure in our glossary page.
Freehold
Key features
- ***Video Tour Available ***
- Individually Built Four Bedroom Detached Family Home
- Impressive Plot With Gardens To Three Sides & An Abundance Of Off Road Parking
- Striking Reception Hall With Feature Staircase Leading To Galleried Landing
- Generous Lounge With Bi-fold Doors & Bespoke Media Wall
- Modern & Contemporary Dining Kitchen Leading To Home Office/ Study
- Spacious Family Bathroom With Separate Bath & Double Width Walk in Shower
- Substantial Plot With Wraparound Low Maintenance Gardens
- Ample Off Road Parking & Space For Caravan/ Motorhome
- Semi Rural Feel & Far Reaching Views on Horizon
Description
The property immediately creates a sense of space upon entering, with a striking reception hall and feature staircase rising to an impressive galleried first-floor landing. The hallway is finished with attractive Karndean flooring and provides access to a useful ground-floor cloakroom.
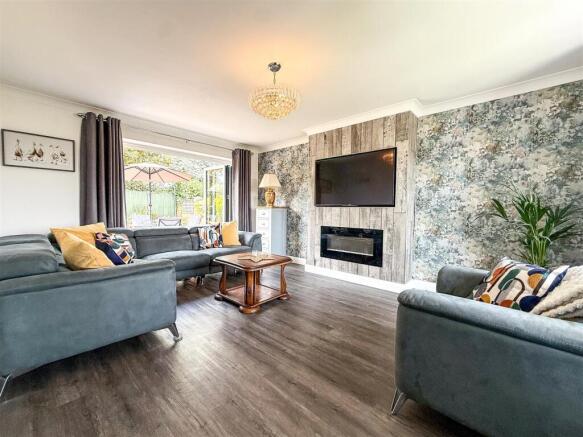
The generous lounge is an excellent family living space, benefitting from windows providing plenty of natural light together with bi-folding doors opening directly onto the private rear garden. A bespoke media wall creates an attractive focal point, incorporating an inset electric fire, recessed provision for a wall-mounted television and a cleverly concealed panel for media equipment and associated cabling.
The modern dining kitchen provides an excellent everyday family space, fitted with a contemporary range of high-gloss units and offering ample room for a dining table. Leading from the kitchen is a particularly useful home office/study, created from the majority of the former garage and providing a versatile additional room suitable for a variety of requirements. A small section of the former garage has been retained to the front and now provides useful storage.
To the first floor, the impressive galleried landing continues the sense of space and individuality and enjoys far-reaching views towards the horizon. There are three good-sized double bedrooms with fitted/built-in wardrobe storage, together with a fourth room currently utilised as a first-floor laundry. This versatile room could alternatively serve as a fourth bedroom, nursery, study or dressing room, depending upon individual requirements.
Completing the first-floor accommodation is the particularly spacious family bathroom, generously proportioned and fitted with an extensive suite incorporating both a separate bath and double-width walk-in shower, together with fitted vanity storage.
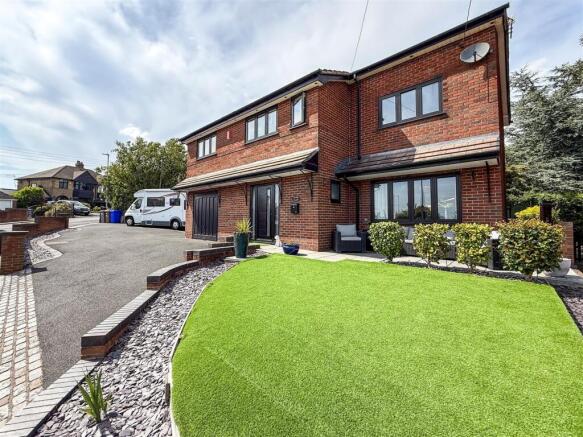
Externally, the property is equally impressive, occupying a substantial plot with wraparound gardens extending to three sides. The extensive frontage provides off-road parking for numerous vehicles, with ample space for the parking of a caravan or motorhome.
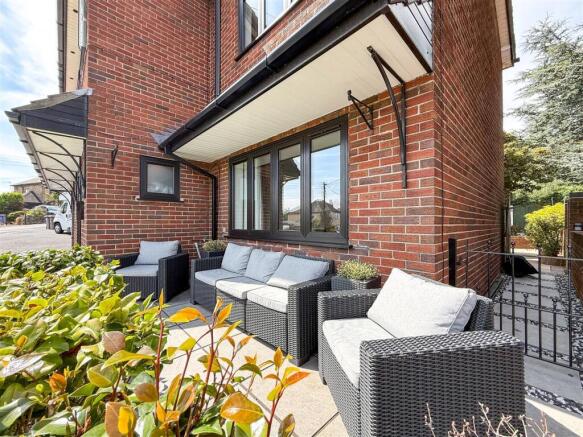
A particularly appealing feature of the frontage is the covered canopy/open porch with integrated LED lighting, beneath which an elevated seating area has been created. Perfectly positioned to take advantage of the property’s outlook, this provides a wonderful place to sit and enjoy the far-reaching horizon views.
To the rear is an extremely private and low-maintenance garden, predominantly paved to create generous outdoor seating and entertaining areas, complemented by raised planted borders and mature surrounding greenery. Bi-folding doors from the lounge open directly onto the garden, creating a natural extension of the living accommodation and making this an excellent arrangement for entertaining and alfresco dining.
Further enhanced by replacement windows and external doors installed approximately 18 months ago, this is a highly individual family home offering an excellent combination of generous and versatile accommodation, parking in abundance, space for a caravan or motorhome, private wraparound gardens and impressive far-reaching views.
The property enjoys an appealing position within Norton Green, combining a semi-rural feel with convenient access to surrounding towns, villages and everyday amenities. A particularly attractive feature is the direct access from the property onto neighbouring playing fields, opening up a variety of local walks and providing an excellent setting for those who enjoy the outdoors.
The area offers easy access to the canal and surrounding countryside, with pleasant walking routes connecting Norton Green with neighbouring villages including Endon, Stockton Brook and Brown Edge. A selection of traditional local pubs can also be found close by, together with a useful range of amenities within the surrounding villages.
Despite its countryside connections, the property remains well placed for access into the Potteries, together with Biddulph and its wider amenities. Knypersley Reservoir and the surrounding Greenway Bank Country Park are also within easy reach, whilst Rudyard Lake provides another popular destination for walking, leisure and enjoying the surrounding Staffordshire countryside.
This combination of far-reaching views, direct access to recreational space and countryside walks, yet excellent connectivity to neighbouring villages and larger centres, makes the location particularly well suited to family life and those seeking a balance between accessibility and the outdoors.
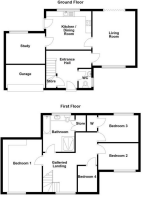
Reception Hall - Having a modern composite front entrance door with four-pane glazed panel and matching glazed side panels. Wood-effect Karndean flooring with decorative inlay, radiator, wall light points and coving to ceiling. Useful understairs storage cupboard and attractive open staircase rising to the first-floor galleried landing.
Ground Floor Cloakroom - Having a white suite comprising low-level WC and wall-mounted wash hand basin. Chrome heated towel radiator, partially tiled walls, tiled flooring and uPVC double-glazed obscure window to the side aspect.
Lounge - 4.91m x 3.86 (16'1" x 12'7") - A generously proportioned reception room having a feature chimney breast incorporating a recessed wall-mounted television with LED backlighting and contemporary electric fire, app and remote controlled, together with concealed media storage. Wood-effect LVT flooring, radiator and uPVC double-glazed window to the front aspect. Bi-folding doors open directly onto the rear garden and patio area, creating an excellent connection between the internal and external living spaces.
Dining Kitchen - 4.07m x 3.46m (13'4" x 11'4") - Having a range of contemporary white high-gloss wall-mounted cupboards and base units with contrasting work surfaces over, incorporating a white ceramic single-drainer sink unit with mixer tap. Integrated electric oven with separate grill, gas hob with chimney-style extractor over, plumbing for washing machine and space for fridge/freezer.
uPVC double-glazed window overlooking the rear garden and uPVC side entrance door with obscure glazed panel. Wood-effect LVT flooring, ample space for a family dining table and door providing access to the office/study.
Office / Study - 2.72m x 3.47m (8'11" x 11'4") - Formerly forming the principal part of the integral garage, this useful additional room has been converted to create a dedicated home office/study, ideal for those working from home and equally suitable for a variety of other uses. Having uPVC double-glazed window to the rear aspect, wall-mounted electric radiator, electric light and power and wall-mounted gas-fired central heating boiler.
A small section of the former garage has been retained to the front of the property, accessed externally via the original garage door and providing useful storage space.
First Floor Galleried Landing - 3.44m x 2.45m extending to 4.06m (11'3" x 8'0" ext - An impressive and spacious galleried landing having uPVC double-glazed window to the front aspect, enjoying far-reaching views towards the horizon. Radiator, coving to ceiling, feature pendant light point and access to loft space. Doors provide access to the bedrooms and family bathroom.
Bedroom One - 4.71m x 3.50m (15'5" x 11'5") - A spacious principal bedroom having uPVC double-glazed window to the front aspect enjoying far-reaching horizon views. Radiator and coving to ceiling. Range of quality black high-gloss fitted bedroom furniture incorporating wardrobes, overhead storage and matching drawer units. Contemporary acoustic-style feature wall panelling.
Bedroom Two - 4.00m x 2.41m (13'1" x 7'10") - Having uPVC double-glazed window to the front aspect enjoying far-reaching views towards the horizon. Radiator, coving to ceiling and contemporary acoustic-style feature wall panelling.
Bedroom Three - 3.66m x 2.43m (12'0" x 7'11") - Having uPVC double-glazed window overlooking the rear aspect, radiator and coving to ceiling. Built-in wardrobe providing double-rail hanging space.
Laundry Room / Bedroom Four - 2.35m x 1.57m (7'8" x 5'1") - Currently utilised as a convenient first-floor laundry room, having uPVC double-glazed window to the front aspect. This versatile room could alternatively be utilised as a small fourth bedroom, nursery, dressing room or study, dependent upon individual requirements.
Family Bathroom - 2.77m x 3.25m (9'1" x 10'7") - A particularly spacious and well-appointed family bathroom having a double-ended panelled bath with deck-mounted mixer tap and shower attachment. Fitted bathroom furniture with marble-effect countertop incorporating inset vanity wash hand basin with storage beneath and WC with concealed cistern.
Generous walk-in double shower enclosure with sliding tinted glass and black-accented fittings, incorporating twin shower arrangement with rainfall-effect shower head and detachable hand shower. Fully tiled walls, recessed ceiling lighting, extractor fan, heated towel radiator and uPVC double-glazed obscure window to the rear aspect. White wood-wash effect flooring and double doors providing access to a useful airing/storage cupboard.
The property has also benefited from replacement windows and external doors, installed approximately 18 months ago.
Externally - The property occupies an attractive and particularly generous plot, enjoying a superb frontage with an extensive tarmacadam driveway providing off-road parking in abundance for numerous vehicles, together with ample space for the parking of a motorhome or caravan.
The frontage has been thoughtfully landscaped for ease of maintenance, incorporating a shaped artificial lawn with decorative slate borders, low-level brick edging and established planting. A particularly appealing feature is the covered canopy with integrated LED lighting, creating an elevated paved seating area to the front of the property which is perfectly positioned to sit and enjoy the far-reaching views across the horizon.
The property has also benefited from the installation of replacement windows and external doors approximately 18 months ago, providing a smart and contemporary finish.
The former integral garage has been sectioned to create the adjoining home office/study, with the remaining garage area now providing useful storage space and retaining access from the driveway.
Gated access leads around the side of the property to the enclosed rear garden, whic has been designed to provide an attractive yet relatively low-maintenance outdoor space. Predominantly paved, the garden offers generous areas for outdoor seating and entertaining, complemented by raised brick-edged borders stocked with a variety of established plants and shrubs. Mature trees provide an attractive leafy backdrop and a good degree of privacy.
Bi-folding doors from the lounge open directly onto the rear garden, creating an excellent connection between the internal and external living spaces and making the garden particularly well suited to summer entertaining and alfresco dining. External lighting together with fenced and walled boundaries complete this impressive outdoor space.
Brochures
Heakley Avenue, Norton, ST6 8NFBrochure- COUNCIL TAXA payment made to your local authority in order to pay for local services like schools, libraries, and refuse collection. The amount you pay depends on the value of the property.Read more about council Tax in our glossary page.
- Band: D
- PARKINGDetails of how and where vehicles can be parked, and any associated costs.Read more about parking in our glossary page.
- Yes
- GARDENA property has access to an outdoor space, which could be private or shared.
- Yes
- ACCESSIBILITYHow a property has been adapted to meet the needs of vulnerable or disabled individuals.Read more about accessibility in our glossary page.
- Ask agent
Heakley Avenue, Norton, ST6 8NF

Add an important place to see how long it'd take to get there from our property listings.
__mins driving to your place
Affordability



Notes
Staying secure when looking for property
Ensure you're up to date with our latest advice on how to avoid fraud or scams when looking for property online.
Visit our security centre to find out moreDisclaimer - Property reference 34861239. The information displayed about this property comprises a property advertisement. Rightmove.co.uk makes no warranty as to the accuracy or completeness of the advertisement or any linked or associated information, and Rightmove has no control over the content. This property advertisement does not constitute property particulars. The information is provided and maintained by Whittaker & Biggs, Biddulph. Please contact the selling agent or developer directly to obtain any information which may be available under the terms of The Energy Performance of Buildings (Certificates and Inspections) (England and Wales) Regulations 2007 or the Home Report if in relation to a residential property in Scotland.
*This is the average speed from the provider with the fastest broadband package available at this postcode. The average speed displayed is based on the download speeds of at least 50% of customers at peak time (8pm to 10pm). Fibre/cable services at the postcode are subject to availability and may differ between properties within a postcode. Speeds can be affected by a range of technical and environmental factors. The speed at the property may be lower than that listed above. You can check the estimated speed and confirm availability to a property prior to purchasing on the broadband provider's website. Providers may increase charges. The information is provided and maintained by Decision Technologies Limited. **This is indicative only and based on a 2-person household with multiple devices and simultaneous usage. Broadband performance is affected by multiple factors including number of occupants and devices, simultaneous usage, router range etc. For more information speak to your broadband provider.