
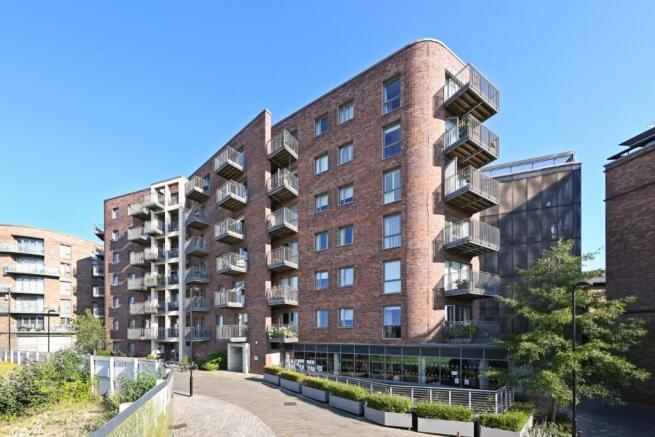
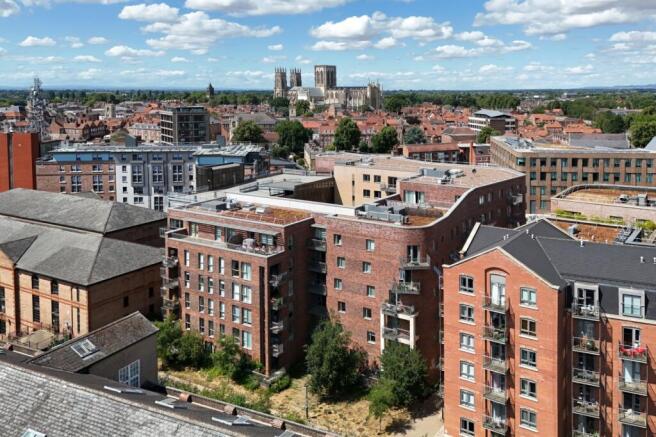
Bellerby Court, Hungate, York, YO1

- PROPERTY TYPE
Flat
- BEDROOMS
3
- BATHROOMS
2
- SIZE
1,206 sq ft
112 sq m
Key features
- Spacious Third Floor Apartment
- Three Double Bedrooms
- Large Open Plan Living Space
- Fitted Kitchen with Built-in Appliances
- Modern Bathroom and En-Suite
- Two Balconies
- City Centre Location
- Secure Allocated Parking Space
- Central Communal Courtyard Gardens
- Popular Contemporary Development
Description
The generous accommodation also features both a bathroom and an en-suite shower room, underfloor heating throughout, the benefit of a secure allocated parking space and access to a peaceful communal courtyard garden. Part of the impressive Hungate development just a stone’s throw from the heart of the city centre, this property is placed within the city walls and has easy access to all major transport links. The apartment also has additional amenities close by including major supermarkets.
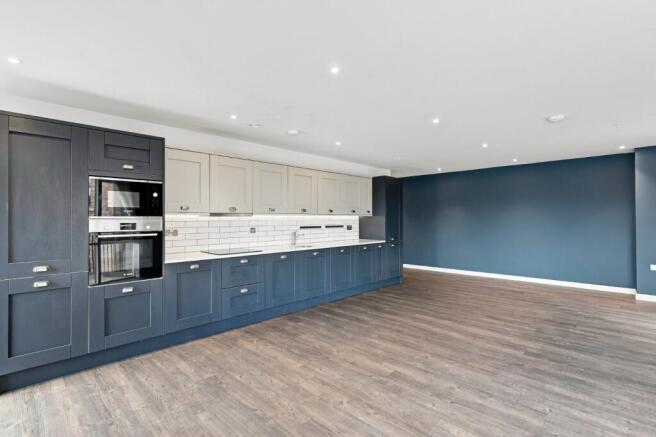
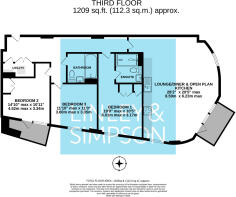
The property is reached through the central communal courtyard with a secure entrance giving access to either a lift or staircase, leading to the third floor. Once inside the well-presented internal accommodation begins with a generous hallway with access to a useful utility cupboard housing a washer/dryer. The hall leads down to the centrepiece of the home, the large open plan lounge/diner and fitted kitchen. Bathed in light from large windows, there is a French doors to access the first balcony with the best views across the city towards York Minster. There is ample space for both living and dining, and the fitted kitchen has a range of tasteful wall and base units and built-in appliances including an electric oven, induction hob, microwave, fridge, freezer and also a dishwasher. The accommodation continues with a primary bedroom with a built-in wardrobe and the en-suite shower room with a back-lit mirror and a heated towel rail. There are two further double bedrooms one of which boasts a built-in wardrobe and access to another balcony, via a French door. Finally there is a three piece bathroom with a contemporary suite, a back-lit mirror and a further heated towel rail. As expected with any modern development there is double glazing throughout and also the underfloor central heating with individual room thermostats.
Outside the property is the wonderful communal courtyard with seating areas and access to secure bicycle storage. The allocated parking space is placed close by in a separate secure car park.
The property has mains electricity and a separate individually metered heating and hot water supply to the apartment. The community heating provides underfloor heating to the living space and bedrooms. The heating is supplied by Full Power Utilities and as far as we are aware cannot be changed. Mains water and sewerage is supplied by Yorkshire water. The broadband types available are standard and ultrafast. Mobile availability at the property is covered by all four major suppliers. Please either check the Ofcom website or contact the office for specific details and suppliers available, for both broadband and mobile.
This is a leasehold property. The lease is 199 years from 1/1/2007. The latest service charge was £1000 per annum. The ground rent is £350 per annum and is due to be reviewed in 2044.
Communal Hallway
Secure entrance door and either stairs or lift leading to the third floor.
Entrance Hall
Entrance door and access to utility cupboard with free standing washer/dryer, consumer unit, electric meter and mechanical extract ventilation unit.
Lounge/Diner and Open Plan Kitchen 28'2" x 20'5" (8.59m x 6.22m)
Windows to front and side elevations, French door leading to balcony with city views and video entry system. Fitted kitchen with range of wall and base units, work surfaces, sink, built-in electric oven, induction hob, extractor, fridge, freezer, dishwasher and microwave.
Bedroom 1 19'9" x 10'5" (6.02m x 3.18m)
Window to front elevation and built-in wardrobe.
En-Suite
Three piece shower room with shower cubicle, sink, W.C., , heated towel rail, back-lit mirror and shaver point.
Bedroom 2 14'10" x 10'11" (4.52m x 3.33m)
Window to front elevation, built-in wardrobe and French door leading to second balcony.
Bedroom 3 11'10" x 11' (3.6m x 3.35m)
Window to front elevation.
Bathroom
Three piece suite with bath with shower over, sink, W.C., heated towel aril, back-lit mirror and shaver point.
Exterior
Central communal courtyard garden, secure bicycle storage and secure allocated parking space.
Material Information
Leasehold. Council tax band E.
Brochures
Particulars- COUNCIL TAXA payment made to your local authority in order to pay for local services like schools, libraries, and refuse collection. The amount you pay depends on the value of the property.Read more about council Tax in our glossary page.
- Band: E
- PARKINGDetails of how and where vehicles can be parked, and any associated costs.Read more about parking in our glossary page.
- Allocated
- GARDENA property has access to an outdoor space, which could be private or shared.
- Yes
- ACCESSIBILITYHow a property has been adapted to meet the needs of vulnerable or disabled individuals.Read more about accessibility in our glossary page.
- Ask agent
Bellerby Court, Hungate, York, YO1

Add an important place to see how long it'd take to get there from our property listings.
__mins driving to your place


Notes
Staying secure when looking for property
Ensure you're up to date with our latest advice on how to avoid fraud or scams when looking for property online.
Visit our security centre to find out moreDisclaimer - Property reference LSY260249. The information displayed about this property comprises a property advertisement. Rightmove.co.uk makes no warranty as to the accuracy or completeness of the advertisement or any linked or associated information, and Rightmove has no control over the content. This property advertisement does not constitute property particulars. The information is provided and maintained by Linley and Simpson, York. Please contact the selling agent or developer directly to obtain any information which may be available under the terms of The Energy Performance of Buildings (Certificates and Inspections) (England and Wales) Regulations 2007 or the Home Report if in relation to a residential property in Scotland.
*This is the average speed from the provider with the fastest broadband package available at this postcode. The average speed displayed is based on the download speeds of at least 50% of customers at peak time (8pm to 10pm). Fibre/cable services at the postcode are subject to availability and may differ between properties within a postcode. Speeds can be affected by a range of technical and environmental factors. The speed at the property may be lower than that listed above. You can check the estimated speed and confirm availability to a property prior to purchasing on the broadband provider's website. Providers may increase charges. The information is provided and maintained by Decision Technologies Limited. **This is indicative only and based on a 2-person household with multiple devices and simultaneous usage. Broadband performance is affected by multiple factors including number of occupants and devices, simultaneous usage, router range etc. For more information speak to your broadband provider.