Company Farm Drive, Llanfoist, NP7

- PROPERTY TYPE
Detached
- BEDROOMS
4
- BATHROOMS
2
- SIZE
2,017 sq ft
187 sq m
- TENUREDescribes how you own a property. There are different types of tenure - freehold, leasehold, and commonhold.Read more about tenure in our glossary page.
Freehold
Key features
- Highly favoured established residential development constructed by Messrs David Wilson Homes
- Occupying a small private courtyard nook in a cul-de-sac
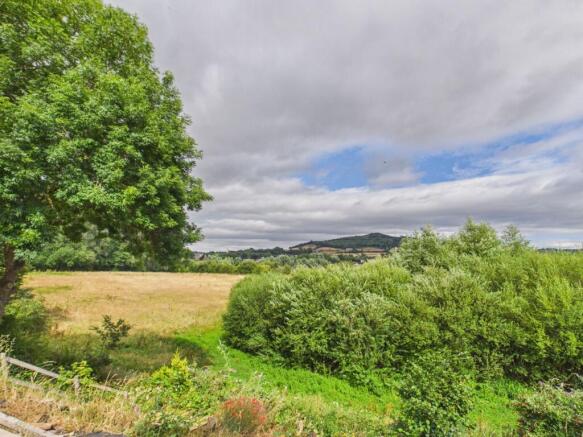
- Enviable position with views across adjoining fields towards the Little Skirrid and Abergavenny Castle
- Walking distance to Waitrose Hypermarket with John Lewis at Home Department
- Close proximity to Llanfoist Primary School and good links to King Henry VIII All-through School
- Easy access for local and national road network
- Four bedrooms, two bathrooms including en suite to principal bedroom
- Three reception rooms, kitchen with granite worktops, integrated appliances & separate utility room
- All year round conservatory with large, glazed roof dome & underfloor heating
- Double detached garage and driveway Garden with sun terrace and wonderful countryside outlook
Description
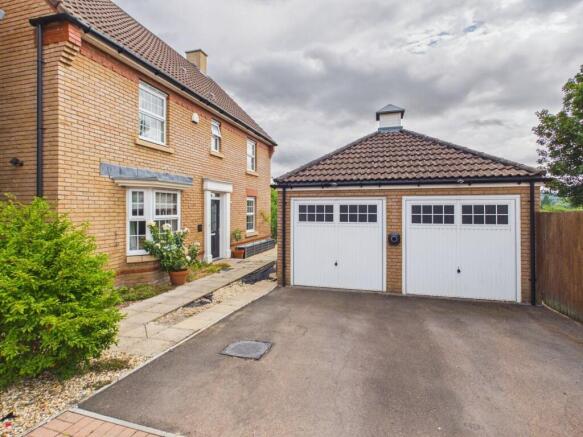
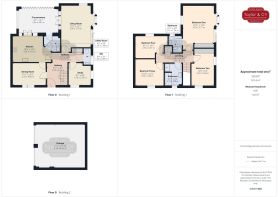
Affording fine views across adjoining countryside towards the Little Skirrid and Abergavenny Castle, this four bedroomed detached family home occupies a courtyard setting within a cul-de-sac on a favoured established residential development. Nestled away from the road, this family residence is perfectly positioned amongst similar large executive style homes and enjoys a generous corner position with a larger than average garden, and a double detached garage with double driveway and an EV charging point.
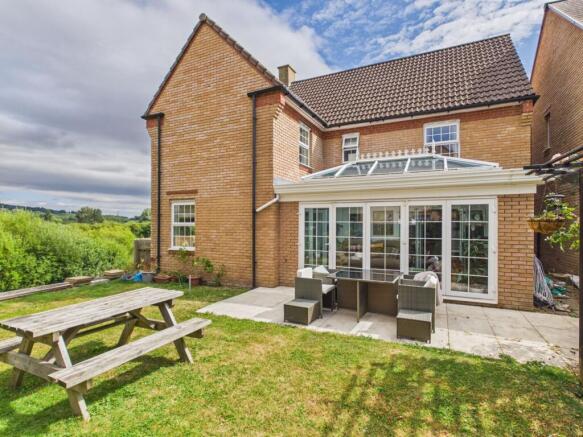
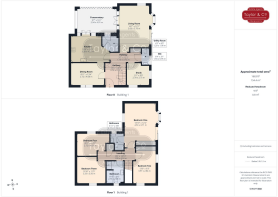
Entered through a central hallway, this double fronted home is arranged over two floors and is designed with everyday life in mind, being well proportioned with a good balance of reception rooms and bedroom accommodation. Neutrally presented, this home has a fabulous centrepiece all year round conservatory complete with underfloor heating, a large glazed domed roof with spotlights inset, and bi-fold doors opening onto a limestone sun terrace. The conservatory has doors to either side into a dual aspect living room with a bay window and a large sliding patio door offering expansive countryside views; plus, to the other side, into a contemporary kitchen which is fitted with hi-gloss cabinets complemented by contrasting granite worktops, integrated Whirlpool appliances, and ceramic flooring, and an adjoining utility room. There are two further reception rooms, currently arranged as a dining room and a study, plus a cloakroom on the ground floor.
Upstairs, the first floor is equally well appointed and features a dual aspect principal bedroom with en-suite and a large sliding door overlooking the adjoining field, affording great views to wake up to. There are three further bedrooms and a modern four piece family bathroom suite.
Other benefits include the wide variety of local state primary and secondary schools in the area: King Henry VIII, Llanfoist Primary, Cantref & Ysgol Gymraeg Y Fenni, as well as in the private sector: Hereford Cathedral, and Haberdashers Monmouth. All this combined… generous accommodation, desirable setting and excellent family credentials… creates for a wonderful home that is ready to be enjoyed as soon as you step through the door. Open our property brochure to read more /
EPC Rating: C
Front Garden
The house is set back from the roadside and is approached via a courtyard which leads to the front door. A driveway provides off street parking and access to a detached double garage.
Rear Garden
Occupying a larger than average plot and providing long distance views across the adjoining field towards the Little Skirrid and Abergavenny in the distance, the garden has a deep and broad limestone patio which adjoins the back of the conservatory providing a delightful area to admire the view. The garden is predominantly lawned with a mature fruit tree to one corner.
Parking - Garage
Two up and over doors, power and lighting. The garage has two parking spaces, in addition to two spaces on the double driveway.
Disclaimer
Our particulars have been compiled with reference to our obligations under THE DIGITAL MARKET, COMPETITION & CONSUMER ACT 2024: Every attempt has been made to ensure accuracy; however, these property particulars are approximate and for illustrative purposes only and they are not intended to constitute part of an offer of contract. We have not carried out a structural survey and the services, appliances and specific fittings have not been tested. All photographs, measurements, floor plans and distances referred to are given as a guide only and should not be relied upon for the purchase of any fixture or fittings; it must not be inferred that any item shown is included with the property. Lease details, service charges and ground rent (where applicable) are given as a guide only and should be checked prior to agreeing a sale.
Contract Holder (Tenant) Fees in Wales: for further information refer to:
Brochures
Property Brochure- COUNCIL TAXA payment made to your local authority in order to pay for local services like schools, libraries, and refuse collection. The amount you pay depends on the value of the property.Read more about council Tax in our glossary page.
- Band: G
- PARKINGDetails of how and where vehicles can be parked, and any associated costs.Read more about parking in our glossary page.
- Garage
- GARDENA property has access to an outdoor space, which could be private or shared.
- Front garden,Rear garden
- ACCESSIBILITYHow a property has been adapted to meet the needs of vulnerable or disabled individuals.Read more about accessibility in our glossary page.
- Ask agent
Company Farm Drive, Llanfoist, NP7

Add an important place to see how long it'd take to get there from our property listings.
__mins driving to your place
Affordability

Notes
Staying secure when looking for property
Ensure you're up to date with our latest advice on how to avoid fraud or scams when looking for property online.
Visit our security centre to find out moreDisclaimer - Property reference 2feb5fe9-8b45-4c30-a716-51ac425bb8fb. The information displayed about this property comprises a property advertisement. Rightmove.co.uk makes no warranty as to the accuracy or completeness of the advertisement or any linked or associated information, and Rightmove has no control over the content. This property advertisement does not constitute property particulars. The information is provided and maintained by Taylor & Co, Abergavenny. Please contact the selling agent or developer directly to obtain any information which may be available under the terms of The Energy Performance of Buildings (Certificates and Inspections) (England and Wales) Regulations 2007 or the Home Report if in relation to a residential property in Scotland.
*This is the average speed from the provider with the fastest broadband package available at this postcode. The average speed displayed is based on the download speeds of at least 50% of customers at peak time (8pm to 10pm). Fibre/cable services at the postcode are subject to availability and may differ between properties within a postcode. Speeds can be affected by a range of technical and environmental factors. The speed at the property may be lower than that listed above. You can check the estimated speed and confirm availability to a property prior to purchasing on the broadband provider's website. Providers may increase charges. The information is provided and maintained by Decision Technologies Limited. **This is indicative only and based on a 2-person household with multiple devices and simultaneous usage. Broadband performance is affected by multiple factors including number of occupants and devices, simultaneous usage, router range etc. For more information speak to your broadband provider.