Ribblesdale, Hull

- PROPERTY TYPE
Detached
- BEDROOMS
3
- BATHROOMS
1
- SIZE
862 sq ft
80 sq m
- TENUREDescribes how you own a property. There are different types of tenure - freehold, leasehold, and commonhold.Read more about tenure in our glossary page.
Freehold
Key features
- Three Bedroom Detached Home
- Immaculately Presented Throughout
- Spacious Lounge & Stunning Dining Area
- Bi-Fold Doors Opening to Rear Garden
- Modern Fitted Kitchen
- Downstairs WC
- Large Private Driveway & Integrated Garage
- Low Maintenance Landscaped Rear Garden
- Close to Local Amenities, Shops & Transport Links
- Viewing Absolutely Essential
Description
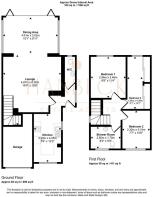
The ground floor comprises a welcoming entrance hall leading through to a spacious and beautifully presented lounge, a gorgeous dining area, flooded with natural light thanks to impressive bi-fold doors that open onto the rear garden, and a modern kitchen that has been designed with both functionality and style in mind, offering ample storage and workspace, while a convenient downstairs WC completes the ground floor.
Upstairs, the property offers three well-presented bedrooms, each finished to an exceptional standard. The principal bedroom provides a peaceful retreat and the second bedroom is ideal as a child's room, guest bedroom or home office, while the third bedroom has been transformed into a stunning dressing room, complete with fitted wardrobes, offering a luxurious and versatile space that can easily be returned to a bedroom if desired. Completing the first floor is a stylish family shower room, featuring a contemporary suite with an impressive double walk-in shower.
Externally, the property boasts a large private driveway and integrated garage, providing excellent storage or secure parking. To the rear, the beautifully landscaped garden has been designed for both relaxation and low-maintenance living, creating the perfect setting for outdoor dining, entertaining or enjoying the sunshine.
Early viewing is highly recommended to fully appreciate everything this exceptional property has to offer.
Entrance Hall - A welcoming entrance hall provides access to the ground floor accommodation, creating an inviting first impression of this beautifully maintained home.
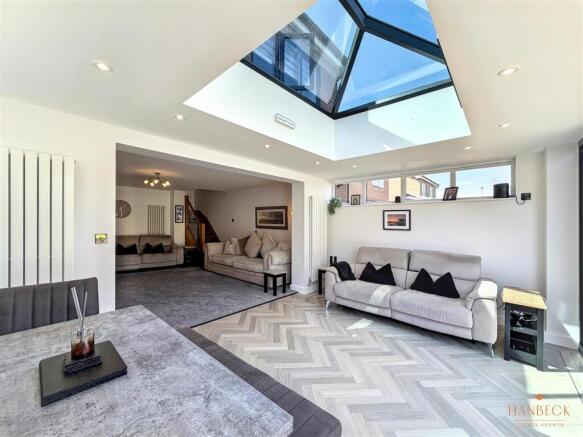
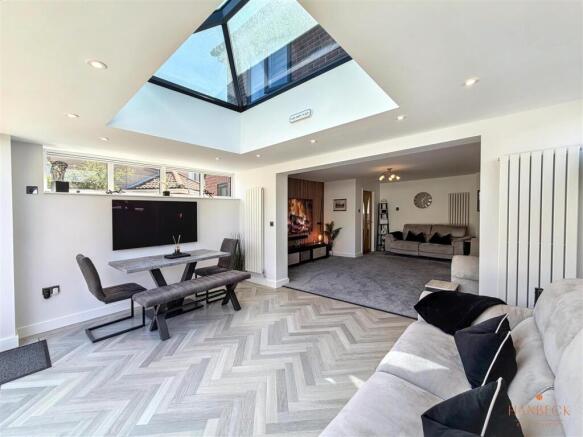
Lounge - 16'0" x 19'8" - This spacious lounge offers a welcoming and comfortable atmosphere, featuring a soft grey carpet and neutral walls. It is bright and airy, with large bi-fold doors that open directly to the garden, allowing plenty of natural light to flood in. The room is thoughtfully designed with a feature panelled wall that adds texture and warmth, making it ideal for both relaxing and entertaining.
Dining Area - 15'1" x 9'11" - Connected seamlessly to the lounge, this dining area benefits from a glazed skylight roof that floods the space with natural light, enhancing the bright feel throughout. The flooring transitions to a light herringbone pattern that adds a contemporary touch, perfectly complementing the neutral walls and modern vertical radiators. This open-plan space is ideal for family meals or casual dining, with a calm and inviting ambiance.
Kitchen - 7'6" x 13'3" - The kitchen is fitted with a range of cream cabinets topped with dark work surfaces, creating a sleek and practical space. It features a large window over the sink that lets in plenty of daylight and provides views of the front exterior. The kitchen benefits from modern grey tiled splashbacks and a light wood-effect floor, with integrated appliances and a layout designed for efficiency and ease of use.
Downstairs W.C. - This practical and neatly presented WC is located on the ground floor, featuring a contemporary white suite with a small basin and WC, set against light coloured walls and a wood effect floor. A frosted window allows natural light to softly illuminate the space, maintaining privacy while keeping the room bright and fresh.
Bedroom 1 - 9'8" x 11'4" - This great sized master bedroom features a striking feature panelled wall, which adds depth and style to the room. It is carpeted for comfort and has a large window that allows plenty of natural light to fill the space. The room provides ample space for bedroom furniture, making it a restful retreat.
Bedroom 2 - 7'7" x 10'6" - A well-proportioned second bedroom, with neutral walls and soft carpetting underfoot. It offers enough space for a bed and furnishings, with a window that provides natural light. This room is ideal for guests, children, or as a home office space.
Bedroom 3 - 4'1" x 14'1" - Currently transformed into a stunning dressing room, this versatile space features an array of fitted wardrobes, creating excellent storage while still offering the flexibility to be used as a bedroom if desired. With carpet flooring and neutral decor.
Shower Room - 8'2" x 5'9" - The shower room is contemporary and stylish, featuring a large walk-in shower with sleek grey tiling and a glass screen. It also includes a white pedestal wash hand basin and WC, with natural light coming through the frosted window to create a bright and fresh atmosphere. The floor is tiled in a light shade, completing the modern look of the room.
Rear Garden - The rear garden is a private and well-maintained outdoor space, featuring a paved patio area perfect for seating and entertaining. It also includes an area of artificial lawn with comfortable outdoor furniture, creating a peaceful spot to relax. The garden is enclosed by fencing and mature planting, offering a sense of seclusion and calm. A side gate offers convenient access to the front of the property.
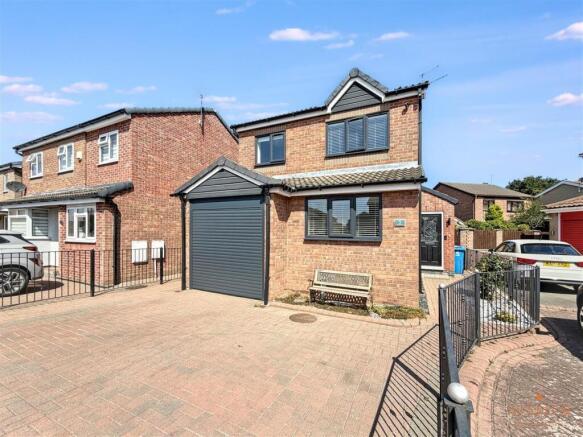
Front Exterior - The front exterior presents a modern and neat appearance with a paved driveway leading up to the integrated garage with a roller shutter door. The property is enclosed by low fencing, offering both privacy and curb appeal.
Additional Information - • Tenure Type - Freehold
• Local Authority - Hull City Council
• Council Tax Band - C
• Energy Performance Certificate Rating (EPC) - C
• Services - Mains Water, Electricity, Gas and Drainage are connected to the property
Viewings - Viewings are strictly by appointment only via Hanbeck Estate Agents. Please get in touch if you would like a viewing.
Free Valuation - Thinking of selling or letting?
If you are thinking of selling or letting a property, Hanbeck Estate Agents can be of assistance. We offer honest and friendly in-person property valuations.
Please get in touch and we will arrange a no-obligation property appraisal.
Mortgages - Hanbeck Estate Agents can introduce you to independent financial advisors who have access to the whole of the mortgage market. Get in touch today for a free no obligation consultation.
Money Laundering Regulations - Intending purchasers will be asked to produce identification documentation at a later stage and we would ask for your co-operation in order that there will be no delay in agreeing the sale.
Disclaimer - These details are intended to give a fair description only and their accuracy cannot be guaranteed nor are any floor plans (if included) exactly to scale. These details do not constitute part of any offer or contract and are not to be relied upon as statements of representation or fact. Intended purchasers are advised to recheck all measurements before committing to any expense and to verify the legal title of the property from their legal representative. Any contents shown in the images contained within these particulars will not be included in the sale unless otherwise stated or following individual negotiations with the vendor. Hanbeck Estate Agents have not tested any apparatus, equipment, fixtures or services, so cannot confirm that they are in working order and the property is sold on this basis.
Brochures
Ribblesdale, Hull- COUNCIL TAXA payment made to your local authority in order to pay for local services like schools, libraries, and refuse collection. The amount you pay depends on the value of the property.Read more about council Tax in our glossary page.
- Band: C
- PARKINGDetails of how and where vehicles can be parked, and any associated costs.Read more about parking in our glossary page.
- Yes
- GARDENA property has access to an outdoor space, which could be private or shared.
- Yes
- ACCESSIBILITYHow a property has been adapted to meet the needs of vulnerable or disabled individuals.Read more about accessibility in our glossary page.
- Ask agent

Add an important place to see how long it'd take to get there from our property listings.
__mins driving to your place
Affordability


Notes
Staying secure when looking for property
Ensure you're up to date with our latest advice on how to avoid fraud or scams when looking for property online.
Visit our security centre to find out moreDisclaimer - Property reference 34861329. The information displayed about this property comprises a property advertisement. Rightmove.co.uk makes no warranty as to the accuracy or completeness of the advertisement or any linked or associated information, and Rightmove has no control over the content. This property advertisement does not constitute property particulars. The information is provided and maintained by Hanbeck Estate Agents, Hull. Please contact the selling agent or developer directly to obtain any information which may be available under the terms of The Energy Performance of Buildings (Certificates and Inspections) (England and Wales) Regulations 2007 or the Home Report if in relation to a residential property in Scotland.
*This is the average speed from the provider with the fastest broadband package available at this postcode. The average speed displayed is based on the download speeds of at least 50% of customers at peak time (8pm to 10pm). Fibre/cable services at the postcode are subject to availability and may differ between properties within a postcode. Speeds can be affected by a range of technical and environmental factors. The speed at the property may be lower than that listed above. You can check the estimated speed and confirm availability to a property prior to purchasing on the broadband provider's website. Providers may increase charges. The information is provided and maintained by Decision Technologies Limited. **This is indicative only and based on a 2-person household with multiple devices and simultaneous usage. Broadband performance is affected by multiple factors including number of occupants and devices, simultaneous usage, router range etc. For more information speak to your broadband provider.