Montgarrie, Alford, AB33

- PROPERTY TYPE
Detached
- BEDROOMS
5
- BATHROOMS
3
- SIZE
2,809 sq ft
261 sq m
- TENUREDescribes how you own a property. There are different types of tenure - freehold, leasehold, and commonhold.Read more about tenure in our glossary page.
Freehold
Key features
- PEACEFUL RURAL SETTING.
- EXTENSIVE LANDSCAPED GARDENS.
- SOLAR TECHNOLOGY.
- EASY ACCESS TO ALFORD AND LOCAL AMENITIES.
- EXCELLENT LOCAL SCHOOLS.
- STUNNING COUNTRY WALKS ON THE DOORSTEP.
- EXTREMELY PRIVATE.
- STUNING OPEN COUNTRY VIEWS.
Description
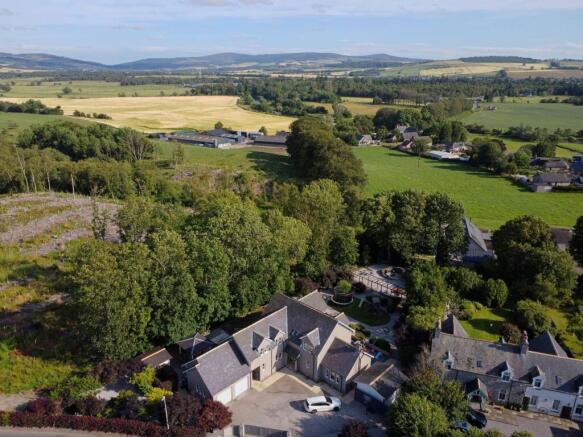
Occupying an enviable position within the peaceful hamlet of Montgarrie, Heron Heights is an outstanding five-bedroom detached family home offering an exceptional blend of space, comfort and countryside living. Surrounded by the beautiful Aberdeenshire landscape, this impressive property is perfectly suited to modern family life, and multi-generational living, combining generous accommodation with a flexible layout, high-quality finishes and excellent outdoor space. Situated just a few minutes from the thriving village of Alford, the property enjoys the tranquillity of a rural setting while remaining within easy reach of everyday amenities, highly regarded schools and excellent transport links to Aberdeen and the surrounding areas. It also boasts oil fired central heating, double glazing, wood burning stove, solar technology and large double garage.
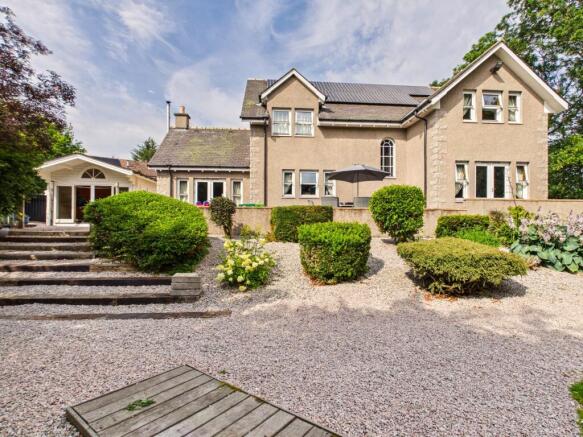
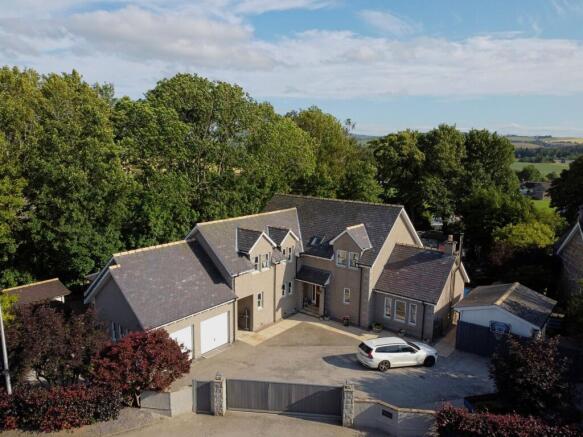
Externally, Heron Heights continues to impress with beautifully maintained gardens surrounding the property. Expanses of lawn provide plenty of space for children to play, while mature trees, shrubs and established planting create a private and peaceful setting. Patio areas offer the ideal place for outdoor dining, summer entertaining or simply relaxing while enjoying the stunning views across the surrounding countryside. The substantial driveway provides parking for several vehicles and leads to a detached double garage, offering secure parking, excellent storage or valuable workshop space.
Combining generous family accommodation, two en-suite bedrooms, a detached double garage, beautifully landscaped gardens and an enviable rural setting, Heron Heights presents a rare opportunity to acquire a truly exceptional executive family home in one of Aberdeenshire's most desirable locations. We highly recommend early viewing.
ACCOMMODATION
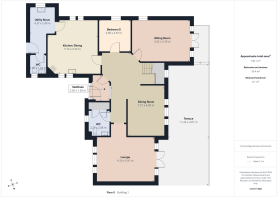
Entrance, hallway, kitchen/diner, dining room, lounge, sitting room, utility room, master bedroom with dressing room & en-suite, guest bedroom with en-suite, 3 double bedrooms, family bathroom and 2 cloakrooms.
Vestibule
2.5m x 1.65m
Setting the tone for the elegant accommodation beyond, the welcoming vestibule is accessed via a hardwood front door, sheltered beneath a stylish external door canopy and framed by obscure glazed side panels that allow natural light to fill the space while maintaining privacy. The internal door, flanked by full-height glass side panels, leads seamlessly into the reception/dining hall, creating an immediate sense of openness and allowing light to flow effortlessly throughout the home. Finished in tasteful neutral décor, with quality oak flooring.
Reception Hall
This magnificent open plan reception hall is beautifully proportioned and filled with natural light. The elegant space features a graceful staircase with feature window ascending to the first floor, complemented by a generous storage cupboard neatly concealed beneath. Architectural feature pillars add character and define the adjoining living spaces, while the thoughtfully designed layout provides effortless access to all principal ground floor rooms, creating a seamless flow throughout the home.
Dining Room
7.71m x 4.99m
Open to the hallway, the formal dining room offers a refined setting for both intimate family meals and larger gatherings. A generous window frames delightful views across the terrace, allowing natural light to flood the room and enhance its warm and welcoming atmosphere. Feature pillars create a subtle separation from the hallway, adding an elegant architectural focal point while preserving the spacious open plan design, making this a wonderful space for entertaining throughout the year.
Lounge
5.41m x 4.1m
Stepping down from the hallway, the dual aspect lounge has a vaulted ceiling and is a beautifully proportioned and inviting reception room, thoughtfully designed to combine comfort with sophistication. A striking wood-burning stove, set within an elegant stone surround, creates an impressive focal point while providing a warm and welcoming ambience. Three large windows flood the room with natural light and frame attractive views across the front of the property. To the rear, elegant double French doors, complemented by a window on either side, provide a seamless access to the terrace, perfectly blending indoor and outdoor living. Finished to an exceptional standard, this luxurious lounge offers an elegant yet comfortable setting, ideal for both relaxed family living and refined entertaining.
Sitting Room
5.39m x 3.92m
The impressive family sitting room offers a welcoming and versatile space, perfectly suited to relaxed everyday living. Beautifully illuminated by natural light, French doors, flanked by windows on either side, open directly onto the terrace, creating a seamless transition to the outdoor entertaining areas. A further side-facing window enhances the dual-aspect design, allowing natural light to flood the room while providing attractive views over the surrounding gardens. Generous proportions allow ample space for comfortable seating, making this an ideal room for family gatherings, children's play, or simply unwinding in comfort.
Bedroom 5
2.97m x 2.96m
The fifth bedroom is a versatile and generously proportioned ground floor room, offering exceptional flexibility to suit a variety of lifestyles. Beautifully presented with generous natural light, this elegant space is equally suited as a luxurious guest bedroom, a comfortable family room, a private home office, or a dedicated playroom. Its ground floor position makes it ideal for multi-generational living or visiting guests, providing both convenience and privacy while complementing the adaptable layout of this impressive family home.
Cloakroom
2.25m x 2.08m
The cloakroom has been thoughtfully designed to combine practicality with refined style and features a contemporary two-piece suite comprising a WC, wash hand basin and generous built-in storage cupboard with oak doors providing excellent storage, but also the opportunity to create a large walk-in shower. The opaque window offers natural light and privacy and the natural oak flooring continues.
Kitchen/Diner
5.16m x 4.74m
The stunning dining kitchen has been beautifully designed to combine timeless elegance with exceptional practicality. Bespoke oak wall and base units are complemented by luxurious black granite worktops, creating a sophisticated yet welcoming space. At the heart of the room, a substantial central island provides the perfect area for meal preparation, casual dining, or gathering with family and friends. A cleverly designed corner cooking station features an inset hob with a stylish corner extractor fan above, while a matching housing unit incorporates a double oven and integrated microwave for added convenience. Generous proportions allow ample space for a large family dining table and a freestanding dresser, making this an ideal setting for both everyday living and entertaining. Finished to an exceptional standard, this impressive kitchen offers an outstanding balance of craftsmanship, functionality, and luxury.
Utility Room
4.37m x 2.4m
The beautifully appointed utility room provides an excellent ancillary space for busy family living. Fitted with bespoke oak base units complemented by generous worktop space and an inset sink, the room offers ample storage and preparation space for everyday household tasks. There is designated space for a freestanding washing machine and an American-style fridge freezer, ensuring maximum convenience. A door provides direct access to the rear garden, making it ideal for outdoor living, gardening, or returning home with muddy boots and pets, while an internal door leads to the conveniently positioned ground floor WC. Finished to the same exceptional standard as the rest of the home, this versatile utility room seamlessly combines luxury with everyday functionality.
WC
1.8m x 1.63m
Conveniently positioned close to the rear entrance, this stylish cloakroom is ideal for everyday family life and guests alike. Beautifully presented, it features a contemporary white two-piece suite comprising a WC and elegant pedestal wash hand basin. Finished in neutral tones with contrasting flooring.
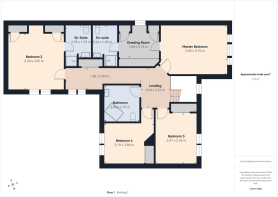
Landing
5.84m x 1.68m
The elegant landing provides a striking architectural feature within the home, beautifully illuminated by a stunning feature arched window that floods the space with natural light while framing delightful views of the surrounding grounds. This impressive area enhances the sense of openness and grandeur, with ample space to showcase artwork or statement furnishings, creating an inviting focal point as access the upper accommodation.
Upper Hallway
The impressive upper hallway is a bright and beautifully proportioned space, creating an elegant connection between the first-floor accommodation. The recessed area with double windows provides the perfect study or reading area. Practicality is equally well considered, with a generous built-in storage cupboard featuring twin solid wooden doors, ideal for neatly housing household essentials. Finished to an exceptional standard with quality carpeting.
Master Bedroom
5.19m x 3.9m
The luxurious master suite comprises a spacious bedroom, dedicated dressing room and elegant en-suite, creating a private sanctuary within the home. Beautifully positioned to the rear of the property, a striking triple-window formation fills the bedroom with natural light while enjoying attractive views over the gardens and stunning countryside. Exceptionally generous proportions provide ample space for a super king-size bed and an extensive range of freestanding furniture, resulting in a relaxing and sophisticated retreat.
Dressing Room
3.14m x 1.84m
The luxurious dressing room has been thoughtfully designed to provide both exceptional storage and an elegant private retreat within the principal suite. Triple mirrored sliding wardrobe doors span one wall, reflecting natural light and enhancing the sense of space, while two further storage cupboards on the opposite side provide additional concealed storage. A side-facing window fills the room with natural light and creates the perfect dressing nook, offering space for a dressing table and mirror or a comfortable chair.
En-suite
3.24m x 1.83m
Beautifully appointed, the en-suite shower room complements the principal suite perfectly, featuring a contemporary three-piece suite comprising a WC, freestanding wash hand basin, and a shower cubicle. A Velux window fills the room with natural light, enhancing the bright and airy feel, while additional space is available for a freestanding storage unit, ideal for toiletries and everyday essentials.
Guest Bedroom
4.39m x 4.36m
The beautifully appointed guest bedroom offers an elegant and welcoming retreat for family and visitors alike. Bathed in natural light from two front-facing windows, the room enjoys a bright and airy atmosphere while providing generous proportions for a range of bedroom furnishings. Twin fitted wardrobes, each finished with a single wooden door, are thoughtfully positioned on either side of a central recess, creating the perfect space for a chest of drawers or dressing unit. Completing this impressive accommodation, a door leads directly to the private guest en-suite, providing comfort, convenience, and a touch of hotel-style luxury for overnight guests.
Guest En-suite
2.55m x 1.93m
The well appointed guest en-suite has been thoughtfully designed to provide both style and practicality. Featuring a contemporary three-piece suite comprising a WC, wash hand basin and shower cubicle, the space is finished to a high standard with quality fittings and elegant décor. A Velux window allows natural light to flood the room while enhancing ventilation, creating a bright and welcoming atmosphere.
Bedroom 3
3.97m x 3.28m
Bedroom 3 is a beautifully presented double bedroom, with twin windows offering views across the gardens and countryside beyond. The generous proportions easily accommodate a range of bedroom furnishings, while the double mirrored sliding wardrobes provide excellent built-in storage while enhancing the sense of space and light.
Bedroom 4
3.84m x 3.19m
Bedroom 4 is a generously proportioned double bedroom, beautifully illuminated by two front-facing windows that flood the room with natural light. Mirrored sliding wardrobe doors provide excellent built-in storage and enhance the sense of space and light, while there is still ample room for additional bedroom furnishings. Soft neutral decor and fully fitted carpet.
Family Bathroom
2.8m x 2.75m
The beautifully appointed family bathroom has been thoughtfully designed to provide both comfort and style. A Velux window fills the room with an abundance of natural light, creating a bright and inviting atmosphere. The contemporary three-piece suite comprises a WC, wash hand basin and an elegant corner bath, offering the perfect place to relax and unwind. Generous proportions provide space for a freestanding chest of drawers or additional storage furniture, enhancing both practicality and the luxurious feel of the room. Finished in a timeless style, this impressive bathroom perfectly complements the exceptional standard found throughout the home.
Garden
The beautifully landscaped south facing garden has been thoughtfully designed to create an exceptional outdoor lifestyle, offering a perfect balance of relaxation, entertaining and family living. A substantial log cabin, complete with two sets of double sliding patio doors, provides a superb multi-purpose retreat, ideal as a home office, gym, studio or stylish garden room, while seamlessly connecting the indoor and outdoor spaces.
A contemporary pergola creates an inviting sheltered seating area, perfect for alfresco dining, summer entertaining or simply unwinding whilst enjoying the peaceful surroundings. The wooden terrace is perfect for relaxing while keeping an eye on young family members at play, while also offering the ideal spot for alfresco dining and entertaining. The generous grounds also provide an extensive lawn with ample space for children's play equipment, outdoor games or future landscaping, making it equally suited to growing families. Hidden at the bottom of the ga...
Parking - Driveway
A substantial tarmac driveway, accessed through impressive powered entry gates, creates an exceptional first impression while providing extensive off-street parking for approximately six vehicles. Offering both practicality and a sense of exclusivity, this expansive approach enhances the property's impressive kerb appeal and provides ample space for family vehicles and visiting guests alike. Framed by the surrounding grounds, the gated entrance adds an extra level of privacy and prestige, perfectly complementing the luxurious nature of this outstanding home.
Brochures
Home Report- COUNCIL TAXA payment made to your local authority in order to pay for local services like schools, libraries, and refuse collection. The amount you pay depends on the value of the property.Read more about council Tax in our glossary page.
- Band: G
- PARKINGDetails of how and where vehicles can be parked, and any associated costs.Read more about parking in our glossary page.
- Driveway
- GARDENA property has access to an outdoor space, which could be private or shared.
- Private garden
- ACCESSIBILITYHow a property has been adapted to meet the needs of vulnerable or disabled individuals.Read more about accessibility in our glossary page.
- Ask agent
Energy performance certificate - ask agent

Add an important place to see how long it'd take to get there from our property listings.
__mins driving to your place
Affordability
About Remax City & Shire Aberdeen, Aberdeen
FF4 Bluesky Business Space Prospect Road, Westhill Aberdeen AB32 6FJ
Notes
Staying secure when looking for property
Ensure you're up to date with our latest advice on how to avoid fraud or scams when looking for property online.
Visit our security centre to find out moreDisclaimer - Property reference 2cdf8c22-a95d-4882-bdb8-ec3462d80ea0. The information displayed about this property comprises a property advertisement. Rightmove.co.uk makes no warranty as to the accuracy or completeness of the advertisement or any linked or associated information, and Rightmove has no control over the content. This property advertisement does not constitute property particulars. The information is provided and maintained by Remax City & Shire Aberdeen, Aberdeen. Please contact the selling agent or developer directly to obtain any information which may be available under the terms of The Energy Performance of Buildings (Certificates and Inspections) (England and Wales) Regulations 2007 or the Home Report if in relation to a residential property in Scotland.
*This is the average speed from the provider with the fastest broadband package available at this postcode. The average speed displayed is based on the download speeds of at least 50% of customers at peak time (8pm to 10pm). Fibre/cable services at the postcode are subject to availability and may differ between properties within a postcode. Speeds can be affected by a range of technical and environmental factors. The speed at the property may be lower than that listed above. You can check the estimated speed and confirm availability to a property prior to purchasing on the broadband provider's website. Providers may increase charges. The information is provided and maintained by Decision Technologies Limited. **This is indicative only and based on a 2-person household with multiple devices and simultaneous usage. Broadband performance is affected by multiple factors including number of occupants and devices, simultaneous usage, router range etc. For more information speak to your broadband provider.