Common Lane, Chipping Norton, Oxfordshire, OX7

- PROPERTY TYPE
Detached
- BEDROOMS
3
- BATHROOMS
2
- SIZE
Ask agent
- TENUREDescribes how you own a property. There are different types of tenure - freehold, leasehold, and commonhold.Read more about tenure in our glossary page.
Freehold
Description
Covered porch to
Front door
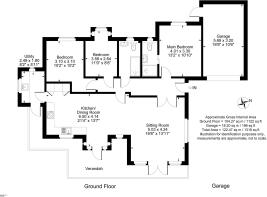
Entrance Hall: Access to loft space, porcelain tiled floor, sensor lighting, cloaks recess with control panel for the underfloor heating and air extractor system.
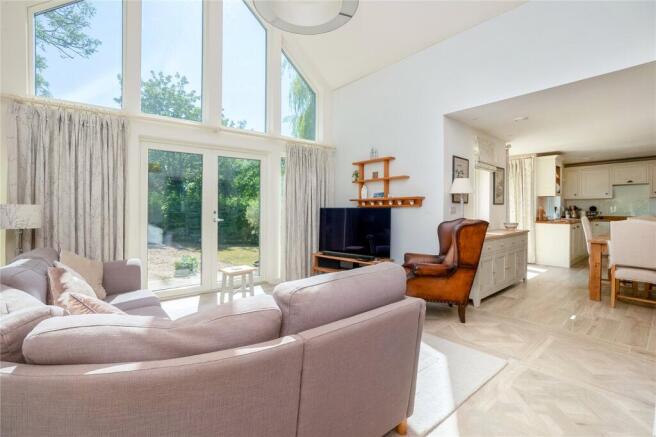
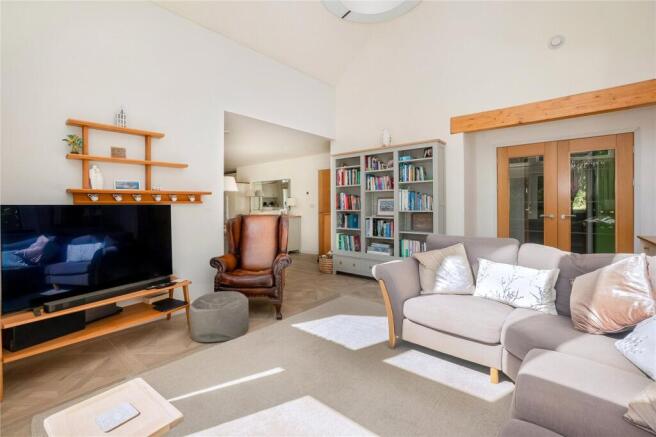
Sitting Room: Vaulted ceiling with full length double glazed windows and French doors to front aspect leading out to the veranda, double glazed window to side aspect, porcelain tiled floor, arch to
Open Plan Kitchen/Dining Room: Fitted with a range of mounted wall and base units with wooden worksurfaces, fitted with a range of Neff appliances including a ceramic induction hob with extractor hood above, single eye level oven and separate microwave, dishwasher, fridge and freezer. Porcelain tiled floor, door to entrance hall, door to utility room, double glazed windows and door to front aspect.
Utility Room: Fitted with Belfast sink with cupboard below, plumbing for washing machine and tumble dryer, porcelain tiled floor, underfloor heating system, double glazed window to side and rear aspect, double glazed doors out to the veranda which has outside power sockets and an outside tap.
Bedroom: Double glazed window to rear aspect, porcelain tiled floor.
En-Suite Shower Room: Comprising of a white suite, double walk-in shower cubicle with shower and rain shower above, part tiled walls, hand wash basin, low level W.C, porcelain tiled floor, double glazed window to rear aspect.
Bedroom Two: Double glazed window to rear aspect, porcelain tiled floor.
Bedroom Three: Double glazed window to rear aspect, porcelain tiled floor.
Shower Room: Comprising of a white suite, double walk-in shower cubicle with shower over, hand wash basin, low level W.C, part tiled walls, porcelain tiled floor, double glazed window to rear aspect.
Outside
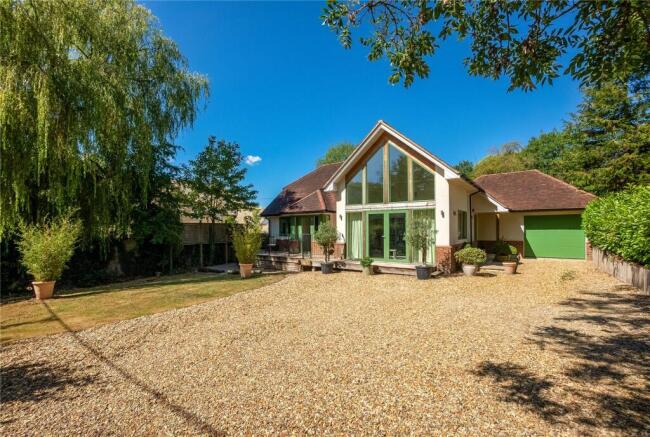
Five bar gate leading to a gravel driveway with parking for several vehicles, leading to
Attached Garage: With electric up and over door, light and power connected, storage space in loft area, outside tap, double glazed door to rear garden.
Front Garden: Hedged to the front giving a high degree of privacy, with lawn and raised decked area leading to the property, there is side pedestrian access to the rear garden.
Rear Graden: Fully enclosed and not overlooked and is laid to lawn with well stocked flower and shrub beds and borders. There is a vegetable garden and a number of fruit trees. Detached timber workshop/shed with light and power connected. There is a secluded gravel seating area for alfresco dining and entertaining, with a further gravelled area with pergola and grape vine.
The property has outdoor sensor lighting.
The property benefits from air source heating and double glazing.
Underfloor heating is fitted throughout the property along with a comprehensive air extraction system.
Chipping Norton is widely admired as the gateway to the Cotswolds. The charismatic and historical market town centre has a marvellous range of individual shops, boutiques, cafes, public houses, hotels as well as retail, commercial and leisure facilities. Chipping Norton also benefits from its grand and thriving Town Hall, the charming and family-friendly Theatre and a new £5m state-of-the art Health Centre including two surgeries, pharmacy and maternity unit built in 2015, all within close proximity to the town centre.
Local amenities include Sainsbury’s, a large Midcounties Cooperative, an Aldi supermarket and a Marks and Spencer food hall. There are nurseries, primary schools, a secondary school and numerous churches nearby. Fabulous Cotswold countryside is within easy reach, offering magnificent scenery for walking and riding.
Just a short drive away, there is so much to discover, drink, dine, shop and relax at Daylesford Organic farm shop (6.5 miles) and Soho Farmhouse is a rural escape offering food and drinks, wellness experiences and outdoor activities (7.5 miles).
Distances
Kingham c. 5 miles
Charlbury c. 6 miles
Soho Farmhouse c. 7.5 miles
Banbury c. 13 miles
Oxford c. 20 miles
Cheltenham c. 28 miles
Swindon c. 31 miles
Birmingham c. 56 miles
London c. 74 miles
Charlbury or Kingham to London, c. 1 hour
Oxford to London Paddington c. 1 hour
Buyers Purchase Fee:
Please note that buyers are required to pay a Purchase Fee of £300 (inc. of VAT) to Mark David Estate Agents Ltd on offer acceptance, to process a new transaction.
Brochures
Particulars- COUNCIL TAXA payment made to your local authority in order to pay for local services like schools, libraries, and refuse collection. The amount you pay depends on the value of the property.Read more about council Tax in our glossary page.
- Band: E
- PARKINGDetails of how and where vehicles can be parked, and any associated costs.Read more about parking in our glossary page.
- Garage,Driveway,Off street,Gated
- GARDENA property has access to an outdoor space, which could be private or shared.
- Yes
- ACCESSIBILITYHow a property has been adapted to meet the needs of vulnerable or disabled individuals.Read more about accessibility in our glossary page.
- Ask agent

Add an important place to see how long it'd take to get there from our property listings.
__mins driving to your place
Affordability

Notes
Staying secure when looking for property
Ensure you're up to date with our latest advice on how to avoid fraud or scams when looking for property online.
Visit our security centre to find out moreDisclaimer - Property reference CHN260062. The information displayed about this property comprises a property advertisement. Rightmove.co.uk makes no warranty as to the accuracy or completeness of the advertisement or any linked or associated information, and Rightmove has no control over the content. This property advertisement does not constitute property particulars. The information is provided and maintained by Mark David Estate Agents, Chipping Norton. Please contact the selling agent or developer directly to obtain any information which may be available under the terms of The Energy Performance of Buildings (Certificates and Inspections) (England and Wales) Regulations 2007 or the Home Report if in relation to a residential property in Scotland.
*This is the average speed from the provider with the fastest broadband package available at this postcode. The average speed displayed is based on the download speeds of at least 50% of customers at peak time (8pm to 10pm). Fibre/cable services at the postcode are subject to availability and may differ between properties within a postcode. Speeds can be affected by a range of technical and environmental factors. The speed at the property may be lower than that listed above. You can check the estimated speed and confirm availability to a property prior to purchasing on the broadband provider's website. Providers may increase charges. The information is provided and maintained by Decision Technologies Limited. **This is indicative only and based on a 2-person household with multiple devices and simultaneous usage. Broadband performance is affected by multiple factors including number of occupants and devices, simultaneous usage, router range etc. For more information speak to your broadband provider.