
5 Castlecroft Gardens, Bridgnorth

- PROPERTY TYPE
Detached
- BEDROOMS
3
- BATHROOMS
2
- SIZE
Ask agent
- TENUREDescribes how you own a property. There are different types of tenure - freehold, leasehold, and commonhold.Read more about tenure in our glossary page.
Freehold
Description
Much Wenlock - 9 miles, Telford - 12 miles, Kidderminster - 13 miles, Wolverhampton - 14 miles, Shrewsbury - 22 miles, Ludlow - 20 miles.
(All distances are approximate).
Location - Castlecroft Gardens enjoys a highly convenient location between the A442 and the A458, offering excellent transport links. Bridgnorth town centre is easily accessible on foot with a supermarket and public transport located near-by.
Bridgnorth offers a wealth of attractions and amenities within walking distance, including scenic riverside walks, parks, independent shops, cafés, and traditional tea rooms. The iconic funicular cliff railway provides easy access across the bridge to the bustling High Town, home to a vibrant high street, cinema, theatre, regular farmers' markets, and the renowned Severn Valley Railway. The town also benefits from an excellent selection of primary and secondary schools, comprehensive healthcare services including a community hospital, and a wide range of sports clubs and outdoor leisure activities, making it an ideal location for families and professionals alike.
Overview - Having undergone a comprehensive programme of renovation, this superb family home has been thoughtfully updated throughout to a high standard. Improvements include new double glazed windows, a recently installed central heating boiler, a stylish refitted kitchen, contemporary bathrooms, fresh décor, new carpets and flooring throughout, together with a newly laid tarmac driveway and landscaped gardens. The result is a beautifully presented home, ready for immediate occupation.
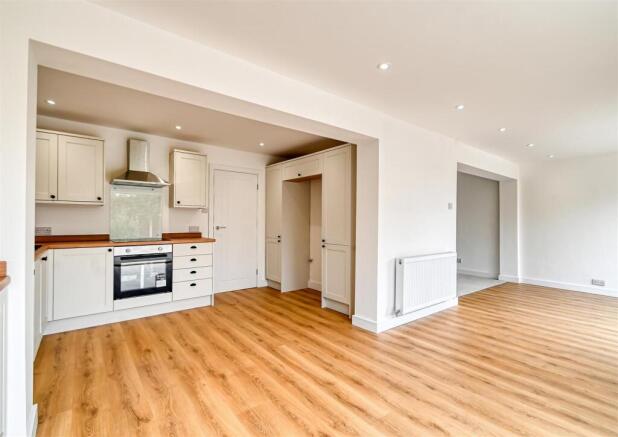
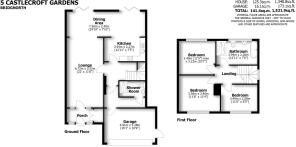
Accommodation - The front door opens into a practical enclosed porch, complete with a useful cloaks cupboard, before leading through to the generously proportioned lounge. Extending from the lounge is the full-width dining and kitchen area, flooded with natural light and featuring two sets of bi-fold doors that open onto the rear garden, creating an ideal space for both everyday living and entertaining. The kitchen is fitted with a range of matching base and wall units with complementary work surfaces over, incorporating a sink unit, built-in oven, hob with extractor hood, and integrated dishwasher, together with space for additional appliances.
An inner hallway features an attractive open tread staircase with glass balustrading, rising to the first floor and provides access to a contemporary ground floor shower room. A further door leads to the integral garage, which is equipped with plumbing and space for laundry appliances and houses the recently installed wall mounted central heating boiler. The garage is accessed externally via a remote-controlled roller shutter door together with a side personnel door.
A turning staircase rises to the first floor, where there are three well proportioned double bedrooms and a spacious, fully tiled family bathroom. The bathroom is fitted with a contemporary white suite comprising a WC and wash hand basin set within a vanity unit, a walk-in shower, and a freestanding bath, creating a stylish and practical space for modern family living.
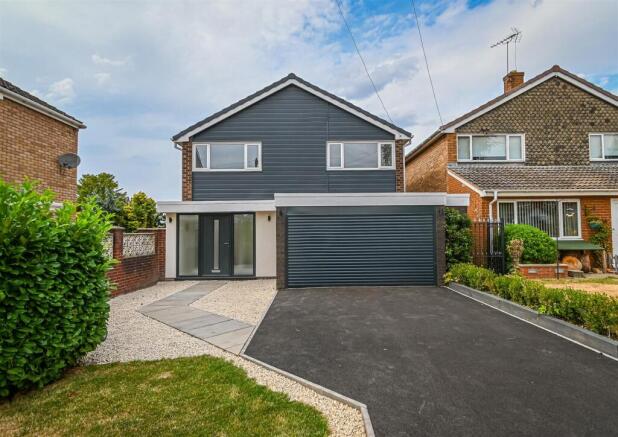
Outside - The property is set back from the road behind a long, newly laid tarmac driveway, providing excellent off road parking. A neatly lawned front garden complements the approach, while access is provided to the adjoining single garage.
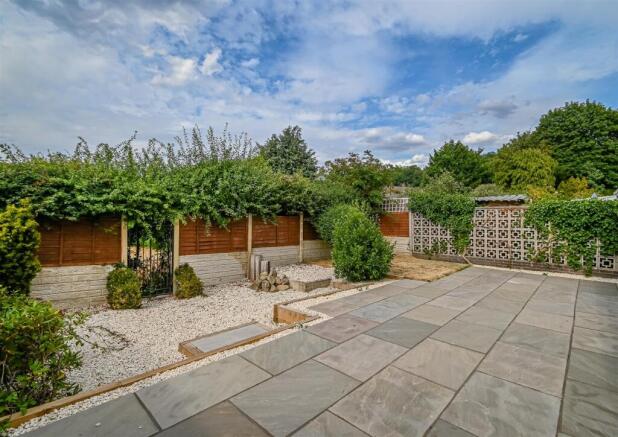
To the rear, the landscaped garden has been thoughtfully designed for low-maintenance living, featuring a paved patio terrace, a small lawned area, and steps leading to a further gravelled garden. A gated access point at the rear provides direct access to the adjoining park, offering an ideal space for recreation and walks.
Services - We are informed by our clients that main services are connected. Verification should be obtained from your surveyor.
Council Tax - Shropshire Council.
Tax Band: E.
Fixtures And Fittings - By separate negotiation.
Viewing Arrangements - Viewing strictly by appointment only. Please contact our Bridgnorth Office.
Directions - From Bridgnorth High Town proceed to Low Town passing over the River Severn. At the roundabout take the third exit keeping in the left lane passing the petrol station. Take the third left onto the Stourbridge Road (A458). Continue along taking the third turning on the left into Goodwood Avenue and then left again into Castlecroft Gardens.
Brochures
5 Castlecroft Gardens, BridgnorthBrochure- COUNCIL TAXA payment made to your local authority in order to pay for local services like schools, libraries, and refuse collection. The amount you pay depends on the value of the property.Read more about council Tax in our glossary page.
- Band: E
- PARKINGDetails of how and where vehicles can be parked, and any associated costs.Read more about parking in our glossary page.
- Yes
- GARDENA property has access to an outdoor space, which could be private or shared.
- Yes
- ACCESSIBILITYHow a property has been adapted to meet the needs of vulnerable or disabled individuals.Read more about accessibility in our glossary page.
- Ask agent
5 Castlecroft Gardens, Bridgnorth

Add an important place to see how long it'd take to get there from our property listings.
__mins driving to your place
Affordability




Notes
Staying secure when looking for property
Ensure you're up to date with our latest advice on how to avoid fraud or scams when looking for property online.
Visit our security centre to find out moreDisclaimer - Property reference 34861380. The information displayed about this property comprises a property advertisement. Rightmove.co.uk makes no warranty as to the accuracy or completeness of the advertisement or any linked or associated information, and Rightmove has no control over the content. This property advertisement does not constitute property particulars. The information is provided and maintained by Berriman Eaton, Bridgnorth. Please contact the selling agent or developer directly to obtain any information which may be available under the terms of The Energy Performance of Buildings (Certificates and Inspections) (England and Wales) Regulations 2007 or the Home Report if in relation to a residential property in Scotland.
*This is the average speed from the provider with the fastest broadband package available at this postcode. The average speed displayed is based on the download speeds of at least 50% of customers at peak time (8pm to 10pm). Fibre/cable services at the postcode are subject to availability and may differ between properties within a postcode. Speeds can be affected by a range of technical and environmental factors. The speed at the property may be lower than that listed above. You can check the estimated speed and confirm availability to a property prior to purchasing on the broadband provider's website. Providers may increase charges. The information is provided and maintained by Decision Technologies Limited. **This is indicative only and based on a 2-person household with multiple devices and simultaneous usage. Broadband performance is affected by multiple factors including number of occupants and devices, simultaneous usage, router range etc. For more information speak to your broadband provider.