Higher Anderton Rd, Millbrook, PL10 1EA

- PROPERTY TYPE
Detached
- BEDROOMS
6
- BATHROOMS
3
- SIZE
2,530 sq ft
235 sq m
- TENUREDescribes how you own a property. There are different types of tenure - freehold, leasehold, and commonhold.Read more about tenure in our glossary page.
Freehold
Key features
- Georgian period residence
- Up To Six Bedrooms
- Garage, Workshops & Storage
- Outdoor Pool & Indoor Sauna
- Approx. 1.25 Acre Grounds
Description
Ground Floor
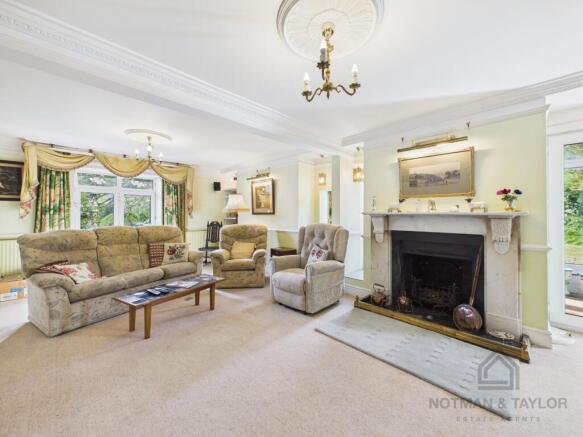
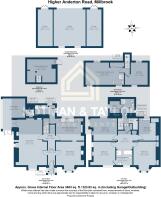
The accommodation is arranged around a welcoming entrance porch and hallway, from which the principal reception rooms are accessed. The main living room is particularly generous, extending to over seven metres in length and enjoying a bright dual aspect across the gardens. A separate dining room sits at the front of the property, featuring a bay window and providing an elegant space for formal entertaining. A trapdoor provides access to the wine cellar below. The kitchen/breakfast room is fitted with a range of traditional cabinetry and includes an Aga-style cooker, with ample space and breakfast bar island for informal dining. From here, the accommodation continues through to a utility room with oil boiler, providing useful additional workspace. A conservatory with adjoining wet room to the side of the house creates a further reception space, enjoying views across the gardens and direct access outside, perfect for relaxing after a swim in the pool.
First Floor
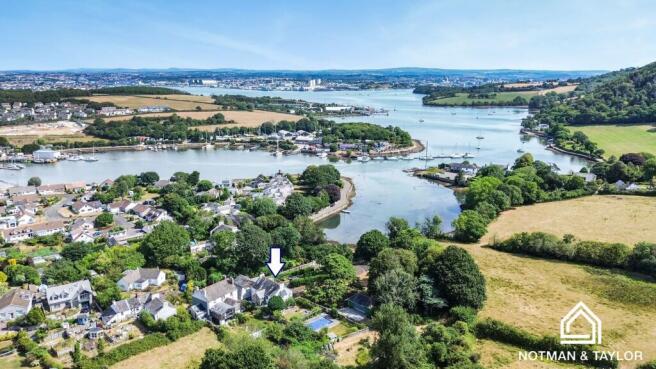
The first floor provides four well-proportioned bedrooms arranged around a spacious central landing, with useful built-in storage. The principal bedroom is a generously proportioned dual-aspect room, enjoying tranquil outlooks and benefiting from an en-suite bathroom fitted with a bath, separate shower enclosure, wash hand basin, WC, bidet and heated towel rail. The remaining bedrooms are served by a spacious family bathroom, positioned to the rear of the house and fitted with a corner shower enclosure, wash hand basin, WC, bidet and heated towel rail. This room also provides access through to an immaculately presented sauna. The front-facing bedrooms and en-suite enjoy peaceful views across the gardens towards picturesque Hancock's Creek, while the rear rooms look out over neighbouring farmland.
Second Floor
The second floor offers further flexible accommodation, comprising a generous loft bedroom with en-suite facilities and an additional loft room, which could serve as a sixth bedroom, home office, studio or hobby space. These rooms provide excellent versatility and could be adapted to suit a variety of needs, whether as guest accommodation, workspace or additional family living space. Eaves storage runs the length of the front and rear elevation.
Grounds
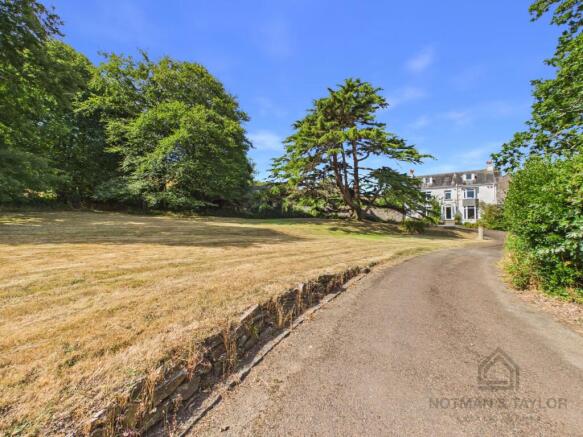
The property is set within extensive mature grounds of approximately 1.25 acres, approached via a sweeping driveway and surrounded by established trees, lawns and planted areas. The gardens include a large lawn with a prominent Deodar Cedar tree, a natural stream and pond, together with a walled garden incorporating a sizeable and southerly facing swimming pool. Further garden features include a vine-covered pergola, patio seating areas, greenhouse, potting shed and fruit cage, providing a wonderful setting for those seeking space, privacy and a connection with the surrounding landscape.
Parking & Outbuildings
The property is approached via a driveway providing ample off-road parking. A substantial detached garage/workshop with an electricity supply is positioned within the grounds, together with additional storage areas. This is ideal for those requiring secure parking, workshop space or garden storage, with potential for ancillary accommodation, subject to the relevant planning permissions and consents.
Situation
Millbrook is a picturesque and well-served village on the Rame Peninsula, offering a good range of day-to-day amenities including a convenience store, primary and pre-school, doctors' surgery, café, fish and chip shop and public houses. The village is surrounded by beautiful countryside, picturesque lake and parkland, with Mount Edgcumbe Country Park and the South West Coast Path within easy reach. There are several popular beaches close by at Whistand Bay AONB and the historic twin fishing villages of Kingsand and Cawsand.
The nearby town of Torpoint provides further facilities, along with the regular ferry service to Plymouth, offering access to a wider range of shops, schools, restaurants, transport links and employment opportunities. The location is ideal for those seeking a peaceful waterside setting, while remaining connected to local village life and the wider facilities of South East Cornwall and Plymouth.
Council Tax Band: G
Tenure: Freehold
Brochures
Brochure- COUNCIL TAXA payment made to your local authority in order to pay for local services like schools, libraries, and refuse collection. The amount you pay depends on the value of the property.Read more about council Tax in our glossary page.
- Band: G
- PARKINGDetails of how and where vehicles can be parked, and any associated costs.Read more about parking in our glossary page.
- Yes
- GARDENA property has access to an outdoor space, which could be private or shared.
- Private garden,Enclosed garden
- ACCESSIBILITYHow a property has been adapted to meet the needs of vulnerable or disabled individuals.Read more about accessibility in our glossary page.
- Ask agent
Higher Anderton Rd, Millbrook, PL10 1EA

Add an important place to see how long it'd take to get there from our property listings.
__mins driving to your place
Affordability
About Notman & Taylor Estate Agents, Kingsand
69 Fore Street, Kingsand, PL10 1NA

Notes
Staying secure when looking for property
Ensure you're up to date with our latest advice on how to avoid fraud or scams when looking for property online.
Visit our security centre to find out moreDisclaimer - Property reference RS0417. The information displayed about this property comprises a property advertisement. Rightmove.co.uk makes no warranty as to the accuracy or completeness of the advertisement or any linked or associated information, and Rightmove has no control over the content. This property advertisement does not constitute property particulars. The information is provided and maintained by Notman & Taylor Estate Agents, Kingsand. Please contact the selling agent or developer directly to obtain any information which may be available under the terms of The Energy Performance of Buildings (Certificates and Inspections) (England and Wales) Regulations 2007 or the Home Report if in relation to a residential property in Scotland.
*This is the average speed from the provider with the fastest broadband package available at this postcode. The average speed displayed is based on the download speeds of at least 50% of customers at peak time (8pm to 10pm). Fibre/cable services at the postcode are subject to availability and may differ between properties within a postcode. Speeds can be affected by a range of technical and environmental factors. The speed at the property may be lower than that listed above. You can check the estimated speed and confirm availability to a property prior to purchasing on the broadband provider's website. Providers may increase charges. The information is provided and maintained by Decision Technologies Limited. **This is indicative only and based on a 2-person household with multiple devices and simultaneous usage. Broadband performance is affected by multiple factors including number of occupants and devices, simultaneous usage, router range etc. For more information speak to your broadband provider.