Skip to content

Grove Street, CV32 5AG

PROPERTY TYPE

Town House

BEDROOMS

4

BATHROOMS

2

SIZE

2,330 sq ft

216 sq m

TENURE
Describes how you own a property. There are different types of tenure - freehold, leasehold, and commonhold.Read more about tenure in our glossary page.

Freehold
Key features

  • *** OPEN HOUSE: Sunday 23rd August ***
  • Prime central Leamington Spa location
  • 5 Storey | 4 Bedrooms | 2 Bathrooms
  • High standard renovation throughout
  • Restored period features with original Georgian character
  • Kitchen, Utility & Pantry
  • Opportunity to open up the layout if required
  • Street permit parking
  • Walking distance to Town Centre and Train Station
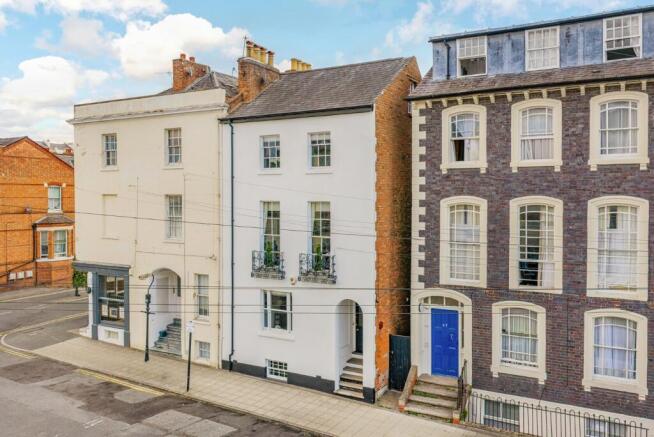
  • Exceptional Grade II listed Townhouse

Description

Welcome to Grove House
Set on one of Leamington Spa’s finest central addresses, this Grade II listed Regency townhouse pairs period grandeur with everyday convenience.

*** OPEN HOUSE: Sunday 23rd August *** (by appointment only)

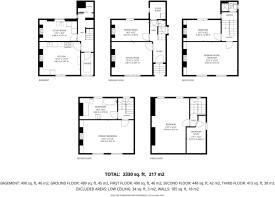
Spanning circa 2,330 sqft across five floors, with four bedrooms and two bathrooms, this beautiful home is located within easy walking distance of the town’s celebrated parks, gardens and lively shopping and dining scene.

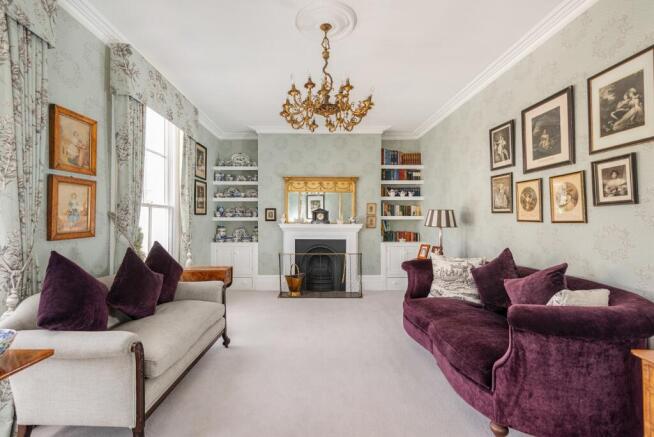
A generous tiled hallway presents the scale and character of the property from the moment you step inside. To the front of the ground floor sits a light-filled sitting room, with high Regency ceilings, an original fireplace and sash windows. The dining room opposite is equally characterful, with its own fireplace and warm timber flooring. 

NOTE: These two rooms were once one space and could be opened up again if required.

At the end of the hallway is an accessible cloakroom for keeping coats, shoes and daily clutter out of sight. On the stairs down to the lower ground floor is a side door opening onto the side alleyway, handy for bin access and everyday coming and going. 

The kitchen here is the standout: part-tanked by the current owners, laid with flagstone floors, and anchored by a decorative original Victorian range alongside daily SMEG appliances. A large utility room and pantry sit just beyond, offering convenient storage. 

Heading upstairs, on the half landing, is a smartly finished shower room.
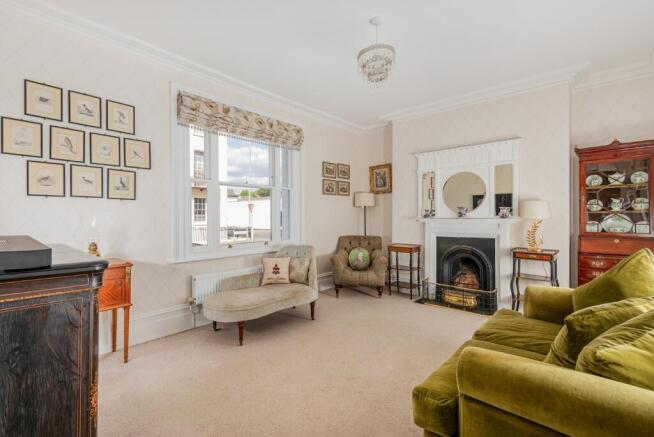
On the first floor, the drawing room commands attention with floor-to-ceiling double sash windows, an open fireplace, and light pouring in from every angle. Grand enough to serve as a reception room, or to double as a striking master suite. A second double bedroom on this floor holds its own Victorian fireplace and comfortable proportions.

The second floor is given over to the principal bedroom, where sash windows frame classic Leamington Spa rooftops and bold wallpaper compliments the property's personality. The family bathroom alongside it with bath (shower over), basin and WC which keep the continuity of elegant, period style flowing throughout.

Two further bedrooms occupy the top floor: a well-proportioned double and a versatile room currently used as a study, suited equally to home working or overnight guests.

Few homes offer this blend of Regency pedigree, adaptable space, and a genuinely central postcode, Grove Street is one of them.

Please note: the property has side access but no garden.

Brochures

Brochure 1
COUNCIL TAXA payment made to your local authority in order to pay for local services like schools, libraries, and refuse collection. The amount you pay depends on the value of the property.Read more about council Tax in our glossary page.
Band: E
PARKINGDetails of how and where vehicles can be parked, and any associated costs.Read more about parking in our glossary page.
Permit
GARDENA property has access to an outdoor space, which could be private or shared.
Ask agent
ACCESSIBILITYHow a property has been adapted to meet the needs of vulnerable or disabled individuals.Read more about accessibility in our glossary page.
Ask agent

Grove Street, CV32 5AG

Approximate location

Add an important place to see how long it'd take to get there from our property listings.

__mins driving to your place

Affordability

Monthly repayments£3,260
Property: £ 650,000
Deposit: £ 65,000
Interest rate: 5.33%
Term: 30 years
Powered byNatwest
These results are estimates and are only intended as a guide. Make sure you obtain accurate figures from your lender before committing to any mortgage. Your home may be repossessed if you do not keep up repayments on a mortgage.
Renovation potential
Recently sold & under offer
See similar nearby properties

About By Design, covering Nationwide

12 Old Bond Street, Mayfair, London, W1S 4PW

By Design market unique and desirable homes with a personal and personalised service. We are a network of selected, leading, independent businesses, with the scale and reach of a national brand and the care and dedication of a local agent. Customer focused and needs driven, we pride ourselves on being with you from start to finish, ensuring your move is a success.

Check how much you can borrow

Whether you're buying by yourself or with someone else, you can:

  • Receive a result instantly
  • Get viewings faster with agents
  • Check with no impact on your credit score
Powered byNatwest
Two happy people looking at phone

Notes

These notes are private, only you can see them.

Staying secure when looking for property

Ensure you're up to date with our latest advice on how to avoid fraud or scams when looking for property online.

Visit our security centre to find out more

Disclaimer - Property reference BYD_WRW_LFSYCL_923_1056532867. The information displayed about this property comprises a property advertisement. Rightmove.co.uk makes no warranty as to the accuracy or completeness of the advertisement or any linked or associated information, and Rightmove has no control over the content. This property advertisement does not constitute property particulars. The information is provided and maintained by By Design, covering Nationwide. Please contact the selling agent or developer directly to obtain any information which may be available under the terms of The Energy Performance of Buildings (Certificates and Inspections) (England and Wales) Regulations 2007 or the Home Report if in relation to a residential property in Scotland.

*This is the average speed from the provider with the fastest broadband package available at this postcode. The average speed displayed is based on the download speeds of at least 50% of customers at peak time (8pm to 10pm). Fibre/cable services at the postcode are subject to availability and may differ between properties within a postcode. Speeds can be affected by a range of technical and environmental factors. The speed at the property may be lower than that listed above. You can check the estimated speed and confirm availability to a property prior to purchasing on the broadband provider's website. Providers may increase charges. The information is provided and maintained by Decision Technologies Limited.
**This is indicative only and based on a 2-person household with multiple devices and simultaneous usage. Broadband performance is affected by multiple factors including number of occupants and devices, simultaneous usage, router range etc. For more information speak to your broadband provider.