
Higher Commons Lane (As a whole), Balderstone, Blackburn, BB2

- PROPERTY TYPE
Farm
- SIZE
Ask agent
Key features
- What3words ///fronted.handed.turntable
- Available for sale in 3 lots or any combination
- For sale by Informal Tender - Deadline 12noon 16th September 2026
Description
Holmes Farm has an enviable setting with private access from Higher Commons Lane, Mellor Brook in close proximity to the A59 Preston Skipton trunk road, motorway network, train and bus stations. Preston City and the market towns of Clitheroe and Longridge are within easy reach for busy high streets, supermarkets, excellent education facilities, hospitals, medical centres, restaurants, recreation grounds and walks along the River Ribble.
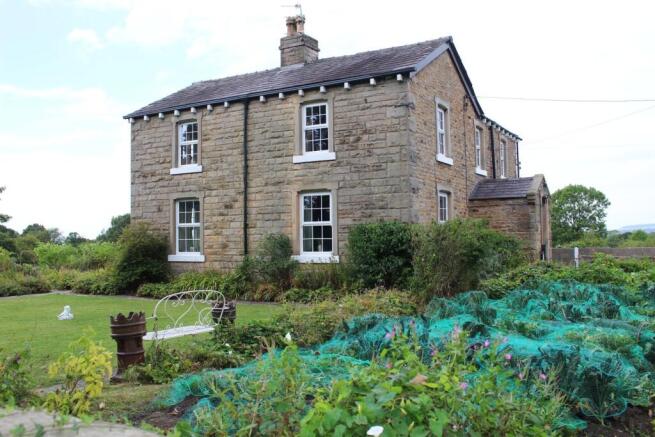
The Property is offered for sale in three lots or any combination by informal tender with a three bedroom detached farmhouse in 0.90 acre garden / orchard setting as Lot 1, stonebuilt roadside barn in 0.30 acre plot with planning permission for conversion to two attached dwellings as Lot 2 and a productive meadow extending to 8.27 acres or thereabouts as Lot 3.
Lot 1 House in 0.90 acre garden / orchard setting Guide £600,000.
Lot 2 Roadside Barn with planning permission for conversion to two dwellings in 0.30 acre plot Guide £175,000.
Lot 3 Meadow extending to 8.27 acres or thereabouts Guide £175,000.
Method of Sale
The property is offered for sale in three lots or any combination of lots by informal tender with offers in accordance with the tender form provided to be submitted to the office of the selling agents on or before midday Wednesday 16th September 2026.
Tenure
The property is freehold with vacant possession and is registered with HM Land registry under Title No. LAN219871.
House in 0.90 acre garden / orchard setting (edged red on the plan).
The house is detached and constructed of stone walls under dual pitch slate rooves. The living accomodation is as follows.
Front Entrance Hall
19' 0" x 4' 0" (5.79m x 1.22m) solid wood entrance door with overhead window, fitted carpet, wall radiator, centre ceiling light, closet 6' 9" x 3' 0" and stairway to the first floor.
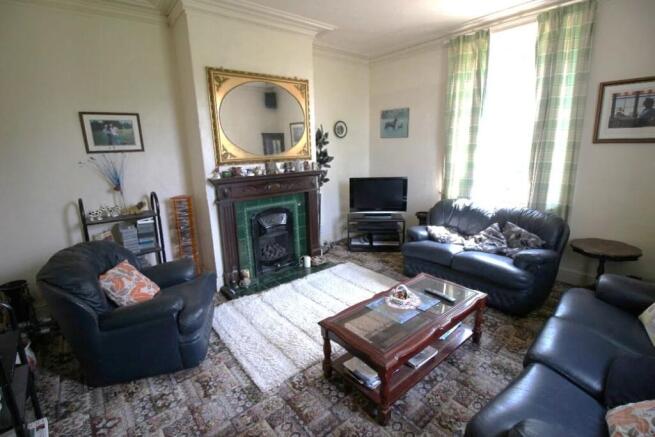
Lounge
15' 0" x 13' 10" (4.57m x 4.22m) with fitted carpet, front window and gable window with undersill radiator, black gas fire inset to green tiling with green tile hearth and polished mahogny surround with mantle and centre ceiling light.
Living Room
15' 10" x 15' 0" (4.83m x 4.57m) with fitted carpet, gable window, rear window, wall radiator, suncrest electric fire with mahogny effect surround in front of an old tiled fireplace, built in cupboard with drawers under and centre ceiling light.
Rear Hall
10' 0" x 3' 9" (3.05m x 1.14m) with red asphalt floor, centre ceiling light, pantry 6' 9" x 3' 9" (2.06m x 1.14m) with lino floor covering and door to basement cellar.
Rear Entrance Porch
6' 3" x 5' 6" (1.91m x 1.68m) with red asphalt floor, solid wood entrance door and centre ceiling light.
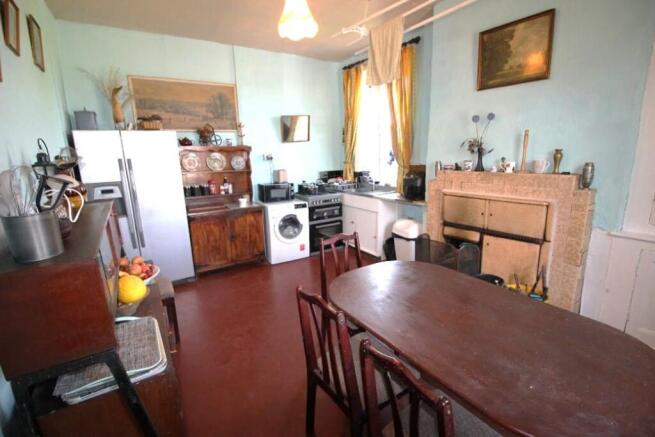
Kitchen
16' 9" x 12' 0" (5.11m x 3.66m) with red asphalt floor, old kitchen range in tiled surround and hearth, rear window and gable window with undersill stainless steel double drainer sink unit, gas four ring cooker and oven, plumbing for clothes washer, built in cupboard and centre ceiling light.
Basement Cellar
with flight of seven stone steps leading down to two rooms with stone flagged floors, wall radiator and cente ceiling lights, room one 8' 10" x 7' 2" (2.69m x 2.18m) with fornt window and room two 10' 6" x 6' 10" (3.20m x 2.08m) with gable window.
. 1
A return stairway with fitted carpet leads to a first floor central landing 10' 0" x 8' 0" (3.05m x 2.44m) with fitted carpet, wall radiator, centre ceiling light and entrances to three bedrooms and the bathroom.
Front Bedroom One
19' 6" x 14' 0" (5.94m x 4.27m) with fitted carpet, gable window, two front windows, wall raditor and centr ceiling light.
Rear Bedroom Two
15' 10" x 15' 0" (4.83m x 4.57m) with wood laminate floor, cast iron fire place, gable window, rear window, wall radiator and centre ceiling light.
Rear Bedroom Three
16' 8" x 12' 1" (5.08m x 3.68m) with step up entrance onto a fitted carpet, cast iron fireplace, rear window, wall radiator and centre ceiling light.
Shower Room
10' 0" x 8' 0" (3.05m x 2.44m) with fitted carpet, rear window, wall radiator, glass panel shower closet with overhead shower fitting, pedestal wash basin, toilet, airing cupboard with Ideal Logic gas combination boiler and cold water header tank and centre ceiling light.
Services
Mains water, electricity and gas. New sewage treatment facility. Gas central heating and domestic hot water. Upvc double glazed windows throughout.
Outside
Garden with front lawn and herbaceous borders.
Planning Permission
If Holmes Farm is sold in separate lots obligations will be imposed on Lot 1 in respect of rebuilding the garden stone wall in accordance with the Ribble Valley Borough Council planning permission 3/2025/0580 dated 18th February 2026 and creating a new entrance drive for the farmhouse.
Roadside Barn with planning permission for conversion to two dwellings in 0.30 acre plot (shaded green on the plan).
The Barn
is constructed of stone walls under stone slate dual pitch roof elevations measuring internally 50' x 25' with a side leanto measuring 50' x 18' with the benefit of full planning permission under Ribble Valley Borough Council ref 3/2025/0580 dated 25/07/2025 for the conversion of the barn into two dwellings, alterations to access and construction of triple garage, creation of new vehicle access to farmhouse and construction of attached double garage at Holmes Farm, Higher Commons Lane, Balderstone BB2 7LR.
Dwelling No. 1
would provide 2,500 sq ft of living accommodation over two floors with ground floor open plan kitchen, dining, living, study area, pantry, utility, cloaks and integral porch and first floor central landing giving entrance to three ensuite bedrooms.
Dwelling No. 2
would provide 900 sq ft of living accommodation over one ground floor with entrance hall, open plan kitchen diner, living room, cloaks and two ensuite bedrooms one of which would have a wardrobe dressing room.
Conditions of Planning Permission
The proposed site plan PL07 shows the proposed layout with the present house garden wall moved approximately 6ft closer to the farmhouse to allow a comfortably wide driveway to the proposed barn conversion and the lowering of the front garden wall to a height of 0.9 metre (approx. 3ft) which for the purpose of the sale will be an obligation imposed on the purchaser of lot 1 as will the cost of a new driveway to the farmhouse and link attached car garage if required.
. 2
The responsibility of a tarmac surface entrance and gravel surface driveway will be an obligation imposed on the purchaser of lot 2 as will the relocation of the former stonebuilt pig stye and new detached car garage if required.
. 3
Condition 21 of the planning permission requires a Biodiversity Net Gain plan to be submitted so an area adjoining Higher Commons Lane (part of Lot 1) has been allocated measuring approximately 55 metres (180ft) x 11 metres (36ft) to meet this condition and is shown hatched within the red edged boundary of Lot 1 on the plan. The obligation of providing a thirty year period of ecological enhancement will be imposed on the purchaser of Lot 2 and managed jointly between the owners of Lot 1 and Lot 2.
Meadow extending to 8.27 acres or thereabouts (edged blue on the plan).
This productive meadowland is one field with a public footpath running across the middle in a south westerly direction from Commons Lane. Access for the benefit of the field will be reserved over Lot 2. Rights of repair and maintenance to the field soakaway drains from the sewage treatment plants with the new installation for the house and the proposed soakaway drains from the proposed installation for the proposed barn conversions will be reserved over Lot 3 for the benefit of Lot 1 and Lot 2 respectively.
Planning Permission with Plans and Drawings
relative to the planning permission and also plans and elevation drawings for extending the living accommodation to the house not approved or submitted for approval of planning permission are all available from the Selling Agents on request.
Brochures
Brochure 1Brochure 2Higher Commons Lane (As a whole), Balderstone, Blackburn, BB2

NEAREST STATIONS
Distances are straight line measurements from the centre of the postcode- Ramsgreave & Wilpshire Station2.7 miles
- Pleasington Station3.4 miles
- Cherry Tree Station3.4 miles

About Richard Turner & Son, Bentham (Nr Lancaster),
Royal Oak Chambers, Main Street, Bentham (Nr Lancaster), LA2 7HF


Notes
Disclaimer - Property reference 30687679. The information displayed about this property comprises a property advertisement. Rightmove.co.uk makes no warranty as to the accuracy or completeness of the advertisement or any linked or associated information, and Rightmove has no control over the content. This property advertisement does not constitute property particulars. The information is provided and maintained by Richard Turner & Son, Bentham (Nr Lancaster),. Please contact the selling agent or developer directly to obtain any information which may be available under the terms of The Energy Performance of Buildings (Certificates and Inspections) (England and Wales) Regulations 2007 or the Home Report if in relation to a residential property in Scotland.