
Newport Road, Haughton

Letting details
- Let available date:
- Now
- Deposit:
- £2,134A deposit provides security for a landlord against damage, or unpaid rent by a tenant.Read more about deposit in our glossary page.
- Furnish type:
- Unfurnished
- Council Tax:
- Ask agent
- PROPERTY TYPE
Detached
- BEDROOMS
4
- BATHROOMS
1
- SIZE
2,152 sq ft
200 sq m
Key features
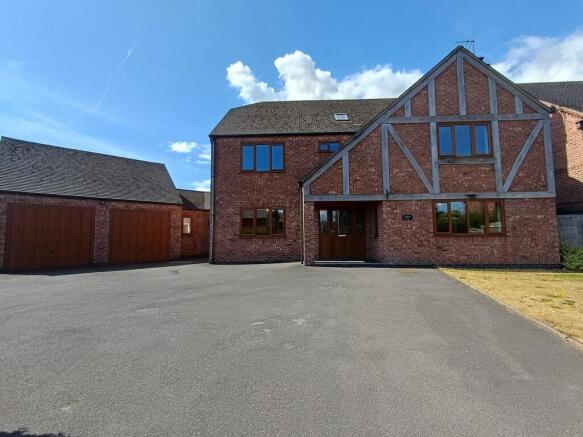
- Stunning Four Bedroom Detached House
- Two Reception Rooms
- Large Kitchen, Dining Room & Utility
- Double Garage , large driveway
- Private Rear Garden
- Rent £1850 p.c.m
- Deposit £2134
- Holding Deposit £426
- Council Tax Band: G
- EPC Rating:C-78
Description
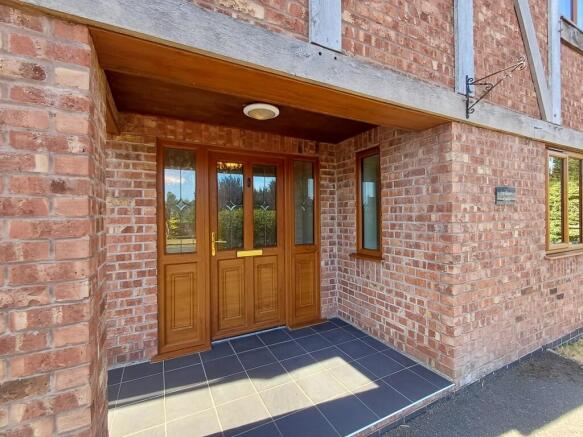
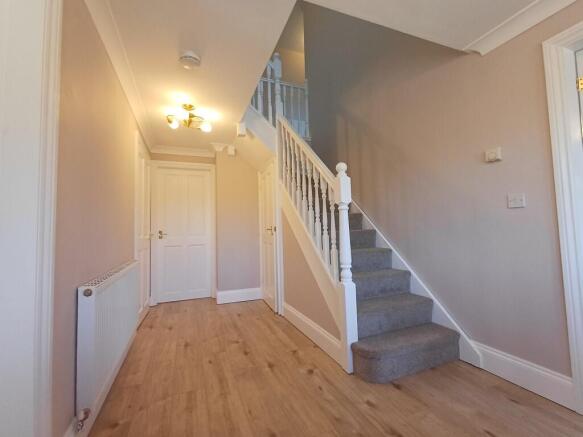
Welcomed into the light entrance hall the ground floor offers, a large lounge to the front of the property, feature wood surround fire surround with coal effect gas fire, leading into a separate dining room with double doors to the rear garden, In addition a second reception room with feature panelled wall that could be utilised as an additional lounge, dining room or home office is a great advantage to this beautiful property. There is also an under stairs storage cupboard and downstairs WC.
The family kitchen offers extensive worktop space, floor and wall cupboards for ample storage, built in eye level electric oven and 4 ring gas hob ,built in dishwasher & under counter fridge. A separate storage cupboard is an added extra along with a separate utility room with plumbing for washing machine and dryer. Access from the utility to the large double garage and rear garden .
To the first floor are four good sized bedrooms, two with en-suite, offering a further bath and one with a corner shower, the main bathroom has a separate bath, comer shower pedestal style sink & WC. The bedrooms to the rear of the property offer idyllic countryside views
To the outside the property benefits from a large driveway, private rear garden with patio areas for outside entertaining and dining, & a double garage
Newley decorated and carpeted throughout to a neutral theme, this generously sized home offers the luxury of a village location but within easy access to the nearby town of Stafford and other areas. Gas central hearting and doubled glazed , home alarm system
The property welcomes tenants looking for a longer term let, pets will be considered and is available immediately. The property must be viewed in person to fully appreciate this stunning home.
LOCATION Haughton is a small village where there are shops, pubs, fish & chip shop & a primary school providing the local amenities that you need, Within the village there is a church and a village hall where frequent activities are held for the local community. Haughton is famed for its breathtaking Christmas lights and the community's dedication to charitable endeavours. Slightly further afield you will find the village of Eccleshall & the County Town of Stafford where there are larger amenities & links to both the M6 motorway & mainline rail links.
THE ACCOMMODATION
ENTRANCE HALL 14.11' x 7.10' (4.27m x 2.13m)
LOUNGE 19.02' x 16.00' (5.79m x 4.88m) To the front of the property, 4 windows, large lounge with fire surround, coal effect gas fire, double doors to dining room
DINING ROOM 11.07' x 11.05' (3.35m x 3.35m) To the rear of the property, double patio doors opening onto rear garden and patio area
SECOND RECEPTION ROOM 11.07' x 11.05' (3.35m x 3.35m) To the front of the property, feature panelled wall. Could be used as a Home Office
KITCHEN 24.05' x 10.07' (7.32m x 3.05m) Extensive kitchen/Diner. Floor & wall cupboards, glass display unit & wine rack built in eye level double oven and 4 ring gas hob, built in dishwasher & brand new under counter fridge, additional storage room
UTILITY ROOM 16.09' x 7.08' (4.88m x 2.13m) Sink unit, additional storage cupboards and space for washing machine and additional dryer ,access to rear garden and addition door to side of property and garage access
DOWNSTAIRS WC WC, Sink
FIRST FLOOR
MASTER BEDROOM 19.02' x 15.09' (5.79m x 4.57m) To the front of the property, Dual aspect windows, ensuite shower room with P-Shaped bath, shower over , pedestal style sink & WC
BEDROOM TWO 13.06' x 12.00' (3.96m x 3.66m) Rear of property beautiful views over fields
BEDROOM THREE 12.07' x 11.07' (3.66m x 3.35m) Front of property, with ensuite, corner shower, sink & WC
BEDROOM FOUR 11.07' x 11.08' (3.35m x 3.35m) Rear of property
FAMILY BATHROOM With separate bath, corner shower, sink & WC
THE OUTSIDE Large open plan driveway with grassed ares to the side. Double garage . Private rear garden with hedgerows to all sides, paved patio areas and path
DIRECTIONS From Newport take the A518 in the direction of Gnosall/Stafford. Carry on through Gnosall until you reach the village of Haughton, go past The Shropshire Public House and continue along this road for approximately quarter of a mile where the property will be located on the right hand side near to the Bell pub on the opposite side
RENT & DEPOSIT Rent - £1850
Deposit - £2134
HOLDING DEPOSIT ONE WEEKS RENT - This is to reserve a property, please note: This will be withheld if any relevant person (including any guarantor(s)) withdraw from the tenancy, fail a Right to Rent check, provide materially significant false or misleading information, or fail to sign their tenancy agreement (and / or Deed of Guarantee) within 15 calendar days (or other deadline for agreement as mutually agreed in writing)
PLEASE NOTE:
When you request a viewing of a property we will require certain pieces of personal information, in order to provide a professional service to you and our client. Once you apply for a tenancy you must complete the tenancy application process, this application requires you to give personal information which will be provided to credit agencies who carry out credit and referencing checks and supply us with a report on your suitability as a tenant. We will also contact your supplied references for additional information. In completing the application, you agree that your information can be passed to them for this purpose.
We will not share this information with any third party other than our client, without your consent, unless you make an application for a tenancy.
More information on how we hold and process your data is available on our website,
LOCAL ATHORITY Stafford Borough Council, Riverside, Civic Centre, Stafford ST16 3AQ
VIEWING By arrangement with the Agents Office at 30 High Street, Newport, Shropshire, TF10 7AQ. Tel: Email:
A request for a viewing does not guarantee a viewing at the property, we will initially provide a video tour of the property, with us then taking landlords instructions on physical viewings.
A viewing appointment is not a formal offer of a tenancy and any tenancy is subject to landlord approval, application, referencing and contract. A property will be withdrawn from the open market only once a holding deposit has been paid and therefore other viewings can continue to take place at any time without prior notice. Barbers are not liable for any costs you might incur, and we recommend that you thoroughly research the area before travelling to any viewing. Please note viewings are done at your own risk and we accept no liability for loss or injury whilst on the premises.
GENERAL INFORMATION TENANCY - The contract will be an Assured Periodic Tenancy (APT) There will be no fixed term. Notice to terminate the tenancy must be done so in writing, by letter or email. Two months' notice must be given by the tenant which falls into line with a rental payment date.
ENERGY PERFORMANCE CERTIFICATE (EPC) - A copy of the energy performance certificate will be available upon request and will be issued prior to the commencement of the tenancy.
PROPERTY INFORMATION - We believe this information to be accurate, but it cannot be guaranteed. If there is any point, which is of particular importance we will attempt to assist. All measurements quoted are approximate. Any discussions regarding a potential tenancy are subject to contract.
COPYRIGHT AND SOCIAL MEDIA - Unless we agree otherwise with you in writing, we hold the copyright on all photographic and video marketing material used to market this property and these should not be reproduced by any third party without our express consent. Furthermore, we reserve the right to use these for marketing initiatives in order to promote the property or the Company. We may use various options for marketing including all social media and mailing campaigns, all designed to help with the sale/rental of your property.
CREDIT CHECK, INTERVIEW - All parties interested in the above property will be required to attend an interview, whereupon a credit check will be applied for
RIGHT TO RENT - Tenants MUST provide us with identification documents to confirm their right to rent in the UK. To avoid delays in the letting process please ensure you provide the required documents to us prior to signing a tenancy agreement. We may use an online service provider to also confirm your right to rent. A list of acceptable ID documents is available upon request
- COUNCIL TAXA payment made to your local authority in order to pay for local services like schools, libraries, and refuse collection. The amount you pay depends on the value of the property.Read more about council Tax in our glossary page.
- Band: G
- PARKINGDetails of how and where vehicles can be parked, and any associated costs.Read more about parking in our glossary page.
- Garage
- GARDENA property has access to an outdoor space, which could be private or shared.
- Yes
- ACCESSIBILITYHow a property has been adapted to meet the needs of vulnerable or disabled individuals.Read more about accessibility in our glossary page.
- Ask agent
Energy performance certificate - ask agent
Newport Road, Haughton

Add an important place to see how long it'd take to get there from our property listings.
__mins driving to your place



Notes
Staying secure when looking for property
Ensure you're up to date with our latest advice on how to avoid fraud or scams when looking for property online.
Visit our security centre to find out moreDisclaimer - Property reference 101056075995. The information displayed about this property comprises a property advertisement. Rightmove.co.uk makes no warranty as to the accuracy or completeness of the advertisement or any linked or associated information, and Rightmove has no control over the content. This property advertisement does not constitute property particulars. The information is provided and maintained by Barbers, Newport. Please contact the selling agent or developer directly to obtain any information which may be available under the terms of The Energy Performance of Buildings (Certificates and Inspections) (England and Wales) Regulations 2007 or the Home Report if in relation to a residential property in Scotland.
*This is the average speed from the provider with the fastest broadband package available at this postcode. The average speed displayed is based on the download speeds of at least 50% of customers at peak time (8pm to 10pm). Fibre/cable services at the postcode are subject to availability and may differ between properties within a postcode. Speeds can be affected by a range of technical and environmental factors. The speed at the property may be lower than that listed above. You can check the estimated speed and confirm availability to a property prior to purchasing on the broadband provider's website. Providers may increase charges. The information is provided and maintained by Decision Technologies Limited. **This is indicative only and based on a 2-person household with multiple devices and simultaneous usage. Broadband performance is affected by multiple factors including number of occupants and devices, simultaneous usage, router range etc. For more information speak to your broadband provider.