Manor Oaks, Tavistock, PL19

- PROPERTY TYPE
Flat
- BEDROOMS
2
- BATHROOMS
2
- SIZE
552 sq ft
51 sq m
Key features
- Spacious Two Bedroom Apartment
- Very well presented
- Second Floor with Lift Access
- Open Plan Kitchen/Living Area with Dual Aspect
- Family Bathroom
- Master En-suite Shower Room
- Large Communal Gardens
- Popular Location on Local Bus Route
- Convenient Allocated Parking
- 117 Year Lease
Description
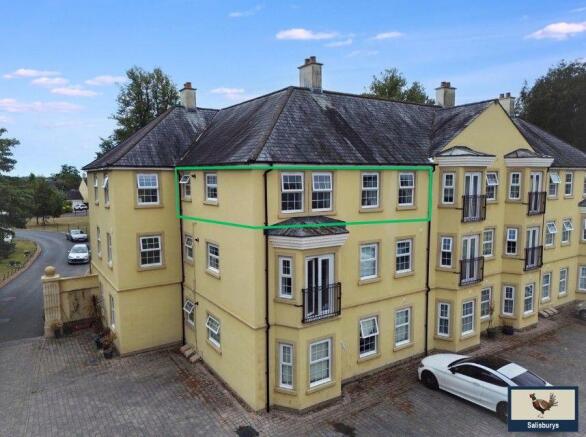
TWO BEDROOM APARTMENT CLOSE TO TOWN. A purpose built, very well presented apartment on the northern fringes of Tavistock with access to a local bus service. This second floor, two bedroom apartment offers well presented accommodation comprising of a spacious Hallway, two Bedrooms (Master with Ensuite shower room), an open plan Kitchen/Living area and a spacious Family Bathroom with bath and overhead shower. The property has an allocated parking space to the rear of the building and the large communal grounds are well maintained and for the use of all residents. The building has a secure entry phone system and lift access to all floors. The Lease has 117 years remaining and there is a service charge of £1457 per annum with a Ground Rent of £250 per annum.
Situation:
This apartment is on the second floor of the popular Manor Oaks Estate which was built in 2010 by Taylor Wimpey on the original site of Tavistock Manor on the northern edge of Tavistock. The building is set within communal gardens with local walks close by and is a 15 minute walk into the centre of Tavistock. The development is serviced by a local bus service.
Accommodation:
The Entrance Hallway to the property is light and spacious with a large storage cupboard for coats, bags and shoes that also houses the underfloor heating controls. The Hallway leads into the open plan Living area with wood effect flooring and offers a bright and airy dual aspect. The well equipped Kitchen area benefits from a range of base and wall units with laminate worktops and has an electric oven and gas hob with overhead extractor and space for a washing machine and upright fridge freezer. The Family Bathroom has a full sized bath with overhead shower, low level w.c and hand basin. The Main Bedroom is a double room with Ensuite shower room and Bedroom Two is a single room.
Hallway: Spacious entrance hallway with secure entry phone telephone system and large storage cupboard with underfloor heating controls.
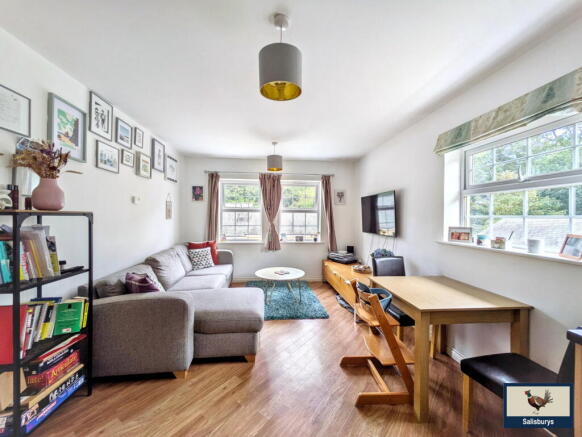

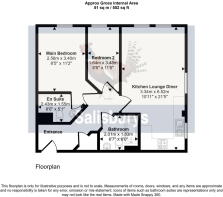
Living Room/Kitchen: (3.34m x 6.52m/10'11" x 21'5" TOTAL) The open plan Living area is laid with wood effect flooring that extends into the Kitchen and offers a bright and airy dual aspect.
Kitchen: The well equipped Kitchen area benefits from a range of base and wall units with laminate worktops and has an electric oven and gas hob with overhead extractor and space for a washing machine and upright fridge freezer.
Family Bathroom: (2.01m x 1.83m/6'7" x 6'0") The spacious Family Bathroom has a full sized bath with overhead shower, low level w.c and hand basin.
Master Bedroom: (2.56m x 3.40m/8'5" x 11'2") The Master Bedroom is a double room with Ensuite Shower Room
Ensuite: (2.43m x 1.55m/8'0" x 5'1") The Master Ensuite provides a rectangular shower enclosure with electric shower, pedestal hand basin and low level w.c. The Ensuite is laid with wood effect flooring.
Bedroom Two: (1.64m x 3.48m/5'5" x 11'5") Bedroom Two is a single Bedroom.
External: The apartment has the benefit of an allocated parking space to the rear of the building.
EPC: 81 B
Council Tax: West Devon Borough Council "B"
Services: All mains services
Lease: 117 years remaining. Annual Service charge: £1457 pa plus £250 pa Ground Rent.
Agent’s notes: Fixtures, fittings, appliances or any building services referred to does not imply that they are in working order or have been tested by us. The suitability and working condition of these items and services is the responsibility of purchasers.
Please note that prior to any sale being formally agreed, we have a statutory obligation under the Money Laundering Regulations and Terrorist Financing Act 2017 to acquire proof of your identity and address. We will take copies of this information and will retain these on file for five years which will be used solely for this purpose.
Our due diligence is undertaken through a fully secure platform to protect your data. Once an offer is verbally agreed, we will undertake our checks at a cost of £30.00 (non refundable) prior to the property being presented as sale agreed.
Brochures
Brochure 1- COUNCIL TAXA payment made to your local authority in order to pay for local services like schools, libraries, and refuse collection. The amount you pay depends on the value of the property.Read more about council Tax in our glossary page.
- Band: B
- PARKINGDetails of how and where vehicles can be parked, and any associated costs.Read more about parking in our glossary page.
- Allocated
- GARDENA property has access to an outdoor space, which could be private or shared.
- Communal garden
- ACCESSIBILITYHow a property has been adapted to meet the needs of vulnerable or disabled individuals.Read more about accessibility in our glossary page.
- Lift access,Step-free access
Manor Oaks, Tavistock, PL19

Add an important place to see how long it'd take to get there from our property listings.
__mins driving to your place
Affordability


Notes
Staying secure when looking for property
Ensure you're up to date with our latest advice on how to avoid fraud or scams when looking for property online.
Visit our security centre to find out moreDisclaimer - Property reference S1820382. The information displayed about this property comprises a property advertisement. Rightmove.co.uk makes no warranty as to the accuracy or completeness of the advertisement or any linked or associated information, and Rightmove has no control over the content. This property advertisement does not constitute property particulars. The information is provided and maintained by Salisburys, Tavistock. Please contact the selling agent or developer directly to obtain any information which may be available under the terms of The Energy Performance of Buildings (Certificates and Inspections) (England and Wales) Regulations 2007 or the Home Report if in relation to a residential property in Scotland.
*This is the average speed from the provider with the fastest broadband package available at this postcode. The average speed displayed is based on the download speeds of at least 50% of customers at peak time (8pm to 10pm). Fibre/cable services at the postcode are subject to availability and may differ between properties within a postcode. Speeds can be affected by a range of technical and environmental factors. The speed at the property may be lower than that listed above. You can check the estimated speed and confirm availability to a property prior to purchasing on the broadband provider's website. Providers may increase charges. The information is provided and maintained by Decision Technologies Limited. **This is indicative only and based on a 2-person household with multiple devices and simultaneous usage. Broadband performance is affected by multiple factors including number of occupants and devices, simultaneous usage, router range etc. For more information speak to your broadband provider.