
Surgeys Lane, Arnold, Nottingham

- PROPERTY TYPE
Detached
- BEDROOMS
3
- BATHROOMS
1
- SIZE
Ask agent
- TENUREDescribes how you own a property. There are different types of tenure - freehold, leasehold, and commonhold.Read more about tenure in our glossary page.
Freehold
Key features
- CHARMING THREE BEDROOM PERIOD COTTAGE
- TUCKED AWAY ON A PRIVATE CUL-DE-SAC
- A WEALTH OF ORIGINAL FEATURES AND CHARACTER THROUGHOUT
- TWO GENEROUS RECEPTION ROOMS WITH FEATURE FIREPLACES
- EXPOSED BEAMS AND CAST IRON MULTI-FUEL BURNER
- SPACIOUS DUAL-ASPECT DINING KITCHEN
- ATTRACTIVE COTTAGE-STYLE GARDENS AND PATIO AREAS
- OUTBUILDING/WORKSHOP, DOUBLE CARPORT AND FREESTANDING GARAGE
- SECLUDED POSITION WITHIN EASY REACH OF ARNOLD HIGH STREET
- VIEWING RECOMMENDED
Description
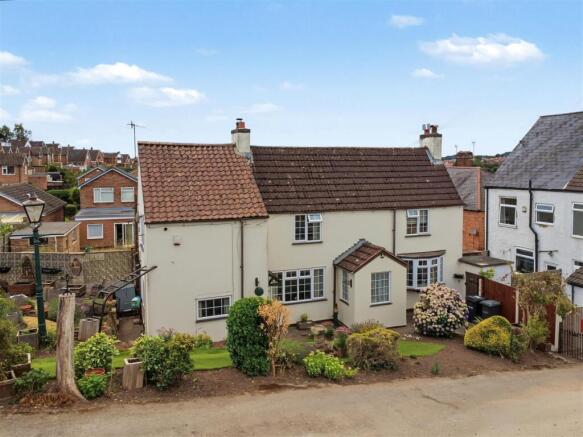
A charming three bedroom cottage tucked away on a private cul-de-sac close to Arnold High Street. Rich in original character and understood to have historic links to the former Surgey’s Lane Isolation Hospital, it offers two reception rooms, a spacious dining kitchen, cottage gardens, outbuildings, carport, garage and parking outside.
A TRULY INDIVIDUAL THREE BEDROOM PERIOD COTTAGE, TUCKED AWAY ON A PRIVATE CUL-DE-SAC WITHIN EASY REACH OF ARNOLD HIGH STREET. RICH IN CHARACTER AND ORIGINAL FEATURES, THE PROPERTY IS UNDERSTOOD TO HAVE HISTORIC CONNECTIONS WITH THE FORMER SURGEY'S LANE ISOLATION HOSPITAL AND OFFERS SPACIOUS ACCOMMODATION, COTTAGE-STYLE GARDENS, OUTBUILDINGS, A DOUBLE CARPORT AND GARAGE.
Robert Ellis are delighted to bring to the market this charming and highly individual period cottage, occupying a particularly private position tucked away from the road on a cul-de-sac off Surgey’s Lane, whilst remaining within easy reach of the shops, amenities and facilities available on Arnold High Street.
This is a home with a fascinating history. The property is understood to have connections with the former Surgey’s Lane Isolation Hospital, with historical records showing that Arnold Local Board made provision for premises for patients as far back as 1888, and archive records confirming an Isolation Hospital on Surgey’s Lane during the early twentieth century.
Today, the property retains a wealth of original character and period features, including exposed beams, traditional fireplaces and attractive brickwork, which combine to give the cottage a warmth and individuality rarely found in more modern homes.
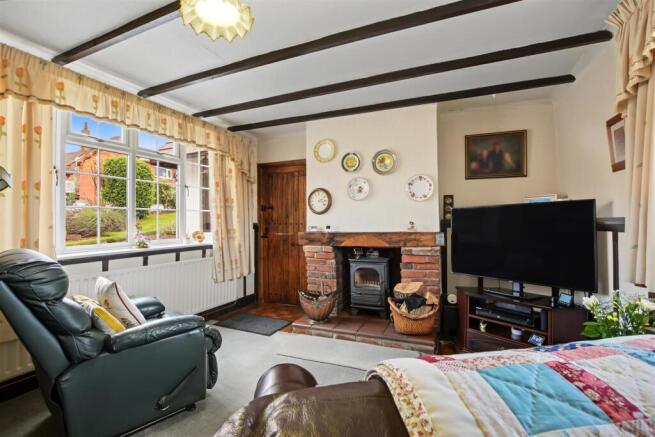
The accommodation includes an entrance lobby leading into the first of two generous reception rooms. The first reception room features an attractive cast iron open fireplace with exposed brick surround and tiled hearth, exposed decorative beams and a feature circular window. An archway leads through to the second reception room, where the character continues with further exposed beams, wall panelling and a feature fireplace incorporating a cast iron multi-fuel burner.
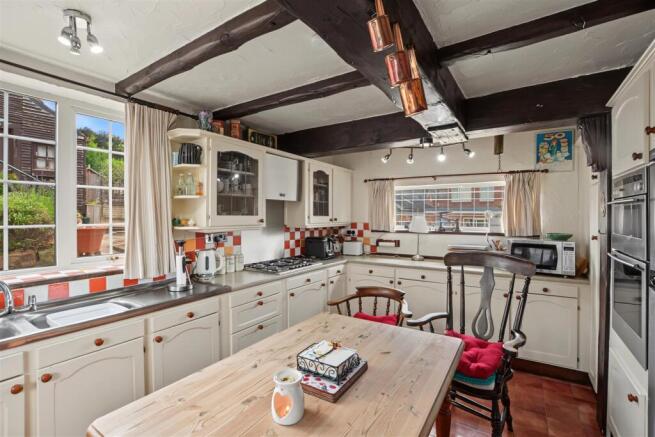
Beyond this is the spacious dining kitchen, a fantastic everyday living space which benefits from windows to the front, side and rear elevations. There is a range of fitted wall and base units, an integrated NEFF double oven, five-ring gas hob and ample room for a dining table, with a door providing direct access into the garden.
The property provides three bedrooms, including two particularly well-proportioned first-floor rooms with built-in wardrobes. The family bathroom is fitted with a four-piece suite comprising a bath, wash hand basin, WC and separate walk-in shower.
The outside space is another major feature of this unique home. There are established cottage-style gardens with mature trees and shrubs, together with paved patio and seating areas creating a particularly attractive and private setting. There is also a useful outbuilding/workshop with light and power, a double carport, freestanding garage and driveway providing off-road parking.
The property's tucked-away location gives it an almost secluded feel, yet Arnold town centre and High Street are conveniently close by, providing an excellent range of shops, amenities, transport links and facilities.
This is a genuinely distinctive home where history, character and location come together. We strongly recommend an internal viewing to fully appreciate the accommodation, original features and wonderfully private setting this cottage has to offer.
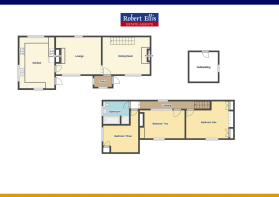
Entrance Lobby - 1.24m x 1.96m approx (4'1 x 6'05 approx) - Wooden front entrance door, UPVC double glazed windows to the side and rear elevations, ceiling light point, exposed beams to the ceiling, tiling to the floor, glazed arched door leading through to the living room.
Reception One - 3.66m x 4.65m approx (12' x 15'3 approx ) - Double glazed window to the front elevation, wall mounted radiator, ceiling light point, cast iron open fireplace with exposed brick surround and tiled hearth, staircase leading to the first floor landing, feature circular rear window, exposed decorative beams, archway leading through to reception two.
Reception Two - 4.47m x 3.63m approx (14'8 x 11'11 approx) - UPVC double glazed windows to the front and rear elevations, ceiling light point, decorative beams to the ceiling, part panelling to the walls, feature fireplace incorporating a wooden mantle, tiled hearth, brick surround and cast iron multi-fuel burner, door leading through to the dining kitchen.
Dining Kitchen - 3.73m x 5.11m approx (12'3 x 16'9 approx) - This spacious dining kitchen benefits from having dual aspect with UPVC double glazed windows to the front, side and rear elevations, a range of matching wall and base units incorporating laminate worksurfaces over, double stainless steel sink with swan neck mixer tap above, five ring stainless steel gas hob with extractor hood above, space and plumbing for an automatic washing machine, integrated NEFF double oven, space and point for a fridge freezer, decorative beams to the ceiling, tiled flooring, door providing access to the garden, wall mounted double radiator, ample space for a dining table.
First Floor Landing - UPVC double glazed window to the rear elevation, wall mounted radiator, ceiling light point, panelled doors leading off to:
Bedroom - 4.42m x 3.71m approx (14'6 x 12'2 approx) - UPVC double glazed windows to the front and rear elevations, wall mounted radiator, built-in wardrobes, wall light point.
Bedroom - 2.77m x 4.50m approx (9'01 x 14'09 approx) - UPVC double glazed window to the front elevation, ceiling light point, built-in wardrobes, wall mounted radiator.
Bedroom - 4.27m x 3.61m approx (14' x 11'10 approx) - UPVC double glazed window to the rear elevation, ceiling light point, loft access hatch, wall mounted radiator, airing cupboard housing the boiler.
Family Bathroom - 2.59m x 2.26m approx (8'6 x 7'05 approx) - Four piece suite comprising panelled bath with separate hot and cold taps, pedestal wash hand basin, low level flush WC, walk-in shower enclosure with mains fed shower over, UPVC double glazed window to the rear elevation, wall mounted radiator, ceiling light point, tiled splashbacks, laminate floor covering.
Outside - To the front of the property there is a cottage style garden with mature shrubs and trees planted to the borders, artificial lawn, pathways leading to the front and side entrance doors.
To the side of the property there is a feature garden with mature shrubs and trees planted to the borders, paved patio areas, outhouse providing additional workshop/storage, carport providing vehicle hardstanding, walls to the boundaries.
To the rear of the property there is a spacious patio area with pear and apple trees to the borders.
Freestanding garage with driveway in front.
Outhouse - 3.94m x 3.28m approx (12'11 x 10'9 approx) - Window to the side elevation, front access door, light and power.
Carport - Double carport with light and power.
Freestanding Garage -
Agents Notes: Additional Information - Council Tax Band: D
Local Authority: Gedling
Electricity: Mains supply
Water: Mains supply
Heating: Mains gas
Septic Tank : No
Broadband: BT, Sky, Virgin
Broadband Speed: Standard 13mbps Ultrafast 1800mbps
Phone Signal: 02, Vodafone, EE, Three
Sewage: Mains supply
Flood Risk: No flooding in the past 5 years
Flood Defences: No
Non-Standard Construction: No
Any Legal Restrictions: No
Other Material Issues: No
CHARMING THREE BEDROOM PERIOD COTTAGE, TUCKED AWAY ON A PRIVATE CUL-DE-SAC
Brochures
Surgeys Lane, Arnold, NottinghamKey Facts For Buyers- COUNCIL TAXA payment made to your local authority in order to pay for local services like schools, libraries, and refuse collection. The amount you pay depends on the value of the property.Read more about council Tax in our glossary page.
- Band: D
- PARKINGDetails of how and where vehicles can be parked, and any associated costs.Read more about parking in our glossary page.
- Yes
- GARDENA property has access to an outdoor space, which could be private or shared.
- Yes
- ACCESSIBILITYHow a property has been adapted to meet the needs of vulnerable or disabled individuals.Read more about accessibility in our glossary page.
- Ask agent
Energy performance certificate - ask agent
Surgeys Lane, Arnold, Nottingham

Add an important place to see how long it'd take to get there from our property listings.
__mins driving to your place
Affordability




Notes
Staying secure when looking for property
Ensure you're up to date with our latest advice on how to avoid fraud or scams when looking for property online.
Visit our security centre to find out moreDisclaimer - Property reference 34861520. The information displayed about this property comprises a property advertisement. Rightmove.co.uk makes no warranty as to the accuracy or completeness of the advertisement or any linked or associated information, and Rightmove has no control over the content. This property advertisement does not constitute property particulars. The information is provided and maintained by Robert Ellis, Arnold. Please contact the selling agent or developer directly to obtain any information which may be available under the terms of The Energy Performance of Buildings (Certificates and Inspections) (England and Wales) Regulations 2007 or the Home Report if in relation to a residential property in Scotland.
*This is the average speed from the provider with the fastest broadband package available at this postcode. The average speed displayed is based on the download speeds of at least 50% of customers at peak time (8pm to 10pm). Fibre/cable services at the postcode are subject to availability and may differ between properties within a postcode. Speeds can be affected by a range of technical and environmental factors. The speed at the property may be lower than that listed above. You can check the estimated speed and confirm availability to a property prior to purchasing on the broadband provider's website. Providers may increase charges. The information is provided and maintained by Decision Technologies Limited. **This is indicative only and based on a 2-person household with multiple devices and simultaneous usage. Broadband performance is affected by multiple factors including number of occupants and devices, simultaneous usage, router range etc. For more information speak to your broadband provider.