Pagewood Close, Maidenbower, RH10

- PROPERTY TYPE
Detached
- BEDROOMS
5
- BATHROOMS
3
- SIZE
2,306 sq ft
214 sq m
- TENUREDescribes how you own a property. There are different types of tenure - freehold, leasehold, and commonhold.Read more about tenure in our glossary page.
Freehold
Key features
- Situated within a highly sought after location
- Executive family home occupying a corner plot position
- Over 2,300 sq. ft. of living accommodation
- Downstairs Cloakroom | Utility Room | Two En-Suites | Family Bathroom
- Living Room | Dining Room | Study/Office
- Five generous bedrooms all with built-in wardrobes
- Double garage with ample driveway parking
- Large front garden and secluded south facing rear garden with garden log cabin
- NO ONWARD CHAIN
- Council Tax Band 'G' and EPC 'D'
Description
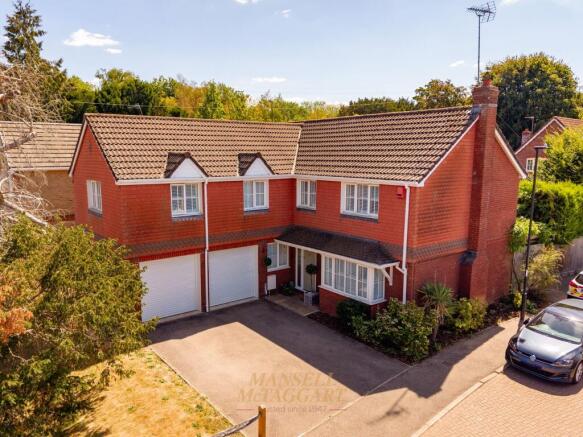
Offering in excess of 2,300 sq. ft. of beautifully balanced accommodation, this impressive five-bedroom, three bathroom detached executive home combines generous proportions, a highly practical layout and exceptional versatility, creating the perfect environment for modern family living, whilst being offered with NO ONWARD CHAIN.
Thoughtfully designed to accommodate both everyday life and larger-scale entertaining, this signature home offers a wonderful sense of space throughout and presents an excellent opportunity for buyers seeking a long-term family home with scope to personalise.
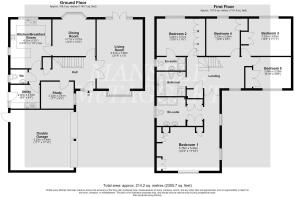
The property is entered via a spacious and welcoming entrance hall, which immediately creates a bright and inviting first impression whilst providing access to all ground floor rooms, including the cloakroom and coats cupboard. From here, the well-planned accommodation flows effortlessly, with each room enjoying generous proportions and an abundance of natural light.
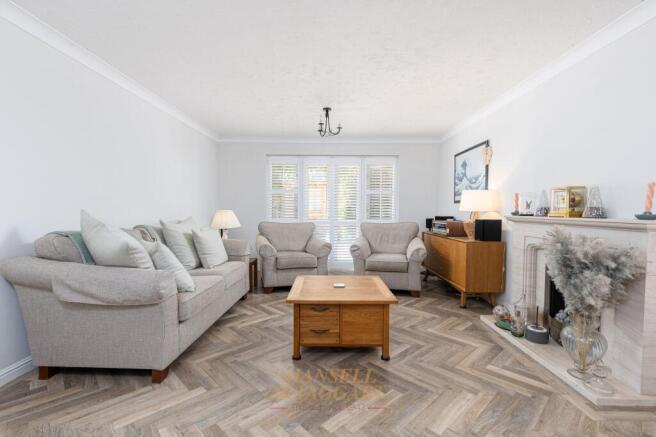
To your right is the elegant, dual aspect living room providing an excellent space in which to relax and entertain with a bay window to the front and French doors to the rear garden. Its generous dimensions make it equally suited to cosy evenings with the family or hosting guests, while the separate dining room offers a more formal setting for dinner parties, celebrations and family gatherings with pleasant views across the rear garden.
Undoubtedly the heart of the home is the spacious kitchen/breakfast room complete with integrated appliances. Positioned adjacent to the dining room this area lends itself to be knocked through to create a superb open plan setting, if desired. Whether preparing meals, enjoying breakfast together or entertaining friends, the kitchen provides a sociable and practical environment with a wide range of cupboards and drawers and extensive worktops. A separate utility room helps keep the main living areas organised and uncluttered, while a conveniently located downstairs cloakroom further enhances the practicality of the ground floor.
Completing the ground floor accommodation is a dedicated study, providing an ideal work-from-home office, children's playroom, hobby room or snug, depending on individual requirements. Its flexibility allows the property to adapt effortlessly to changing family needs.
The first floor continues to impress, offering five generously proportioned bedrooms arranged around a central gallery landing.
The principal bedroom serves as an excellent retreat, benefiting from built-in storage, a dressing area and a private en-suite shower room. This wonderful suite offers space you will struggle to find elsewhere, whilst also benefitting from dual aspect views with windows to front and side. The en-suite comprises of a stylish walk-in double length shower unit complete with two sink units and WC.
A second bedroom also enjoys the convenience of its own en-suite facilities, making it ideal for older children, guests or multi-generational living. The remaining bedrooms are all well-sized and are served by a stylish family bathroom, ensuring ample facilities across the home. It is worth noting that all five bedrooms come with built-in wardrobes to further enhance the floor space provided.
Outside, the property continues to deliver with a double garage providing excellent secure parking and additional storage enclosed via electric roller doors to front. A generous driveway also provides off-road parking for several further vehicles. Enjoying a corner position, the home offers great curb appeal with its generous front garden, laid to lawn, providing set back feel within the close.
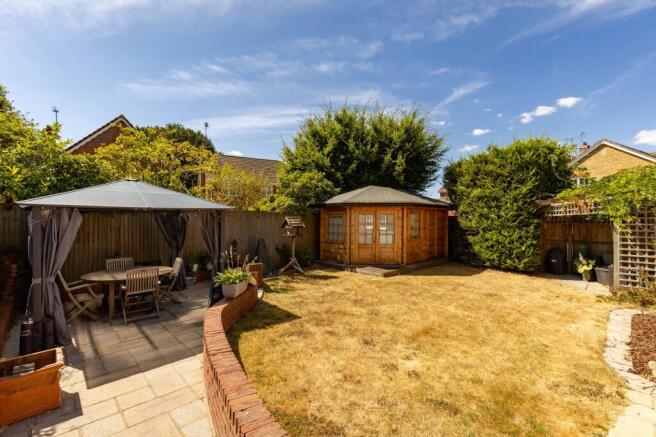
Gated side access leads to a rather private south facing rear garden, mainly laid to lawn with two patio areas, ideal for outdoor dining. In addition, there is a sizeable log cabin suitable as another work from home station complete with power and light and a separate area for secure storage.
EPC Rating: D
Anti Money Laundering
In accordance with the requirements of the Anti Money Laundering Act 2022, Mansell McTaggart Crawley Ltd. mandates that prospective purchaser(s) who have an offer accepted on one of our properties undergo identification verification. To facilitate this, we utilise MoveButler, an online platform for identity verification. The cost for each identification check is £30, including VAT charged by MoveButler at the point of onboarding, per individual (or company) listed as a purchaser in the memorandum of sale. This fee is non-refundable, regardless of the circumstances.
Referral Fee
We are pleased to offer our customers a range of additional services to help them with moving home. None of these services are obligatory and you are free to use service providers of your choice. Current regulations require all estate agents to inform their customers of the fees they earn for recommending third party services. If you choose to use a service provider recommended by Mansell McTaggart, please be assured that this will not increase the fees you pay to our service providers, which remain as quoted directly to you.
Disclaimer
Consumer Protection from Unfair Trading Regulations 2008. We have not tested any apparatus, equipment, fixtures, fittings or services and so cannot verify that they are in working order or fit for purpose. You are advised to obtain verification from your solicitor or surveyor. References to the tenure of a property are based on information supplied by the seller. We have not had sight of the title documents and a buyer is advised to obtain verification from their solicitor. Items shown in photographs are not included unless specifically mentioned within the sales particulars, but may be available by separate negotiation.
Brochures
Property Brochure- COUNCIL TAXA payment made to your local authority in order to pay for local services like schools, libraries, and refuse collection. The amount you pay depends on the value of the property.Read more about council Tax in our glossary page.
- Band: G
- PARKINGDetails of how and where vehicles can be parked, and any associated costs.Read more about parking in our glossary page.
- Yes
- GARDENA property has access to an outdoor space, which could be private or shared.
- Yes
- ACCESSIBILITYHow a property has been adapted to meet the needs of vulnerable or disabled individuals.Read more about accessibility in our glossary page.
- Ask agent
Pagewood Close, Maidenbower, RH10

Add an important place to see how long it'd take to get there from our property listings.
__mins driving to your place
Affordability
About Mansell McTaggart, Crawley
35 The Broadway, Crawley, West Sussex, RH10 1HD



Notes
Staying secure when looking for property
Ensure you're up to date with our latest advice on how to avoid fraud or scams when looking for property online.
Visit our security centre to find out moreDisclaimer - Property reference ba0929b2-99f6-411e-a876-7210d3746b7f. The information displayed about this property comprises a property advertisement. Rightmove.co.uk makes no warranty as to the accuracy or completeness of the advertisement or any linked or associated information, and Rightmove has no control over the content. This property advertisement does not constitute property particulars. The information is provided and maintained by Mansell McTaggart, Crawley. Please contact the selling agent or developer directly to obtain any information which may be available under the terms of The Energy Performance of Buildings (Certificates and Inspections) (England and Wales) Regulations 2007 or the Home Report if in relation to a residential property in Scotland.
*This is the average speed from the provider with the fastest broadband package available at this postcode. The average speed displayed is based on the download speeds of at least 50% of customers at peak time (8pm to 10pm). Fibre/cable services at the postcode are subject to availability and may differ between properties within a postcode. Speeds can be affected by a range of technical and environmental factors. The speed at the property may be lower than that listed above. You can check the estimated speed and confirm availability to a property prior to purchasing on the broadband provider's website. Providers may increase charges. The information is provided and maintained by Decision Technologies Limited. **This is indicative only and based on a 2-person household with multiple devices and simultaneous usage. Broadband performance is affected by multiple factors including number of occupants and devices, simultaneous usage, router range etc. For more information speak to your broadband provider.