
Foxhall Road, Steeple

- PROPERTY TYPE
Detached
- BEDROOMS
5
- BATHROOMS
5
- SIZE
6,173 sq ft
573 sq m
- TENUREDescribes how you own a property. There are different types of tenure - freehold, leasehold, and commonhold.Read more about tenure in our glossary page.
Freehold
Key features
- Exclusive five-bedroom country residence extending to over 6,100 sq ft
- Approx. 8-acre plot with breathtaking countryside views and landscaped south-facing garden
- Exceptional open-plan living with bespoke kitchen, vaulted entertaining spaces and bi-fold doors
- Luxurious principal suite occupying the entire top floor with large dressing room and en-suite
- Gated sweeping driveway and multiple versatile outbuildings
Description
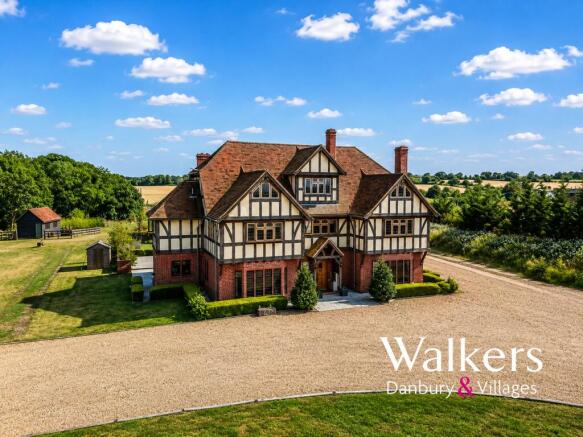
Introducing Hazel Gove, an outstanding country residence offering an exceptional blend of luxury, space and timeless design.
Exclusively available through Walkers Danbury & Villages, this remarkable home extends to approximately 6,173 sq ft of beautifully appointed accommodation, complemented by a further 1,000 sq ft of versatile outbuildings. Every element has been thoughtfully designed to create an impressive family home, from the striking entrance hall with solid oak beams and feature glass walls to the magnificent open-plan living space that captures uninterrupted views across the surrounding countryside. Built 8 years ago and finished to an impeccable standard throughout, this is a home that truly delivers the wow factor.
Occupying a spectacular plot of approximately 8 acres, Hazel Grove enjoys an enviable position on the outskirts of Southminster, combining peaceful rural surroundings with everyday convenience. The village offers a range of local amenities including shops, a primary school and a railway station providing direct links into London Liverpool Street. Beautiful countryside walks, nearby coastline and excellent road connections further enhance the appeal of this exceptional location, making it ideal for families seeking both tranquillity and accessibility.
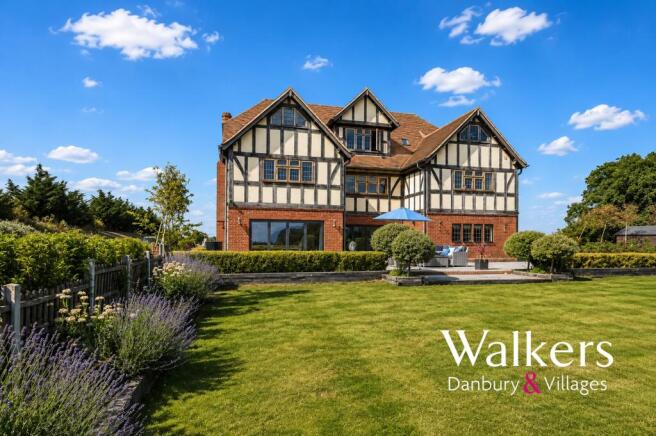
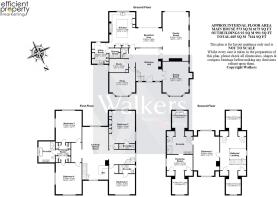
The ground floor has been designed with both entertaining and family living in mind. The stunning bespoke kitchen centres around a substantial island and flows effortlessly into the impressive dining and family living areas, where expansive bi-fold doors create a wonderful connection to the south-facing gardens. A separate utility room is accompanied by a shower room and additional WC, while a formal lounge, currently arranged as a dining room, offers further reception space alongside a cosy snug and a dedicated study, providing flexibility for modern lifestyles.
The first floor continues to impress with four generous double bedrooms, including two with luxurious en-suite facilities, while the remaining bedrooms benefit from access to a spacious shared dressing area leading to a further en-suite. A spectacular games and entertainment room complete with home bar and snooker area provides an incredible multi-purpose space.
Occupying the entire second floor, the magnificent principal suite enjoys complete privacy, featuring a grand bedroom, elegant galleried landing, bespoke dressing room and a beautifully appointed designer en-suite.
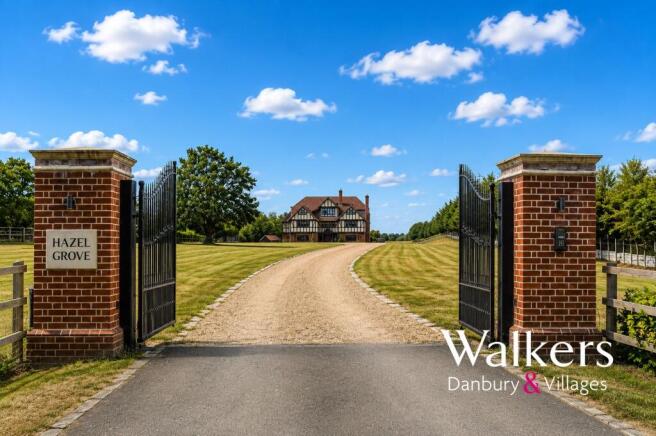
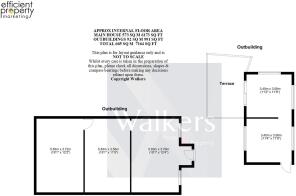
Externally, the home is approached via secure gates and a sweeping driveway leading to an impressive frontage, while landscaped south-facing rear gardens overlook idyllic countryside and ponds. Multiple outbuildings offer exciting potential for workshops, storage or future annexe accommodation, subject to the necessary planning permissions.
Hazel Grove is an extraordinary detached country residence, beautifully combining timeless elegance with exceptional contemporary family living across three luxurious floors. Set within approximately 8 acres of stunning private grounds, this remarkable home offers an unrivalled lifestyle, boasting beautifully landscaped south-facing gardens, breathtaking far-reaching countryside views and an outstanding level of craftsmanship throughout. Every detail has been thoughtfully considered to create a home of exceptional quality, space and sophistication. Offered to the market with no onward chain, this is an exceptionally rare opportunity to acquire one of the area's most prestigious homes, perfectly balancing peaceful rural surroundings with excellent access to local amenities, transport links and highly regarded schools.
Anti-Money Laundering Checks and Legal Support:
A mandatory Anti-Money Laundering (AML) check is required on all buyers and sellers and is facilitated via our legal partner at a cost of £65 per property payable upon instruction. The service also provides access to an unlimited legal advice helpline staffed by qualified solicitors to assist with any questions you may have during your moving journey, and Mover Protection which is designed to help recoup certain costs if your sale or purchase should fail to complete through no fault of your own (terms and limits apply).
Garden
Large plot measuring 8 acres STLS
Parking - Driveway
Brochures
Property Brochure- COUNCIL TAXA payment made to your local authority in order to pay for local services like schools, libraries, and refuse collection. The amount you pay depends on the value of the property.Read more about council Tax in our glossary page.
- Ask agent
- PARKINGDetails of how and where vehicles can be parked, and any associated costs.Read more about parking in our glossary page.
- Driveway
- GARDENA property has access to an outdoor space, which could be private or shared.
- Private garden
- ACCESSIBILITYHow a property has been adapted to meet the needs of vulnerable or disabled individuals.Read more about accessibility in our glossary page.
- Ask agent
Energy performance certificate - ask agent

Add an important place to see how long it'd take to get there from our property listings.
__mins driving to your place
Affordability



Notes
Staying secure when looking for property
Ensure you're up to date with our latest advice on how to avoid fraud or scams when looking for property online.
Visit our security centre to find out moreDisclaimer - Property reference f85f6ec7-13e0-4ae3-b354-ba73d35e73bb. The information displayed about this property comprises a property advertisement. Rightmove.co.uk makes no warranty as to the accuracy or completeness of the advertisement or any linked or associated information, and Rightmove has no control over the content. This property advertisement does not constitute property particulars. The information is provided and maintained by Walkers, Danbury & Villages. Please contact the selling agent or developer directly to obtain any information which may be available under the terms of The Energy Performance of Buildings (Certificates and Inspections) (England and Wales) Regulations 2007 or the Home Report if in relation to a residential property in Scotland.
*This is the average speed from the provider with the fastest broadband package available at this postcode. The average speed displayed is based on the download speeds of at least 50% of customers at peak time (8pm to 10pm). Fibre/cable services at the postcode are subject to availability and may differ between properties within a postcode. Speeds can be affected by a range of technical and environmental factors. The speed at the property may be lower than that listed above. You can check the estimated speed and confirm availability to a property prior to purchasing on the broadband provider's website. Providers may increase charges. The information is provided and maintained by Decision Technologies Limited. **This is indicative only and based on a 2-person household with multiple devices and simultaneous usage. Broadband performance is affected by multiple factors including number of occupants and devices, simultaneous usage, router range etc. For more information speak to your broadband provider.