Osborne Road, Pontypool, Monmouthshire. NP4 6LU
Business rates & charges may apply

- SIZE
Ask agent
- SECTOR
Shop for sale
Key features
- Prominent town location
- Excellent visibility
- Established commercial position
- Freehold opportunity
- Flexible accommodation
- Strong transport links
- Convenient customer parking
- Viewing is highly recommended Established trading location
- Potential for alternative uses or redevelopment
- Situated within a characterful Victorian streetscape
Description
property occupying a prominent position on Osborne Road,
one of Pontypool's established commercial locations.
The property is offered for owner-occupiers looking to start
a new enterprise or investors seeking a well-located
commercial asset. The property benefits from on-site parking,
a valuable feature for customers, staff & deliveries & situated
within easy reach of Pontypool town centre
Introduction
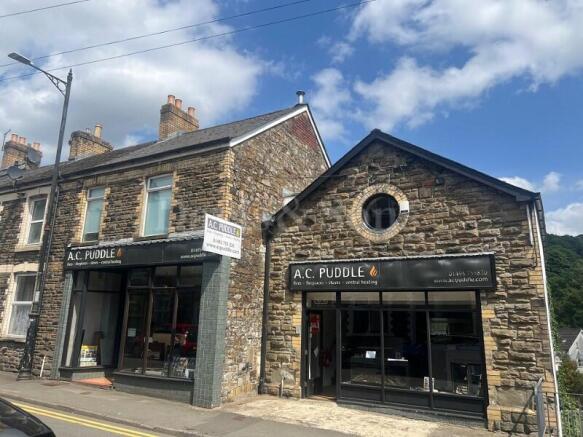
We are pleased to offer For Sale these two properties converted into one spacious commercial property. The property is an end of terraced commercial premises with a plot of land at the rear of the property, which is currently used as a car park for the business. The building is a former church hall end of terraced building with a terraced building next door, this as been knocked through to the church hall creating a double commercial shop premises set over three floors and currently trading as A C Puddle Fireplaces after more than 50 years the owners have decided to retire.
The property would suit conversion to residential ( subject to necessary planning with the local authority ).
The property is well presented throughout and viewing is highly recommended.
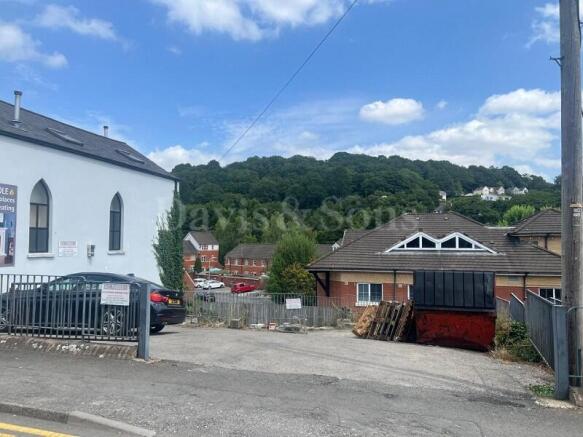
Car Park
Car park to side
End of terrace property 1
Ground Floor
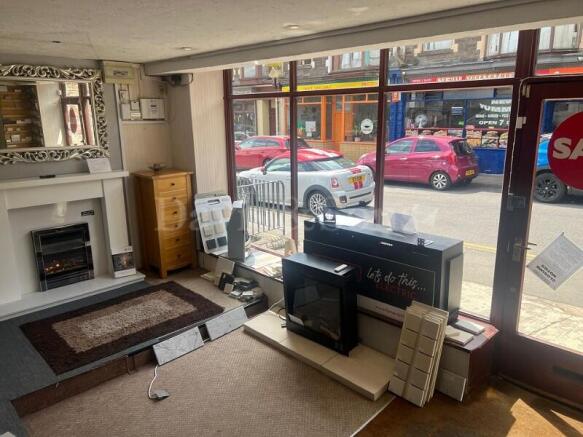
Large double shop window frontage and kitchen area.
The ground floor is currently used for the business and provides office space, display areas & shop. Offices located at the back of the terraced building with stairs to lower ground floor.
Showroom
7.72m x 5.54m (25' 04" x 18' 02")
Office
3.84m x 3.48m (12' 07" x 11' 05" )
Lower ground floor
Basement area currently used for storage.
Also in this area you have a WC.
Room one
7.72m x 5.54m (25' 04" x 18' 02" )
Room two
3.84m x 3.48m (12' 07" x 11' 05" )
W.C
First Floor
Currently used for display purposes with the original staircase to the terraced building still in place to lower ground floor.
Also a WC on this floor.
Showroom
7.72m x 5.54m (25' 04" x 18' 02" )
Office
3.84m x 3.48m (12' 07" x 11' 05" )
W.C
Terrace property 2
Showroom
7.34m x 4.78m (24' 01" x 15' 08" )
Showroom & kitchen to rear
W.C
First Floor
Room
7.34m x 4.78m (24' 01" x 15' 08" )
Osborne Road, Pontypool, Monmouthshire. NP4 6LU

NEAREST STATIONS
Distances are straight line measurements from the centre of the postcode- Pontypool & New Inn Station1.4 miles
- Cwmbran Station3.6 miles
- Llanhilleth Station3.9 miles
Notes
Disclaimer - Property reference PRC13155. The information displayed about this property comprises a property advertisement. Rightmove.co.uk makes no warranty as to the accuracy or completeness of the advertisement or any linked or associated information, and Rightmove has no control over the content. This property advertisement does not constitute property particulars. The information is provided and maintained by Davis & Sons, Newport. Please contact the selling agent or developer directly to obtain any information which may be available under the terms of The Energy Performance of Buildings (Certificates and Inspections) (England and Wales) Regulations 2007 or the Home Report if in relation to a residential property in Scotland.