
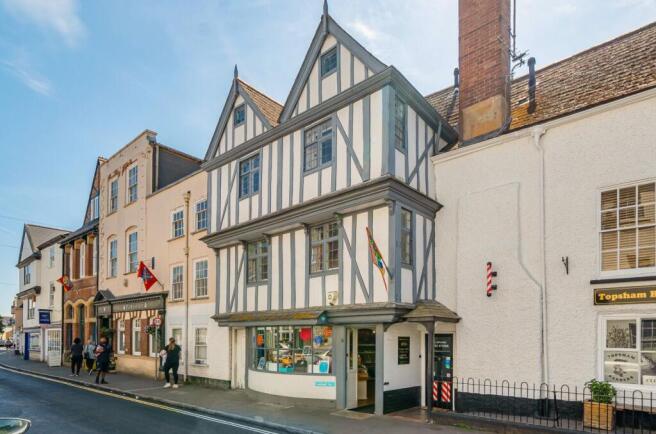


Fore Street, Topsham, Exeter

- PROPERTY TYPE
Maisonette
- BEDROOMS
3
- BATHROOMS
2
- SIZE
Ask agent
- TENUREDescribes how you own a property. There are different types of tenure - freehold, leasehold, and commonhold.Read more about tenure in our glossary page.
Freehold
Key features
- Beautifully Presented Throughout
- No Onward Chain
- Exceptional three double bedroom character maisonette
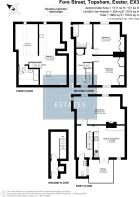
- Arranged over three spacious and versatile floors
- Stunning top floor principal bedroom with ensuite bathroom
- Spacious living room filled with original character features
- Contemporary kitchen/dining room opening onto a south-westerly sun terrace
- Private enclosed courtyard garden
- Generous family bathroom and ground floor cloakroom
- Situated in the very heart of sought-after Topsham
Description
Arranged across three impressive floors, every level of this home has been thoughtfully designed to maximise both space and versatility. From original character features and exposed beams to generous room proportions and an abundance of natural light, the property offers a warm and welcoming atmosphere from the moment you step through the door. It is a home that immediately feels established, inviting and full of personality.
Whether you're a growing family searching for a place to put down roots, a professional couple looking to embrace the vibrant Topsham lifestyle, or an investor seeking a premium property in one of the South West's most consistently desirable locations, this remarkable maisonette presents an outstanding opportunity.
For families, Topsham is far more than just a place to live. It is a thriving community renowned for its independent boutiques, excellent schools, riverside walks, cafés, award-winning restaurants and welcoming atmosphere. This property allows you to become part of that lifestyle, with everything the town has to offer quite literally on your doorstep.
For professional couples, the location offers an enviable balance between lifestyle and convenience. Enjoy a morning stroll along the estuary, coffee from one of the many independent cafés, weekends exploring the local shops and evenings spent dining in some of Devon's finest restaurants, all before returning home to a character property that offers both comfort and privacy.
Equally, this property presents an exciting opportunity for investors. Homes within the heart of Topsham continue to generate significant interest from long-term tenants, professionals relocating to the area and buyers seeking premium accommodation within this highly desirable location. The generous three-bedroom layout, wealth of character, private outdoor spaces and exceptional central position combine to create a property with broad and lasting market appeal.
The main living accommodation occupies the first floor, where an elegant sitting room filled with natural light showcases beautiful period features including exposed beams and charming windows overlooking historic Fore Street. Adjacent, the contemporary kitchen and dining room has been designed with modern living in mind, creating the perfect environment for entertaining family and friends or simply enjoying everyday life. Double doors open seamlessly onto a private south-westerly facing raised terrace, extending the living space outdoors and providing the perfect setting for alfresco dining, summer evenings or relaxing in the afternoon sunshine.
The upper floors continue to impress with three generous double bedrooms, offering flexible accommodation to suit a variety of lifestyles. Whether additional bedrooms, guest accommodation or dedicated home working space is required, the layout adapts effortlessly. Occupying the entire third floor, the stunning principal bedroom suite is a true highlight of the home, featuring vaulted ceilings, exposed timbers and a beautifully appointed ensuite bathroom, creating a peaceful retreat that is both characterful and luxurious.
Completing the accommodation is a spacious family bathroom, finished in a timeless style and perfectly serving the second-floor bedrooms, together with a convenient cloakroom on the first floor.
Council Tax Band: B
Tenure: Freehold
Restrictions: Listed building
Entrance foyer
Useful entrance space with coat storage, fitted worktop and plumbing with provision for a washing machine. A glazed internal door continues through to:
Reception Hall
With radiator, wall-mounted light and space for coats. Also housing the electrical consumer unit and smoke alarm. Staircase rises to:
First Floor Landing
Rear-facing window providing natural light, with radiator, thermostat, smoke alarm and wall lighting. Stairs continue up to the second floor, with access to
Living room
Characterful reception room featuring an exposed ceiling beam and a decorative tiled fireplace with raised hearth, timber surround and mantel. Secondary glazed leaded windows to the front and side bring in plenty of natural light, with an attractive outlook along Fore Street. Further features include a radiator, four wall light points and television aerial connection.
Kitchen/Diner
A bright and generously proportioned kitchen with ample room for a dining table and chairs. Fitted with contemporary gloss cabinetry, complemented by granite-effect worktops and tiled splashbacks. Appliances include an integrated electric oven, four-ring hob with extractor above, fridge and freezer, together with provision for a slimline dishwasher. A single-drainer sink with mixer tap completes the kitchen area. Exposed timber flooring, radiator and a rear-facing double-glazed window. Double doors provide access to:
Terrace
Composite decking with steel railing.
Cloakroom
Fitted with a wash hand basin and tiled splashback, together with an electric wall-mounted heater. Obscure double-glazed window to the side provides natural light and privacy.
Second Floor Landing
Featuring half-height timber wall panelling, two wall lights and a useful built-in linen/storage cupboard. A rear-facing double-glazed window enjoys views across the surrounding rooftops towards the countryside beyond. Smoke alarm fitted, with stairs continuing to the third floor and access to:
Bedroom 2
A well-proportioned double bedroom with an exposed ceiling beam and leaded window to the front, enjoying an outlook along Fore Street. Excellent built-in storage is provided by a double wardrobe with shelf and hanging space, plus a further single wardrobe with fitted shelving. Radiator.
Bedroom 3
A good-sized double bedroom benefiting from two built-in double wardrobes, each providing hanging space and fitted drawer storage. Radiator and two wall light points.
Bathroom
A generously sized bathroom enjoying plenty of natural light from leaded windows to the front and side. The traditional-style fittings include a panelled bath with mixer tap and shower attachment, separate mains-fed shower with glazed screen, WC and wash basin. Finished with partial wall tiling and benefiting from a radiator, heated ladder-style towel rail and extractor fan.
THIRD FLOOR:
Master bedroom
An impressive and versatile top-floor room, full of character with pitched ceilings and exposed roof timbers. Natural light is provided by two leaded windows to the front and a double-glazed Velux window to the rear. The room also houses the wall-mounted boiler serving the central heating and hot water system. Door leading to
En-suite
Set beneath a partially sloping ceiling, this well-appointed bathroom is fitted with a white suite comprising a panelled bath with centrally positioned mixer tap and shower attachment, wash basin with contemporary mixer tap, and WC. Tiled splashbacks, exposed timbers and a rear-facing double-glazed Velux-style roof window complete the room.
Outside
small courtyard garden.
Brochures
Brochure- COUNCIL TAXA payment made to your local authority in order to pay for local services like schools, libraries, and refuse collection. The amount you pay depends on the value of the property.Read more about council Tax in our glossary page.
- Band: B
- LISTED PROPERTYA property designated as being of architectural or historical interest, with additional obligations imposed upon the owner.Read more about listed properties in our glossary page.
- Listed
- PARKINGDetails of how and where vehicles can be parked, and any associated costs.Read more about parking in our glossary page.
- On street
- GARDENA property has access to an outdoor space, which could be private or shared.
- Yes
- ACCESSIBILITYHow a property has been adapted to meet the needs of vulnerable or disabled individuals.Read more about accessibility in our glossary page.
- Ask agent
Energy performance certificate - ask agent

Add an important place to see how long it'd take to get there from our property listings.
__mins driving to your place
Affordability


Notes
Staying secure when looking for property
Ensure you're up to date with our latest advice on how to avoid fraud or scams when looking for property online.
Visit our security centre to find out moreDisclaimer - Property reference RS3592. The information displayed about this property comprises a property advertisement. Rightmove.co.uk makes no warranty as to the accuracy or completeness of the advertisement or any linked or associated information, and Rightmove has no control over the content. This property advertisement does not constitute property particulars. The information is provided and maintained by Butt Estates, Exeter. Please contact the selling agent or developer directly to obtain any information which may be available under the terms of The Energy Performance of Buildings (Certificates and Inspections) (England and Wales) Regulations 2007 or the Home Report if in relation to a residential property in Scotland.
*This is the average speed from the provider with the fastest broadband package available at this postcode. The average speed displayed is based on the download speeds of at least 50% of customers at peak time (8pm to 10pm). Fibre/cable services at the postcode are subject to availability and may differ between properties within a postcode. Speeds can be affected by a range of technical and environmental factors. The speed at the property may be lower than that listed above. You can check the estimated speed and confirm availability to a property prior to purchasing on the broadband provider's website. Providers may increase charges. The information is provided and maintained by Decision Technologies Limited. **This is indicative only and based on a 2-person household with multiple devices and simultaneous usage. Broadband performance is affected by multiple factors including number of occupants and devices, simultaneous usage, router range etc. For more information speak to your broadband provider.